
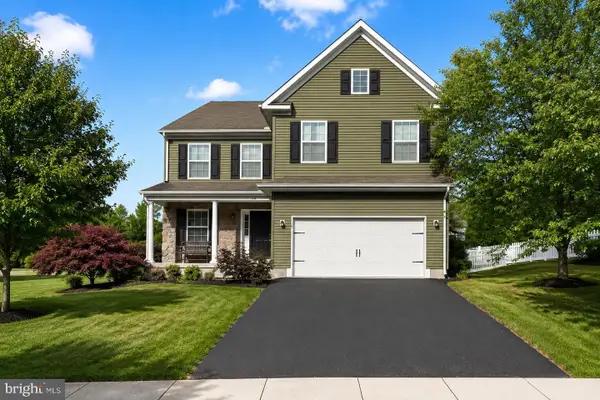
6 Shannon Dr, Elkton, MD 21921
Local realty services provided by:CENTURY 21 Rauh & Johns
6 Shannon Dr,Elkton, MD 21921
$430,000
- 4 Beds
- 3 Baths
- 2,262 sq. ft.
- Single family
- Active
Listed by: andrew borland hutchison
Office: witz realty, llc.
MLS#:MDCC2023026
Source:BRIGHTMLS
Price summary
- Price:$430,000
- Price per sq. ft.:$190.1
- Monthly HOA dues:$2.08
About this home
Coming Soon! 4 beds 3 bath multi-level living. Kept in excellent condition, this will not last long, Welcome Home!
Contact an agent
Home facts
- Year built:2011
- Subdivision & Development:THE PINES AT CHERRY HILL
- Listing ID #:MDCC2023026
- Added:43 day(s) ago
- Updated:October 23, 2026 at 02:00 PM
Rooms and interior
- Bedrooms:4
- Total bathrooms:3
- Full bathrooms:3
- Flooring:Carpet, Vinyl
- Dining Description:Combination Kitchen/Dining
- Bathrooms Description:Primary Bath(s)
- Kitchen Description:Built-In Microwave, Crown Moldings, Dishwasher, Disposal, Exhaust Fan, Oven/Range - Electric, Recessed Lighting, Refrigerator
- Bedroom Description:Walk In Closet(s)
- Basement:Yes
- Basement Description:Full
- Living area:2,262 sq. ft.
Heating and cooling
- Cooling:Ceiling Fan(s), Central A/C
- Heating:Hot Water, Natural Gas
Structure and exterior
- Roof:Fiberglass, Shingle
- Year built:2011
- Building area:2,262 sq. ft.
- Lot area:0.15 Acres
- Architectural Style:Bi-level, Split Level
- Construction Materials:Stone, Vinyl Siding
- Exterior Features:Deck(s)
- Foundation Description:Slab
- Levels:2 Stories
Schools
- High school:ELKTON
- Middle school:CHERRY HILL
- Elementary school:KENMORE
Utilities
- Water:Public
- Sewer:Public Sewer
Finances and disclosures
- Price:$430,000
- Price per sq. ft.:$190.1
- Tax amount:$2,940 (2026)
Features and amenities
- Amenities:200+ Amp Service, Ceiling Fan(s), Crown Moldings, Recessed Lighting, Security System, Window Treatments
Parking
- Parking description:Additional Storage Area, Attached Garage, Garage - Front Entry, Inside Access
- Garage:Yes
- Garage spaces:1
New listings near 6 Shannon Dr
- Coming Soon
 $229,000Coming Soon3 beds 1 baths800 sq. ft.
206 Sycamore Rd, ELKTON, MD 21921
MLS# MDCC2023568Listed by: CROWN HOMES REAL ESTATE - Coming Soon
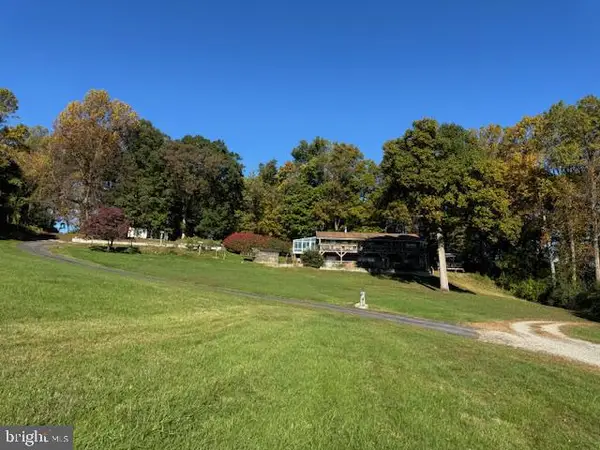 $899,900Coming Soon4 beds 3 baths2,112 sq. ft.
97 Mccauley Acres Rd, ELKTON, MD 21921
MLS# MDCC2023526Listed by: RE/MAX ASSOCIATES - NEWARK - Coming Soon
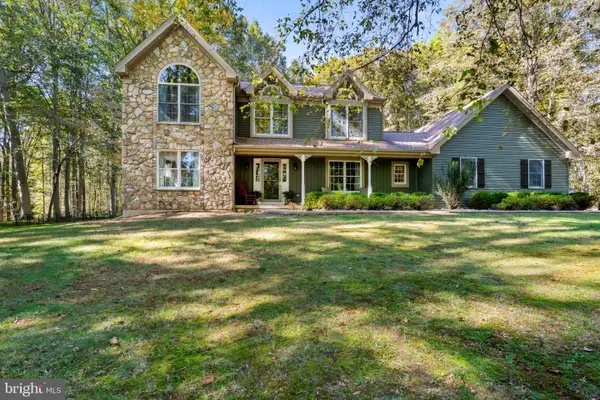 $669,900Coming Soon4 beds 3 baths2,408 sq. ft.
17 Hamer Rd, ELKTON, MD 21921
MLS# MDCC2023562Listed by: REMAX VISION - Coming Soon
 $105,000Coming Soon3 beds 2 baths1,250 sq. ft.
16 Montgomery Ln, ELKTON, MD 21921
MLS# MDCC2023522Listed by: INTEGRITY REAL ESTATE - Coming SoonOpen Wed, 12 to 3pm
 $849,900Coming Soon6 beds 3 baths3,464 sq. ft.
24 Meadow View Ct, ELKTON, MD 21921
MLS# MDCC2023472Listed by: EMPOWER REAL ESTATE, LLC - Coming Soon
 $650,000Coming Soon3 beds 5 baths3,782 sq. ft.
511 Rock Church Rd, ELKTON, MD 21921
MLS# MDCC2023376Listed by: RE/MAX ASSOCIATES - NEWARK - Coming Soon
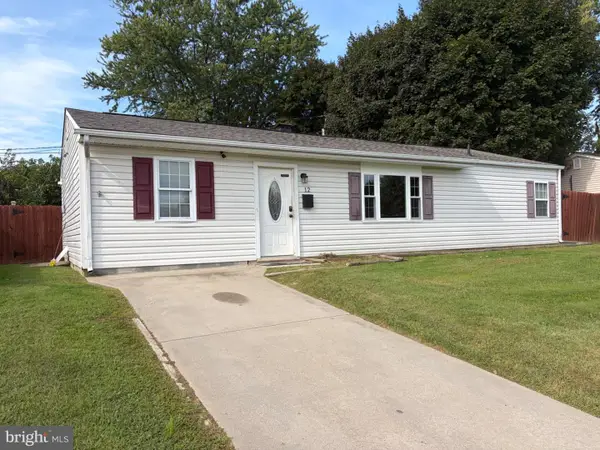 $279,900Coming Soon3 beds 1 baths1,176 sq. ft.
12 Leedom Rd, ELKTON, MD 21921
MLS# MDCC2023396Listed by: REMAX VISION - Coming Soon
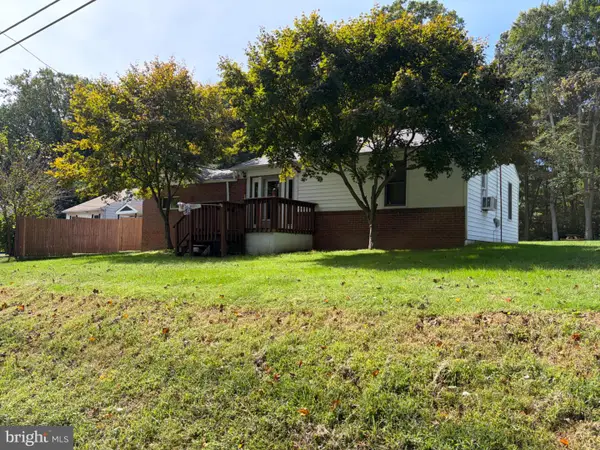 $299,900Coming Soon3 beds 1 baths1,071 sq. ft.
3791 Blue Ball Rd, ELKTON, MD 21921
MLS# MDCC2023278Listed by: REMAX VISION - Coming Soon
 $650,000Coming Soon4 beds 3 baths3,126 sq. ft.
198 Blair Shore Rd, ELKTON, MD 21921
MLS# MDCC2022974Listed by: EMPOWER REAL ESTATE, LLC - Coming Soon
 $475,000Coming Soon4 beds 3 baths3,176 sq. ft.
116 S Stream Dr, ELKTON, MD 21921
MLS# MDCC2022164Listed by: RE/MAX CHESAPEAKE


Protect your home and budget from life's surprises with an Assurant Home Warranty, backed by a partner that supports you through every step of homeownership. Explore Plans.
©2026 Century 21 Real Estate LLC. All rights reserved. CENTURY 21®, the CENTURY 21 Logo and C21® are service marks owned by Century 21 Real Estate LLC. Century 21 Real Estate LLC fully supports the principles of the Fair Housing Act and the Equal Opportunity Act. Each office is independently owned and operated. Listing information is deemed reliable but not guaranteed accurate.