
65 Sky View Rd, Elkton, MD 21921
Local realty services provided by:CENTURY 21 Harbor Realty
65 Sky View Rd,Elkton, MD 21921
$627,000
- 3 Beds
- 2 Baths
- - sq. ft.
- Single family
- Sold
Listed by: grace casella
Office: crown homes real estate
MLS#:MDCC2022830
Source:BRIGHTMLS
Sorry, we are unable to map this address
Price summary
- Price:$627,000
About this home
OFFER DEADLINE: MONDAY 09/14 BY 7PM!!! Stunning home on Over 7 acres with low property taxes!!! Welcome to an incredible opportunity at 65 Sky View Rd! This 3-bedroom, 2-bath home offers the perfect blend of comfort, space, and endless possibilities. Set on a massive lot, the property provides exceptional privacy and plenty of room for homesteading, hunting, recreation, or future expansion, with the potential to add multiple ADUs. The sellers most enjoyed how peaceful the land is, no road noise, lots of potential to interact with wildlife and great neighbors! This property can be sub-divided into 2 parcels according to the county! Inside, you’ll find high ceilings, a massive updated kitchen, and a huge fireplace capable of comfortably heating the home. Step outside onto the breathtaking views on the well crafter wrap-around cedar deck and enjoy the peaceful surroundings. The property also benefits from extremely low property taxes through its participation in a Maryland forest conservation program. While the program can end at any time, it offers a significant advantage for buyers looking for a large amount of land without the typical tax burden. With so much space, privacy, and potential, this is one you won’t want to miss!
Contact us to find out if you qualify for little to no down payment on this home!...
Contact an agent
Home facts
- Year built:1997
- Subdivision & Development:NONE AVAILABLE
- Listing ID #:MDCC2022830
- Added:51 day(s) ago
- Updated:October 16, 2026 at 06:07 AM
Rooms and interior
- Bedrooms:3
- Total bathrooms:2
- Full bathrooms:2
- Flooring:Carpet, Ceramic Tile, Hardwood
- Dining Description:Combination Kitchen/Dining, Dining Area, Dining Room
- Bathrooms Description:Bathroom 2, Primary Bath(s), Primary Bathroom
- Kitchen Description:Carpet, Dishwasher, Kitchen - Eat-In, Oven/Range - Gas, Pantry, Recessed Lighting, Refrigerator, Stainless Steel Appliances, Water Heater
- Bedroom Description:Carpet, Primary Bedroom, Walk In Closet(s)
- Basement:Yes
- Basement Description:Connecting Stairway, Drain, Interior Access, Outside Entrance, Rough Bath Plumb
Heating and cooling
- Cooling:Ceiling Fan(s), Heat Pump(s)
- Heating:Electric, Heat Pump - Gas BackUp, Heat Pump(s), Propane - Leased
Structure and exterior
- Roof:Architectural Shingle
- Year built:1997
- Lot Features:Rural
- Architectural Style:Ranch/Rambler
- Construction Materials:Vinyl Siding
- Exterior Features:Play Equipment, Porch(es), Roof
- Levels:2 Stories
Schools
- High school:NORTH EAST
Utilities
- Water:Well
- Sewer:On Site Septic
Finances and disclosures
- Price:$627,000
- Tax amount:$3,346 (2025)
Features and amenities
- Laundry features:Laundry
- Amenities:Attic, Carpet, Ceiling Fan(s), Chair Railings, Double Hung Windows, Double Pane Windows, Humidifer, Recessed Lighting, Smoke Detector, Water Treat System
Parking
- Parking description:Additional Storage Area, Detached Garage, Garage - Front Entry, Garage Door Opener, Oversized, Unpaved
- Garage:Yes
- Garage spaces:2
New listings near 65 Sky View Rd
- Coming Soon
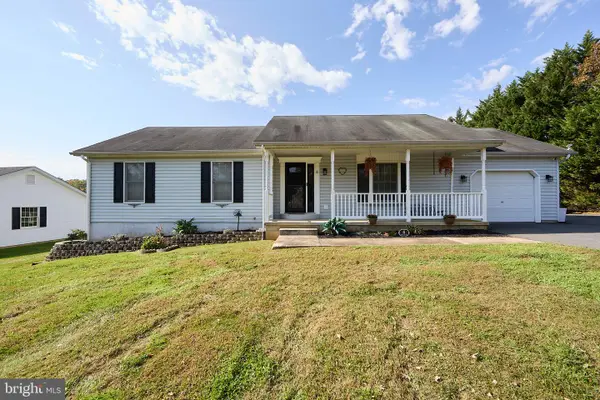
 $415,000Coming Soon3 beds 2 baths1,644 sq. ft.
2 Country Ln, ELKTON, MD 21921
MLS# MDCC2023498Listed by: ALLFIRST REALTY, INC. - Coming Soon
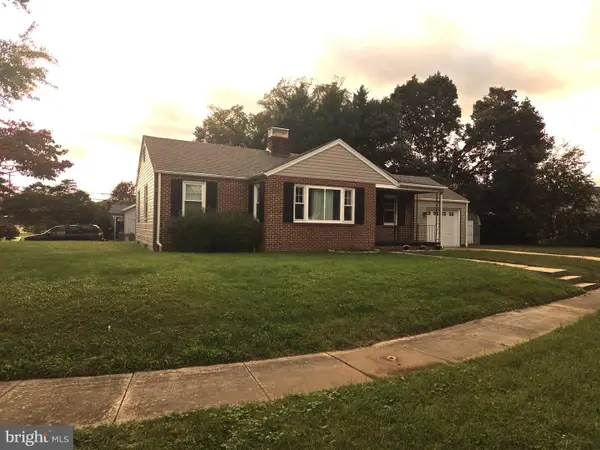
 $414,900Coming Soon3 beds 3 baths2,048 sq. ft.
6 Country Side Loop, ELKTON, MD 21921
MLS# MDCC2023492Listed by: RE/MAX ASSOCIATES - NEWARK - Coming Soon
 $434,990Coming Soon4 beds 3 baths2,050 sq. ft.
11 Sequoia Pl, ELKTON, MD 21921
MLS# MDCC2023136Listed by: RE/MAX TOWN CENTER - Coming Soon
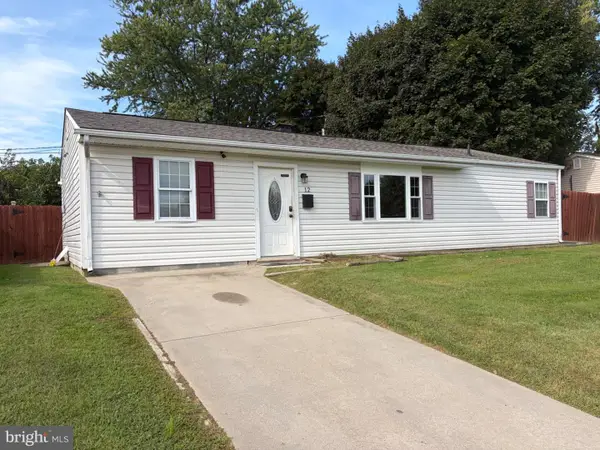
 $309,900Coming Soon3 beds 2 baths2,016 sq. ft.
25 Norman Allen St, ELKTON, MD 21921
MLS# MDCC2023502Listed by: REAL-TRUST-ASSOCIATES, LLC. - Coming SoonOpen Sat, 11am to 1pm
 $749,900Coming Soon4 beds 3 baths2,716 sq. ft.
1653 Dixie Line Rd, ELKTON, MD 21921
MLS# MDCC2023490Listed by: EMPOWER REAL ESTATE, LLC - Coming Soon
 $849,900Coming Soon6 beds 3 baths3,464 sq. ft.
24 Meadow View Ct, ELKTON, MD 21921
MLS# MDCC2023472Listed by: EMPOWER REAL ESTATE, LLC - Coming Soon
 $650,000Coming Soon3 beds 5 baths3,782 sq. ft.
511 Rock Church Rd, ELKTON, MD 21921
MLS# MDCC2023376Listed by: RE/MAX ASSOCIATES - NEWARK - Coming Soon
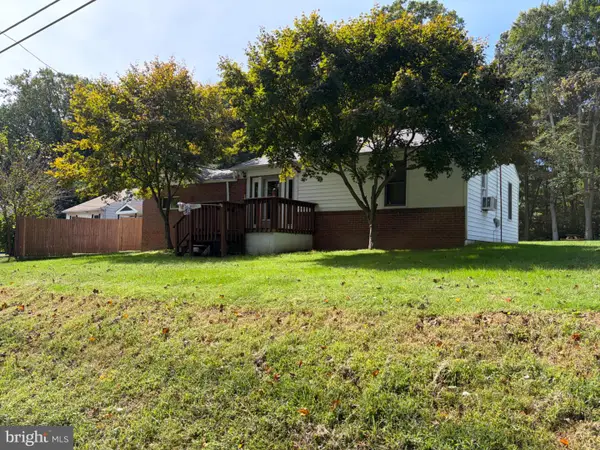
 $279,900Coming Soon3 beds 1 baths1,176 sq. ft.
12 Leedom Rd, ELKTON, MD 21921
MLS# MDCC2023396Listed by: REMAX VISION - Coming Soon
 $299,900Coming Soon3 beds 1 baths1,071 sq. ft.
3791 Blue Ball Rd, ELKTON, MD 21921
MLS# MDCC2023278Listed by: REMAX VISION - Coming Soon
 $650,000Coming Soon4 beds 3 baths3,126 sq. ft.
198 Blair Shore Rd, ELKTON, MD 21921
MLS# MDCC2022974Listed by: EMPOWER REAL ESTATE, LLC


Protect your home and budget from life's surprises with an Assurant Home Warranty, backed by a partner that supports you through every step of homeownership. Explore Plans.
©2026 Century 21 Real Estate LLC. All rights reserved. CENTURY 21®, the CENTURY 21 Logo and C21® are service marks owned by Century 21 Real Estate LLC. Century 21 Real Estate LLC fully supports the principles of the Fair Housing Act and the Equal Opportunity Act. Each office is independently owned and operated. Listing information is deemed reliable but not guaranteed accurate.