
71 Sunburst Dr, Elkton, MD 21921
Local realty services provided by:CENTURY 21 New Millennium
Listed by: jenyne ward
Office: patterson-schwartz-middletown
MLS#:MDCC2023062
Source:BRIGHTMLS
Price summary
- Price:$625,000
- Price per sq. ft.:$154.44
About this home
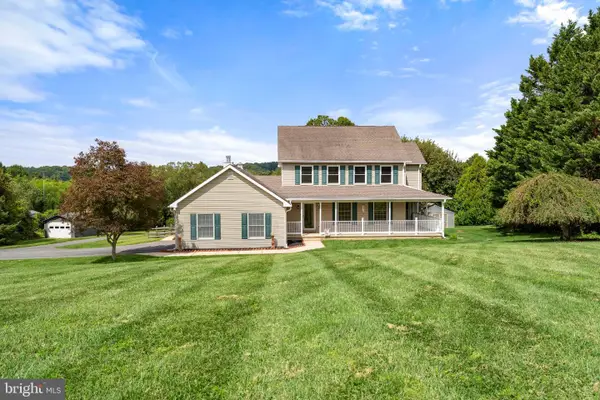
Some homes simply stand out, and 71 Sunburst Drive is one of them. This gorgeous 4-bedroom, 2.5-bath Colonial has been beautifully updated from top to bottom, with thoughtful improvements and attention to detail evident in every room. Meticulously maintained and truly loved, the pride of ownership here is undeniable.
And when we say updated, we mean it. Major improvements include a new roof (2020), countertops (2020), windows (2021), front door and sliding door (2021), primary bath (2022), driveway (2022), soda ash feeder (2024), furnace (2025), second full bath (2025), and flooring (2025). The big-ticket items have been addressed, while the updates throughout the rest of the home make it feel fresh, polished, and completely move-in ready.
From the moment you step inside, the home feels warm and welcoming, with every space thoughtfully cared for and improved. There are no projects waiting and no long list of updates to tackle. Just unpack, settle in, and enjoy.
Ideally located in Elkton, just minutes from the Delaware state line, 71 Sunburst Drive offers the convenience of easy access to Delaware while still enjoying all that Cecil County has to offer. Beautifully updated, exceptionally maintained, and truly turn-key, this is the kind of home that speaks for itself....
Contact an agent
Home facts
- Year built:2010
- Subdivision & Development:BALDWIN STATION
- Listing ID #:MDCC2023062
- Added:1 day(s) ago
- Updated:September 12, 2026 at 01:52 PM
Rooms and interior
- Bedrooms:4
- Total bathrooms:3
- Full bathrooms:2
- Half bathrooms:1
- Dining Description:Dining Area
- Bathrooms Description:Primary Bath(s)
- Kitchen Description:Breakfast Area, Built-In Microwave, Built-Ins, Combination Kitchen/Living, Crown Moldings, Dishwasher, Kitchen - Island, Oven/Range - Electric, Pantry, Refrigerator, Upgraded Countertops, Water Heater
- Basement:Yes
- Basement Description:Full
- Living area:4,047 sq. ft.
Heating and cooling
- Cooling:Central A/C
- Heating:Central, Propane - Leased
Structure and exterior
- Year built:2010
- Building area:4,047 sq. ft.
- Lot area:0.66 Acres
- Architectural Style:Colonial
- Construction Materials:Combination
- Exterior Features:Deck(s), Porch(es)
- Foundation Description:Permanent
- Levels:2 Stories
Utilities
- Water:Well
- Sewer:On Site Septic
Finances and disclosures
- Price:$625,000
- Price per sq. ft.:$154.44
- Tax amount:$4,179 (2026)
Features and amenities
- Amenities:Built-Ins, Ceiling Fan(s), Crown Moldings
Parking
- Parking description:Attached Garage, Garage - Side Entry, Off Street
- Garage:Yes
- Garage spaces:2
New listings near 71 Sunburst Dr
- Coming Soon
 $270,000Coming Soon3 beds 3 baths1,744 sq. ft.
29 Mule Deer Ct Ct, ELKTON, MD 21921
MLS# MDCC2023052Listed by: RE/MAX EDGE - Coming Soon
 $650,000Coming Soon4 beds 3 baths3,126 sq. ft.
198 Blair Shore Rd, ELKTON, MD 21921
MLS# MDCC2022974Listed by: EMPOWER REAL ESTATE, LLC - Coming Soon
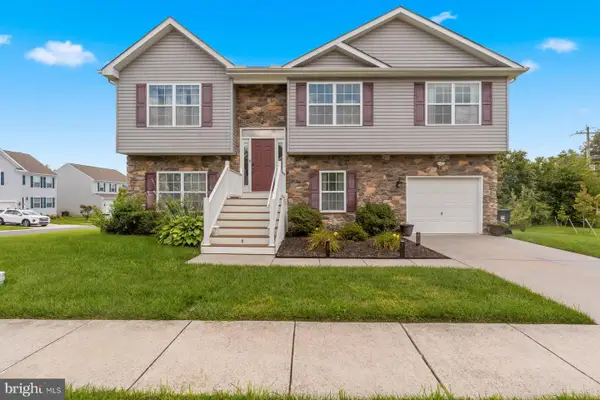 $430,000Coming Soon4 beds 3 baths2,262 sq. ft.
6 Shannon Dr, ELKTON, MD 21921
MLS# MDCC2023026Listed by: WITZ REALTY, LLC - Coming Soon
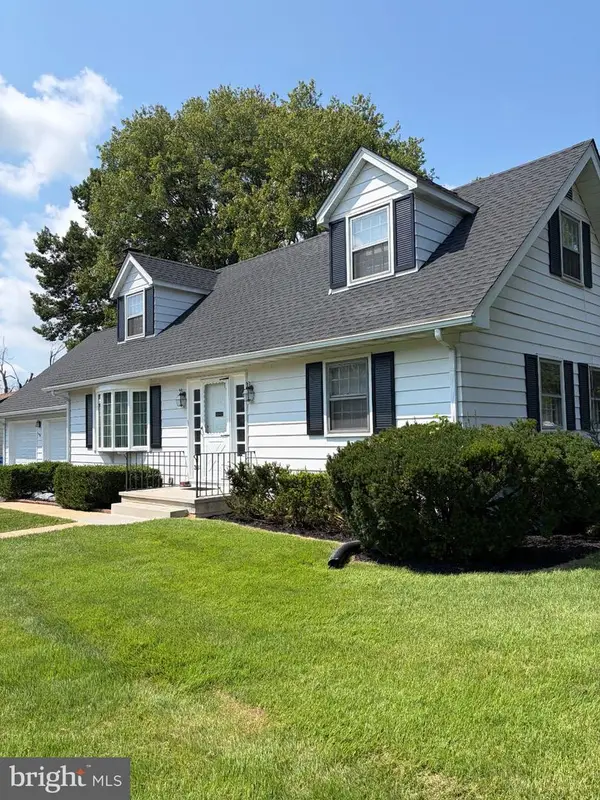 $419,900Coming Soon4 beds 2 baths2,600 sq. ft.
303 Hermitage Drive, ELKTON, MD 21921
MLS# MDCC2022910Listed by: KEY REALTY, INCORPORATED - Coming Soon
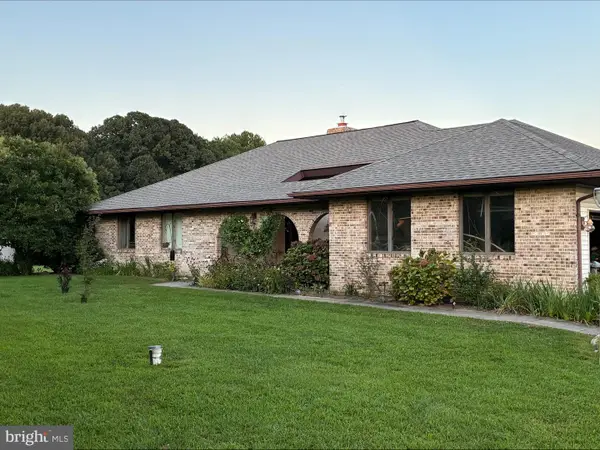 $499,999Coming Soon3 beds 3 baths2,004 sq. ft.
36 Trent Rd, ELKTON, MD 21921
MLS# MDCC2022920Listed by: HARLAN C. WILLIAMS CO. - Coming Soon
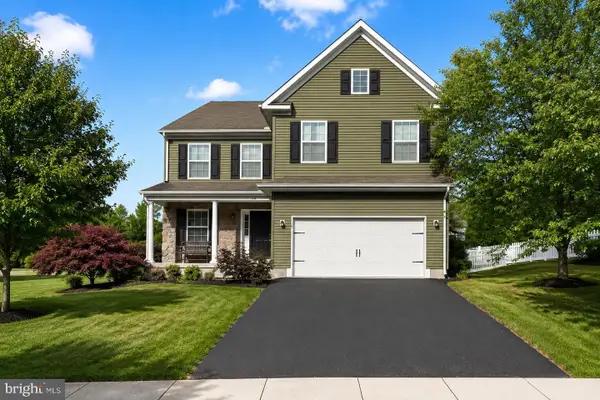 $475,000Coming Soon4 beds 3 baths3,176 sq. ft.
116 S Stream Dr, ELKTON, MD 21921
MLS# MDCC2022164Listed by: RE/MAX CHESAPEAKE - New
 $550,000Active8 beds 3 baths3,063 sq. ft.
39 Long Dr Dr, ELKTON, MD 21921
MLS# MDCC2023092Listed by: REMAX VISION - Open Sun, 11am to 1pmNew
 $725,000Active5 beds 4 baths3,394 sq. ft.
35 Gina Ct, ELKTON, MD 21921
MLS# MDCC2023078Listed by: RE/MAX CHESAPEAKE - New
 $255,000Active3 beds 1 baths1,056 sq. ft.
135 N Tartan Dr, ELKTON, MD 21921
MLS# MDCC2023068Listed by: L. C. PARKER REAL ESTATE - New
 $399,999Active3 beds 3 baths2,000 sq. ft.
825 Nottingham Rd, ELKTON, MD 21921
MLS# MDCC2023066Listed by: PATTERSON-SCHWARTZ-MIDDLETOWN


Protect your home and budget from life's surprises with an Assurant Home Warranty, backed by a partner that supports you through every step of homeownership. Explore Plans.
©2026 Century 21 Real Estate LLC. All rights reserved. CENTURY 21®, the CENTURY 21 Logo and C21® are service marks owned by Century 21 Real Estate LLC. Century 21 Real Estate LLC fully supports the principles of the Fair Housing Act and the Equal Opportunity Act. Each office is independently owned and operated. Listing information is deemed reliable but not guaranteed accurate.