
84 Mule Deer Ct, Elkton, MD 21921
Local realty services provided by:CENTURY 21 Advantage Gold
84 Mule Deer Ct,Elkton, MD 21921
$293,000
- 2 Beds
- 2 Baths
- 1,944 sq. ft.
- Townhouse
- Active
Listed by: jason j duncan
Office: foraker realty co.
MLS#:MDCC2022534
Source:BRIGHTMLS
Price summary
- Price:$293,000
- Price per sq. ft.:$150.72
- Monthly HOA dues:$32.08
About this home
Welcome to 84 Mule Deer Court in the desirable Persimmon Creek community of Elkton, Maryland. This move-in-ready townhouse offers 2 bedrooms, 1.5 bathrooms, and a functional layout designed for comfortable everyday living. Upon entering, you'll be welcomed by a tiled foyer that leads to the lower level, featuring a versatile den or recreation room, a convenient laundry room, and walkout access to the fenced rear yard. The main living level boasts beautiful hardwood flooring throughout the spacious living room. The adjoining eat-in kitchen is well-appointed with a center island, pantry, double-bowl sink, ample cabinet and countertop space, and a ceiling fan, creating the perfect space for both daily living and entertaining. Step outside from the kitchen onto the generously sized deck, ideal for relaxing or hosting family and friends. Upstairs, you'll find two generously sized bedrooms. The primary suite features vaulted ceilings, dual walk-in closets, and a ceiling fan, providing a bright and comfortable retreat. This home is equipped with a residential fire sprinkler system, offering an added layer of safety and peace of mind for homeowners. Recent updates include a brand-new roof, new carpeting, and a water heater installed in 2025, providing added value and confidence for the next owner. Conveniently located just minutes from tax-free Delaware shopping, restaurants, and major commuter routes, this home combines comfort, convenience, and an exceptional location....
Contact an agent
Home facts
- Year built:2001
- Subdivision & Development:PERSIMMON CREEK
- Listing ID #:MDCC2022534
- Added:46 day(s) ago
- Updated:September 15, 2026 at 01:46 PM
Rooms and interior
- Bedrooms:2
- Total bathrooms:2
- Full bathrooms:1
- Half bathrooms:1
- Rooms Total:5
- Flooring:Carpet, Ceramic Tile, Hardwood, Vinyl
- Dining Description:Dining Room
- Kitchen Description:Dishwasher, Disposal, Oven/Range - Electric, Range Hood, Refrigerator
- Basement:Yes
- Basement Description:Daylight, Fully Finished, Outside Entrance, Partial
- Living area:1,944 sq. ft.
Heating and cooling
- Cooling:Central A/C
- Heating:Forced Air, Natural Gas
Structure and exterior
- Roof:Shingle
- Year built:2001
- Building area:1,944 sq. ft.
- Lot area:0.05 Acres
- Architectural Style:Colonial
- Construction Materials:Brick Front, Vinyl Siding
- Foundation Description:Slab
- Levels:3 Story
Utilities
- Water:Public
- Sewer:Public Sewer
Finances and disclosures
- Price:$293,000
- Price per sq. ft.:$150.72
- Tax amount:$2,173 (2026)
Features and amenities
- Laundry features:Dryer, Washer
- Amenities:Ceiling Fan(s), Sprinkler System
Parking
- Parking description:Asphalt Driveway, Attached Garage, Garage - Front Entry, Garage Door Opener
- Garage:Yes
- Garage spaces:1
New listings near 84 Mule Deer Ct
- Coming Soon
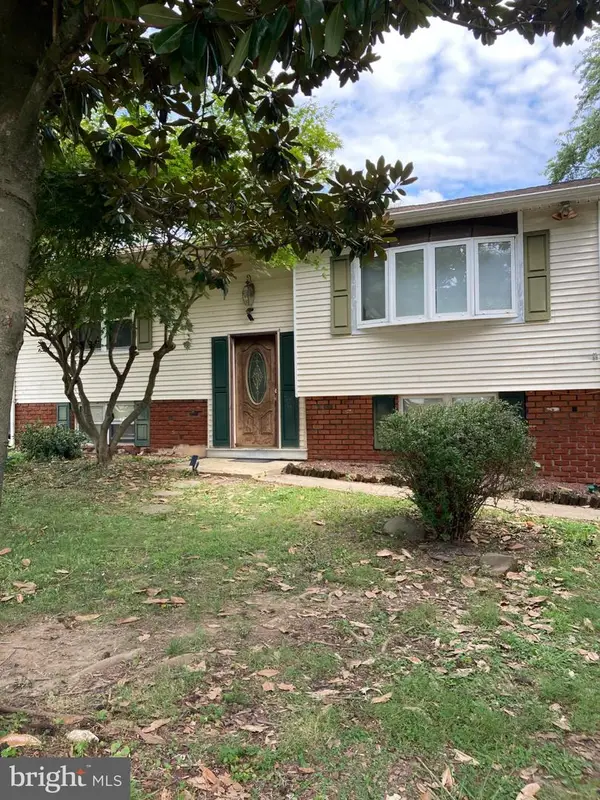 $249,900Coming Soon3 beds 2 baths1,538 sq. ft.
102 Midland Dr, ELKTON, MD 21921
MLS# MDCC2023096Listed by: EXP REALTY, LLC - Coming Soon
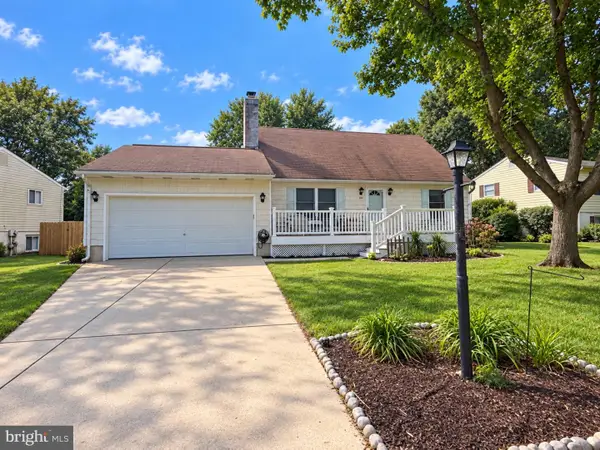 $325,000Coming Soon3 beds 2 baths1,548 sq. ft.
133 Milestone Rd, ELKTON, MD 21921
MLS# MDCC2023076Listed by: INTEGRITY REAL ESTATE - Coming Soon
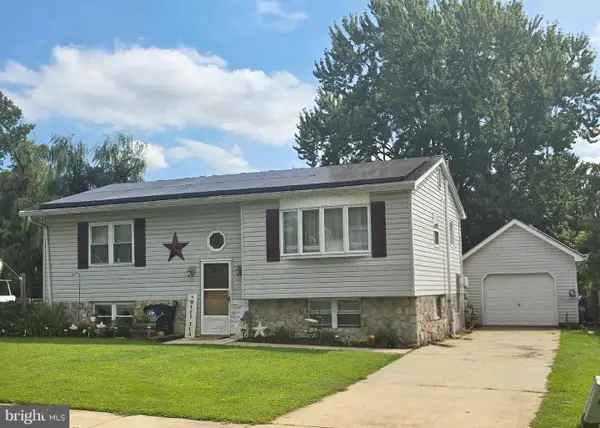 $319,000Coming Soon4 beds 2 baths1,611 sq. ft.
108 Midland Dr, ELKTON, MD 21921
MLS# MDCC2023012Listed by: EMPOWER REAL ESTATE, LLC - Coming Soon
 $650,000Coming Soon4 beds 3 baths3,126 sq. ft.
198 Blair Shore Rd, ELKTON, MD 21921
MLS# MDCC2022974Listed by: EMPOWER REAL ESTATE, LLC - Coming Soon
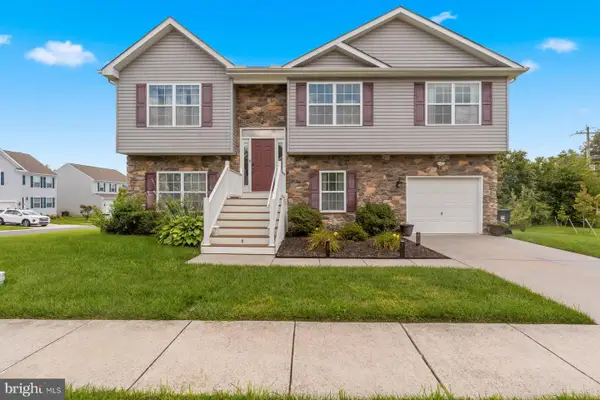 $430,000Coming Soon4 beds 3 baths2,262 sq. ft.
6 Shannon Dr, ELKTON, MD 21921
MLS# MDCC2023026Listed by: WITZ REALTY, LLC - Coming Soon
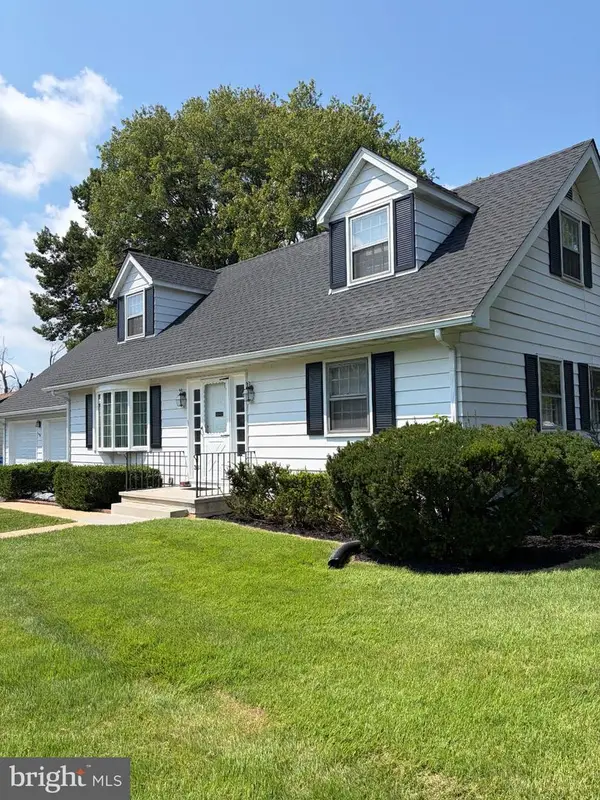 $419,900Coming Soon4 beds 2 baths2,600 sq. ft.
303 Hermitage Drive, ELKTON, MD 21921
MLS# MDCC2022910Listed by: KEY REALTY, INCORPORATED - Coming Soon
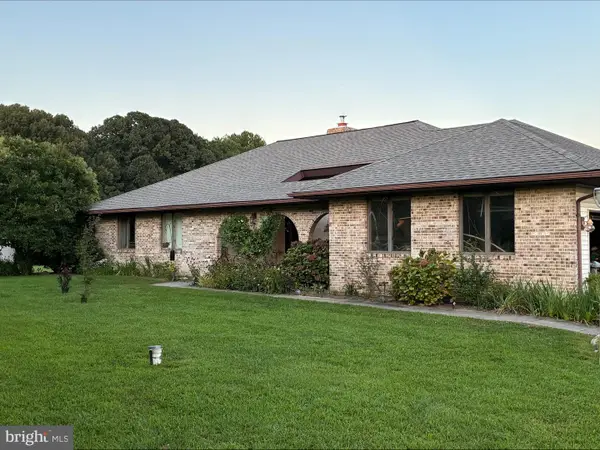 $499,999Coming Soon3 beds 3 baths2,004 sq. ft.
36 Trent Rd, ELKTON, MD 21921
MLS# MDCC2022920Listed by: HARLAN C. WILLIAMS CO. - Coming Soon
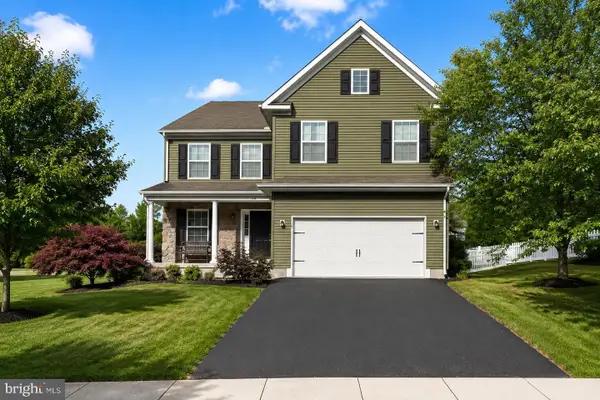 $475,000Coming Soon4 beds 3 baths3,176 sq. ft.
116 S Stream Dr, ELKTON, MD 21921
MLS# MDCC2022164Listed by: RE/MAX CHESAPEAKE - Open Sat, 10am to 12pmNew
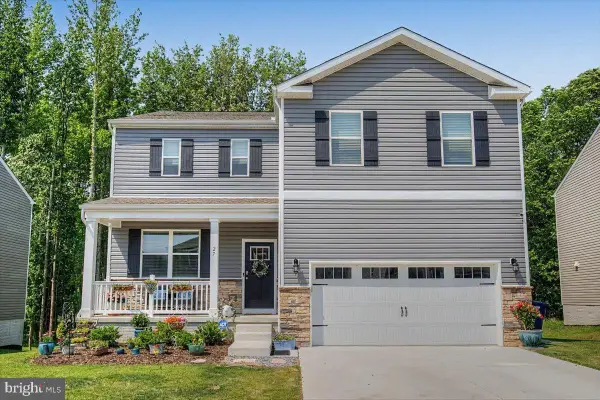 $539,900Active5 beds 4 baths3,068 sq. ft.
27 Buttercup Cir, ELKTON, MD 21921
MLS# MDCC2023098Listed by: PATTERSON-SCHWARTZ-HOCKESSIN - New
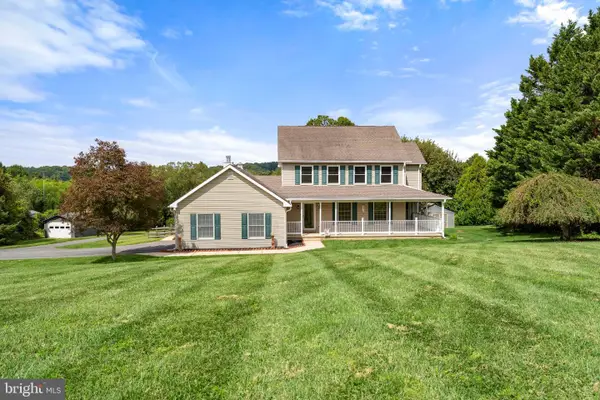 $550,000Active4 beds 3 baths3,063 sq. ft.
39 Long Dr Dr, ELKTON, MD 21921
MLS# MDCC2023092Listed by: REMAX VISION


Protect your home and budget from life's surprises with an Assurant Home Warranty, backed by a partner that supports you through every step of homeownership. Explore Plans.
©2026 Century 21 Real Estate LLC. All rights reserved. CENTURY 21®, the CENTURY 21 Logo and C21® are service marks owned by Century 21 Real Estate LLC. Century 21 Real Estate LLC fully supports the principles of the Fair Housing Act and the Equal Opportunity Act. Each office is independently owned and operated. Listing information is deemed reliable but not guaranteed accurate.