
11229 Kinsale Ct, Ellicott City, MD 21042
Local realty services provided by:CENTURY 21 Gold
Upcoming open houses
- Sat, Aug 0101:00 pm - 03:00 pm
- Sun, Aug 0201:00 pm - 03:00 pm
Listed by: creig e northrop iii
Office: northrop realty
MLS#:MDHW2072264
Source:BRIGHTMLS
Price summary
- Price:$1,600,000
- Price per sq. ft.:$213.11
- Monthly HOA dues:$90
About this home
Presenting a fresh opportunity to own this exceptional Winchester-built estate, perfectly positioned on a premium 0.82-acre homesite backing to protected preserve land for unmatched privacy and tranquil wooded views. Offering 6 bedrooms, 6 full baths, and 1 half bath, this elegant residence features three private primary ensuite retreats—ideal for multi-generational living, extended family, or long-term guests.
Timeless architecture begins with a covered portico, professional landscaping with graceful weeping willows, and an elegant blend of stone, brick, and HardiePlank siding. Slate walkways, a fully fenced rear yard with dual gates, irrigation system, exterior security cameras with Guardian app access, and a Generac Guardian generator serving the main level provide beauty and peace of mind. The private outdoor retreat includes a composite dining deck, screened porch, and stone patio with curved garden walls overlooking preserved land with room for a future pool.
A dramatic two-story foyer welcomes guests with hardwood floors, a sweeping curved staircase, decorative columns, and a new designer chandelier (2026). Formal living and dining rooms feature crown molding, box trim, a bay window, custom silhouette blinds, and integrated speakers. The soaring family room is filled with stacked windows and anchored by a natural gas fireplace, opening seamlessly to the breakfast area and gourmet kitchen.
Designed for both entertaining and everyday living, the kitchen offers granite countertops, extensive cabinetry, a center island with six-burner gas cooktop and downdraft, stainless steel appliances, walk-in pantry with custom pull-out storage, planning desk, filtered water at the sink and refrigerator, new dishwasher (2022), new double wall oven (2025), and fresh paint (2026). A secondary staircase and second main-level laundry add convenience.
The main-level primary suite offers dual custom-organized closets and a spa-inspired bath with clerestory windows and integrated speakers. Upstairs, hardwood flooring extends throughout every bedroom. The luxurious upper primary suite features a tray ceiling, sitting area, bay window, oversized dressing room with window, second walk-in closet, and convenient access to the upper laundry center. Its renovated bath showcases new quartz countertops, updated faucets and lighting (2026), separate vanities, soaking tub, walk-in shower, and dual filtered water stations. A private ensuite and two additional spacious bedrooms, including one ideal as a home office, complete the upper level.
The finished walk-out lower level is designed for entertaining with engineered wood floors, spacious recreation and media areas, and an impressive wet bar featuring wraparound seating, full back bar, refrigerator, stainless sink, ceramic tile flooring, and direct patio access. Two full baths serve this level, including a third private primary-style suite with walk-in closet and full bath, currently used as a fitness room. A bonus room with French doors and custom built-ins offers endless flexibility.
Additional highlights include dual laundry centers, natural gas heating and hot water, whole-house speaker system, National Water purification and filtration, professional pest protection, and an epoxy-finished three-car side-loading garage with built-in shelving.
Blending timeless craftsmanship, thoughtful upgrades, exceptional flexibility, and a spectacular private setting, 11229 Kinsale Court offers an extraordinary luxury lifestyle in one of Howard County's most desirable locations....
Contact an agent
Home facts
- Year built:2012
- Subdivision & Development:RIVERWOOD
- Listing ID #:MDHW2072264
- Added:1 day(s) ago
- Updated:July 31, 2026 at 10:26 AM
Rooms and interior
- Bedrooms:6
- Total bathrooms:7
- Full bathrooms:6
- Half bathrooms:1
- Flooring:Ceramic Tile, Engineered Wood, Hardwood, Partially Carpeted
- Dining Description:Dining Area, Dining Room, Formal/Separate Dining Room
- Bathrooms Description:Primary Bath(s)
- Kitchen Description:2nd Kitchen, Built-Ins, Carpet, Cooktop - Down Draft, Crown Moldings, Dishwasher, Disposal, Double/Dual Staircase, Exhaust Fan, Extra Refrigerator/Freezer, Icemaker, Instant Hot Water, Kitchen - Eat-In, Kitchen - Gourmet, Kitchen - Island, Kitchen - Table Space, Kitchenette, Microwave, Oven - Self Cleaning, Oven - Wall, Pantry, Recessed Lighting, Refrigerator, Upgraded Countertops, Water Heater, Wet/Dry Bar
- Bedroom Description:Carpet, Entry Level Bedroom, Primary Bedroom, Walk In Closet(s)
- Basement:Yes
- Basement Description:Connecting Stairway, Daylight, Full, Fully Finished, Heated, Improved, Interior Access, Outside Entrance, Rear Entrance, Sump Pump, Walkout Level
- Living area:7,508 sq. ft.
Heating and cooling
- Cooling:Ceiling Fan(s), Heat Pump(s), Programmable Thermostat, Zoned
- Heating:Electric, Forced Air, Humidifier, Natural Gas, Programmable Thermostat, Zoned
Structure and exterior
- Roof:Shingle
- Year built:2012
- Building area:7,508 sq. ft.
- Lot area:0.82 Acres
- Lot Features:Backs to Trees, Cul-de-sac, Landscaping
- Architectural Style:Transitional
- Construction Materials:Brick, HardiPlank Type, Stone
- Exterior Features:Bump-outs, Deck(s), Extensive Hardscape, Exterior Lighting, Lawn Sprinkler, Patio(s), Porch(es), Screened, Sidewalks, Underground Lawn Sprinkler
- Levels:3 Story
Utilities
- Water:Conditioner, Well
- Sewer:Septic Exists, Shared Septic
Finances and disclosures
- Price:$1,600,000
- Price per sq. ft.:$213.11
- Tax amount:$16,811 (2025)
Features and amenities
- Laundry features:Dryer - Front Loading, Dryer In Unit, Laundry, Washer, Washer In Unit
- Amenities:Bar, Bay/Bow Windows, Built-Ins, Carpet, Ceiling Fan(s), Crown Moldings, Curved Staircase, Double Pane Windows, Double/Dual Staircase, Electric Alarm, Exterior Cameras, Fire Detection System, Humidifer, Intercom, Main Entrance Lock, Motion Detectors, Recessed Lighting, Security System, Sprinkler System - Indoor, Water Treat System, Wet/Dry Bar, Window Treatments
Parking
- Parking description:Additional Storage Area, Attached Garage, Built In, Garage - Side Entry, Garage Door Opener, Inside Access, Paved Driveway, Private
- Garage:Yes
- Garage spaces:3
New listings near 11229 Kinsale Ct
- New
 $750,000Active5.74 Acres
Lot 31 Golden Oak Dr, ELLICOTT CITY, MD 21042
MLS# MDHW2072316Listed by: NORTHROP REALTY - Open Sat, 11am to 1pmNew
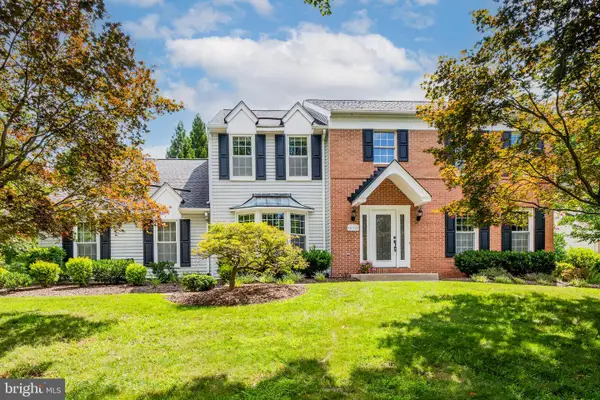 $995,000Active4 beds 4 baths3,654 sq. ft.
10315 Cromwell Ct, ELLICOTT CITY, MD 21042
MLS# MDHW2064534Listed by: COMPASS - Coming SoonOpen Sat, 11am to 5pm
 $660,000Coming Soon3 beds 4 baths
6124 Edward Hill Rd, ELLICOTT CITY, MD 21043
MLS# MDHW2072122Listed by: KELLER WILLIAMS REALTY CENTRE - New
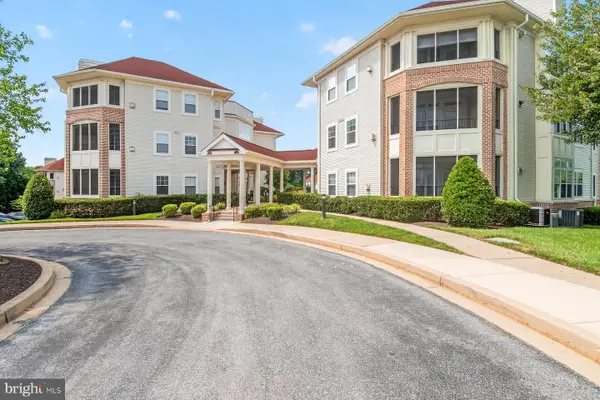 $385,000Active2 beds 2 baths1,423 sq. ft.
2100 Ganton Grn #b-205, WOODSTOCK, MD 21163
MLS# MDHW2072182Listed by: JACK COOPER REALTY - Coming Soon
 $815,000Coming Soon5 beds 4 baths
8522 Autumn Rust Rd, ELLICOTT CITY, MD 21043
MLS# MDHW2072196Listed by: REDFIN CORP - New
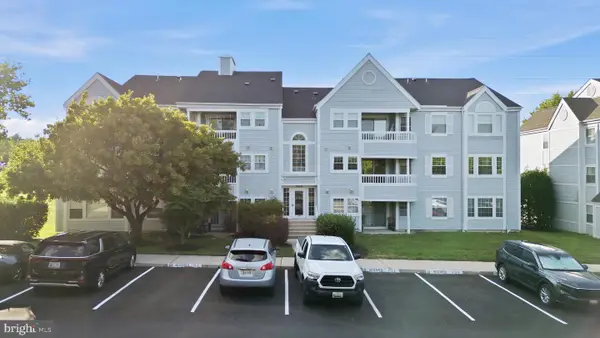 $295,000Active2 beds 2 baths943 sq. ft.
8555 Falls Run Rd #h, ELLICOTT CITY, MD 21043
MLS# MDHW2072136Listed by: CUMMINGS & CO. REALTORS - Coming Soon
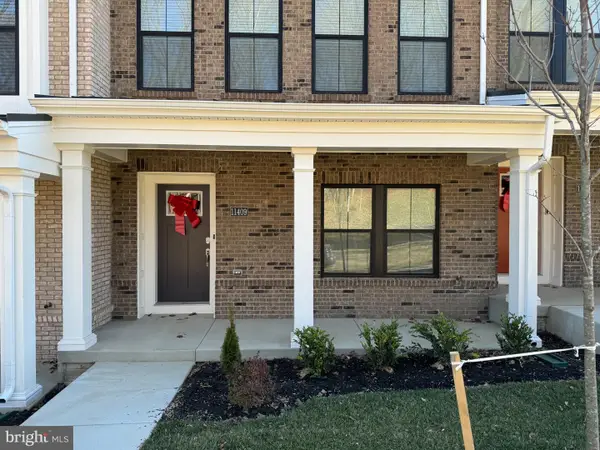 $699,000Coming Soon3 beds 4 baths
11409 Starlight Pl, MARRIOTTSVILLE, MD 21104
MLS# MDHW2072150Listed by: SAMSON PROPERTIES - Coming Soon
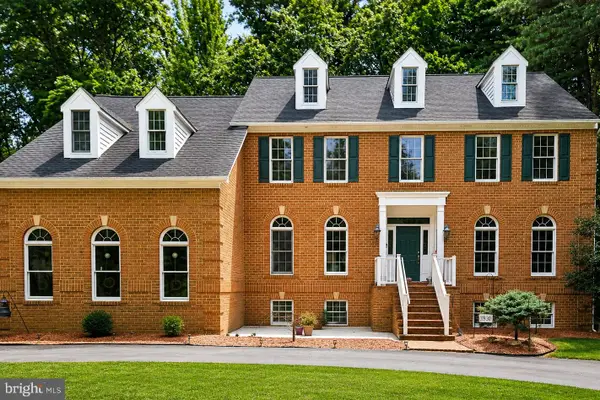 $2,300,000Coming Soon5 beds 6 baths
11490 Homewood Rd, ELLICOTT CITY, MD 21042
MLS# MDHW2071978Listed by: REDFIN CORP - Coming Soon
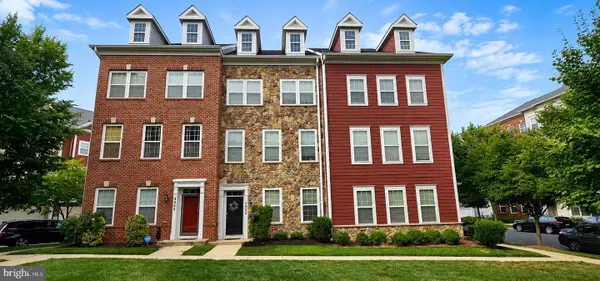 $599,999Coming Soon3 beds 3 baths
5922 Logans Way, ELLICOTT CITY, MD 21043
MLS# MDHW2072056Listed by: RE/MAX REALTY GROUP


Protect your home and budget from life's surprises with an Assurant Home Warranty, backed by a partner that supports you through every step of homeownership. Explore Plans.
©2026 Century 21 Real Estate LLC. All rights reserved. CENTURY 21®, the CENTURY 21 Logo and C21® are service marks owned by Century 21 Real Estate LLC. Century 21 Real Estate LLC fully supports the principles of the Fair Housing Act and the Equal Opportunity Act. Each office is independently owned and operated. Listing information is deemed reliable but not guaranteed accurate.