6124 Edward Hill Rd, Ellicott City, MD 21043
Local realty services provided by:CENTURY 21 Sylvia Geist Agency
6124 Edward Hill Rd,Ellicott City, MD 21043
$650,000
- 3 Beds
- 4 Baths
- - sq. ft.
- Townhouse
- Sold
Listed by: jeannette a westcott
Office: keller williams realty centre
MLS#:MDHW2072122
Source:BRIGHTMLS
Sorry, we are unable to map this address
Price summary
- Price:$650,000
- Monthly HOA dues:$152
About this home
Welcome to 6124 Edward Hill Road, an exceptional townhome in the highly sought-after community of Shipley's Grant, where timeless design, quality finishes, and an unbeatable location come together to create the perfect place to call home! Freshly painted and meticulously maintained, this spacious home offers over 2,700 square feet of thoughtfully designed living space across three finished levels, along with a private courtyard and a detached TWO CAR GARAGE! Step inside through the welcoming foyer, complete with a convenient coat closet, and discover a bright, open main level featuring engineered maple wood floors, elegant crown molding, and abundant natural light. The formal dining room is highlighted by a charming bay window and crown molding and nestled between the dining room and kitchen, the butler's pantry provides additional cabinetry and serving space, making entertaining a breeze. The gourmet kitchen is designed for both everyday living and hosting guests, featuring granite countertops, a large center island with breakfast bar seating, a walk-in pantry, 42-inch cabinetry, a gas range with double ovens, stainless steel appliances, and a double-basin sink. The adjoining breakfast area provides additional dining space and flows seamlessly into the spacious family room, where a beautiful gas fireplace with a classic mantel serves as the focal point. From the breakfast area, step outside to the newly installed patio and the private, fenced courtyard, which is an ideal space for grilling, relaxing, or entertaining and offers direct access to the detached two-car garage. A conveniently located powder room completes the main level. Upstairs, the expansive primary suite offers a relaxing retreat with a ceiling fan, two walk-in closets, and a luxurious en-suite bathroom featuring dual vanities, a soaking tub, separate shower, and tile flooring. Two additional bedrooms share a spacious hall bath with double sinks and a tub shower combination. A conveniently located upper-level laundry room makes everyday living even easier, while pull-down attic stairs provide additional storage. The finished lower level expands the home's versatility with a spacious family room, a third full bath, and an exceptionally large unfinished storage and utility room, offering outstanding space for organization, hobbies, or future customization. The garage is equipped with a heater, electric vehicle charging station, and a dedicated electrical subpanel. ** Additional updates and highlights include fresh paint throughout, a new water heater (2025), new sump pump (2025) and the upper-level HVAC replaced in 2021. ** Life in Shipley's Grant offers exceptional amenities, including two community pools, a clubhouse, playgrounds, walking and biking paths, beautifully maintained green spaces, and gathering areas with fire pits. Just steps away, you'll enjoy local restaurants, coffee shops, fitness studios, and neighborhood conveniences. Ideally situated with quick access to I-95, Route 100, Route 29, Route 1, and the Baltimore-Washington Parkway (MD-295), this location provides an easy commute to Baltimore, Washington, D.C., BWI Airport, Fort Meade, NSA, Johns Hopkins APL, and the University of Maryland. Historic Ellicott City, Downtown Columbia, Arundel Mills, and countless parks, shopping, and dining destinations are all just minutes away. Offering an exceptional combination of space, quality, community amenities, and a premier Howard County location, 6124 Edward Hill Road is a home you'll be proud to own!...
Contact an agent
Home facts
- Year built:2011
- Subdivision & Development:SHIPLEYS GRANT
- Listing ID #:MDHW2072122
- Added:36 day(s) ago
- Updated:September 04, 2026 at 05:56 AM
Rooms and interior
- Bedrooms:3
- Total bathrooms:4
- Full bathrooms:3
- Half bathrooms:1
- Flooring:Carpet, Ceramic Tile, Concrete, Hardwood
- Dining Description:Dining Area, Dining Room, Formal/Separate Dining Room
- Bathrooms Description:Bathroom 1, Bathroom 2, Half Bath, Primary Bath(s), Primary Bathroom
- Kitchen Description:Breakfast Area, Butlers Pantry, Carpet, Combination Kitchen/Living, Crown Moldings, Dishwasher, Disposal, Exhaust Fan, Icemaker, Kitchen - Eat-In, Kitchen - Gourmet, Kitchen - Island, Oven - Self Cleaning, Oven/Range - Gas, Pantry, Range Hood, Recessed Lighting, Refrigerator, Six Burner Stove, Stainless Steel Appliances, Upgraded Countertops, Water Dispenser, Water Heater, Wet/Dry Bar
- Bedroom Description:Carpet, Primary Bedroom, Walk In Closet(s)
- Basement:Yes
- Basement Description:Connecting Stairway, Full, Heated, Improved, Interior Access, Sump Pump
Heating and cooling
- Cooling:Central A/C, Programmable Thermostat, Zoned
- Heating:Central, Forced Air, Natural Gas, Programmable Thermostat
Structure and exterior
- Roof:Architectural Shingle
- Year built:2011
- Lot Features:Interior, Level, PUD, Private, Rear Yard, Urban
- Architectural Style:Contemporary
- Construction Materials:Combination, Stone, Vinyl Siding
- Exterior Features:Exterior Lighting, Patio(s), Sidewalks, Street Lights
- Levels:3 Story
Schools
- High school:LONG REACH
- Middle school:MAYFIELD WOODS
Utilities
- Water:Public
- Sewer:Public Sewer
Finances and disclosures
- Price:$650,000
- Tax amount:$7,949 (2025)
Features and amenities
- Laundry features:Dryer, Dryer - Front Loading, Dryer In Unit, Has Laundry, Laundry, Washer, Washer In Unit
- Amenities:200+ Amp Service, Attic, Bay/Bow Windows, Carbon Monoxide Detector(s), Carpet, Ceiling Fan(s), Crown Moldings, Double Pane Windows, Insulated Windows, Recessed Lighting, Smoke Detector, Sprinkler System, Sprinkler System - Indoor, Underground Utilities, Wet/Dry Bar, Window Treatments
Parking
- Parking description:Detached Garage, Electric Vehicle Charging Station(s), Garage - Rear Entry, Garage Door Opener, Heated, Lighted Parking, Off Street, On Street, Secure Parking
- Garage:Yes
- Garage spaces:2
New listings near 6124 Edward Hill Rd
- Coming SoonOpen Sun, 2 to 4pm
 $675,000Coming Soon4 beds 3 baths2,486 sq. ft.
9330 Furrow Ave, ELLICOTT CITY, MD 21042
MLS# MDHW2072792Listed by: LONG & FOSTER REAL ESTATE, INC. - Coming Soon
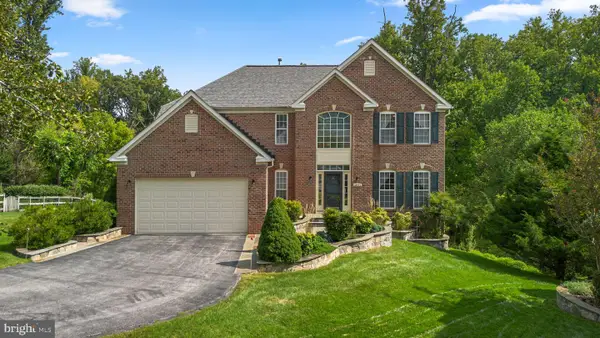 $899,900Coming Soon4 beds 4 baths3,640 sq. ft.
4657 Tall Maple Ct E, ELLICOTT CITY, MD 21043
MLS# MDHW2073570Listed by: RED CEDAR REAL ESTATE, LLC - Coming Soon
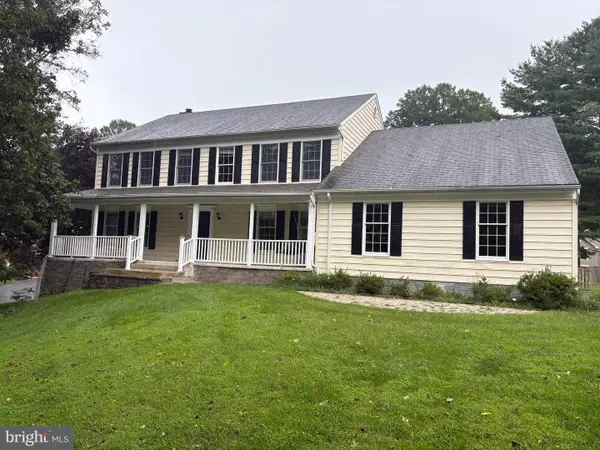 $875,000Coming Soon4 beds 4 baths3,472 sq. ft.
10144 Bracken Dr, ELLICOTT CITY, MD 21042
MLS# MDHW2073670Listed by: KELLER WILLIAMS LUCIDO AGENCY - Coming Soon
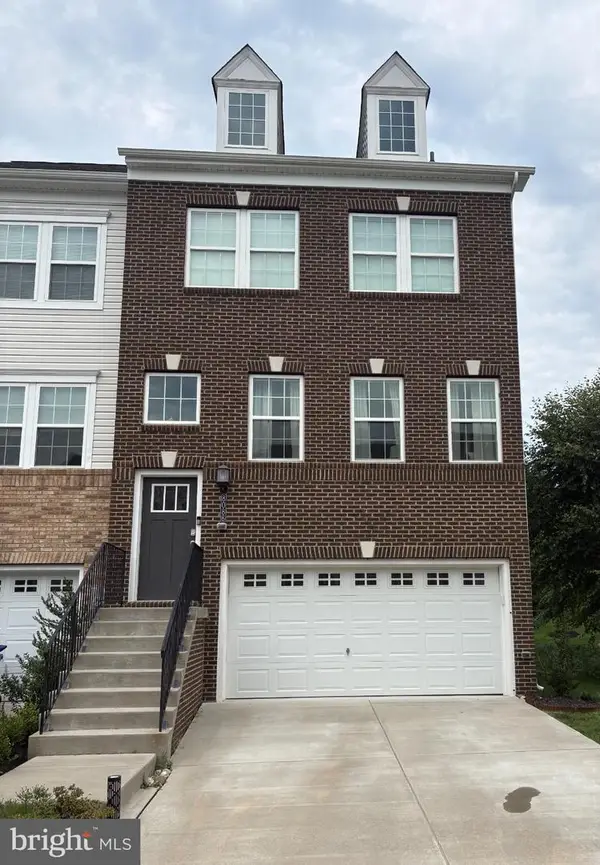 $725,000Coming Soon4 beds 5 baths3,003 sq. ft.
8086 Trotters Chase, ELLICOTT CITY, MD 21043
MLS# MDHW2072820Listed by: KELLER WILLIAMS LUCIDO AGENCY - Coming Soon
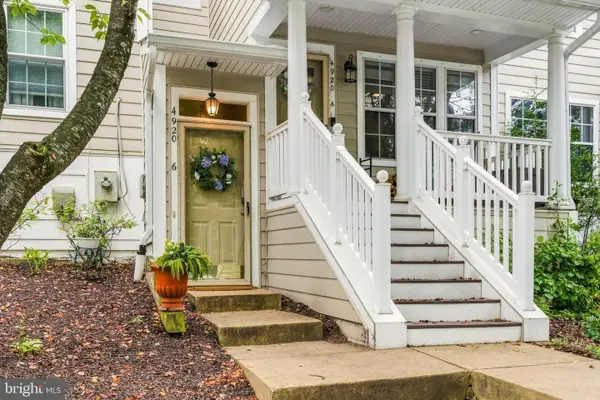 $325,000Coming Soon2 beds 2 baths1,210 sq. ft.
4920 Dorsey Hall Dr #6, ELLICOTT CITY, MD 21042
MLS# MDHW2073528Listed by: BERKSHIRE HATHAWAY HOMESERVICES PENFED REALTY - Coming Soon
 $367,000Coming Soon2 beds 2 baths1,500 sq. ft.
8801 Bosley Rd #205, ELLICOTT CITY, MD 21043
MLS# MDHW2073678Listed by: KELLER WILLIAMS FLAGSHIP - Coming Soon
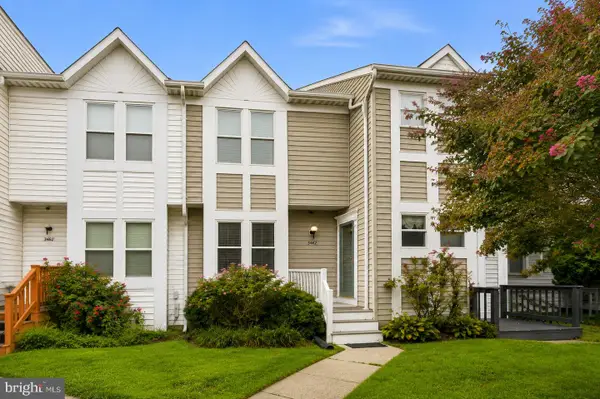 $525,000Coming Soon3 beds 4 baths2,008 sq. ft.
3462 Orange Grove Ct, ELLICOTT CITY, MD 21043
MLS# MDHW2073618Listed by: WINNING EDGE - Coming Soon
 $1,200,000Coming Soon4 beds 4 baths3,448 sq. ft.
11762 Carroll Mill Rd, ELLICOTT CITY, MD 21042
MLS# MDHW2073516Listed by: RE/MAX ADVANTAGE REALTY - Coming Soon

 $429,500Coming Soon2 beds 2 baths1,660 sq. ft.
2550 Kensington Gdns #306 + G7, ELLICOTT CITY, MD 21043
MLS# MDHW2073508Listed by: CENTURY 21 NEW MILLENNIUM - Coming Soon
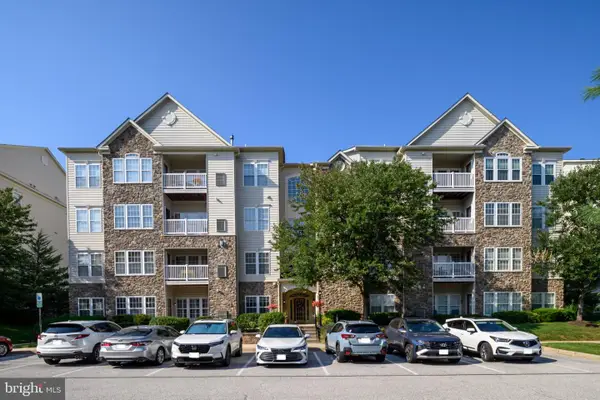 $385,000Coming Soon2 beds 2 baths1,595 sq. ft.
11120 Chambers Ct #a, WOODSTOCK, MD 21163
MLS# MDHW2073374Listed by: LONG & FOSTER REAL ESTATE, INC.


Protect your home and budget from life's surprises with an Assurant Home Warranty, backed by a partner that supports you through every step of homeownership. Explore Plans.
©2026 Century 21 Real Estate LLC. All rights reserved. CENTURY 21®, the CENTURY 21 Logo and C21® are service marks owned by Century 21 Real Estate LLC. Century 21 Real Estate LLC fully supports the principles of the Fair Housing Act and the Equal Opportunity Act. Each office is independently owned and operated. Listing information is deemed reliable but not guaranteed accurate.