
2802 Greenway Dr, Ellicott City, MD 21042
Local realty services provided by:CENTURY 21 Harbor Realty
Upcoming open houses
- Thu, Sep 2405:00 pm - 07:00 pm
- Sat, Sep 2601:00 pm - 03:00 pm
- Sun, Sep 2710:00 am - 12:00 pm
Listed by: charlotte savoy
Office: the kw collective
MLS#:MDHW2074430
Source:BRIGHTMLS
Price summary
- Price:$650,000
- Price per sq. ft.:$226.96
About this home
Welcome to 2802 Greenway Drive, where comfortable one-level living meets incredible indoor and outdoor space in the heart of Ellicott City! Situated on a beautiful .65-acre lot with no HOA, this spacious ranch-style home offers 4 bedrooms, 3 full bathrooms, and a finished walkout lower level designed for the way you live.
Step inside to discover an inviting living room with a wood-burning fireplace, hardwood floors, and an abundance of natural light. The kitchen features updated appliances and opens to a wonderful dining area, creating a comfortable setting for everyday living and entertaining. With generously sized bedrooms, including a primary suite with its own private bath and walk-in closet, there's room for everyone to spread out.
The finished lower level adds an entirely new dimension to this home! Enjoy a spacious recreation room, an additional bedroom, a full bathroom, laundry area, and flexible space for a home office, hobbies, guests, or whatever your lifestyle demands. With its own access to the backyard, this level offers wonderful possibilities.
Outside, the expansive yard is ready for everything from quiet evenings to unforgettable gatherings. Enjoy the deck and patio, a large, level backyard, and the privacy of a 6-foot vinyl fence and lush landscaping including a stunning crepe myrtle and japanese maple tree. The oversized driveway provides parking for 8 or more vehicles, a rare and convenient bonus! Plenty of storage space in the huge shed too!
Thoughtful improvements include updated kitchen appliances, upgraded plumbing, a whole-house water filtration system, water softener, and additional electrical upgrades. Gas heat too!
All of this in an established Ellicott City location, convenient to shopping, dining, parks, commuter routes, and the highly sought after schools.
Space, flexibility, privacy, and location. Welcome home!...
Contact an agent
Home facts
- Year built:1960
- Subdivision & Development:VALLEY MEADE
- Listing ID #:MDHW2074430
- Updated:September 23, 2026 at 05:42 AM
Rooms and interior
- Bedrooms:4
- Total bathrooms:3
- Full bathrooms:3
- Flooring:Ceramic Tile, Wood
- Dining Description:Dining Area, Dining Room, Formal/Separate Dining Room
- Bathrooms Description:Full Bath, Primary Bath(s), Primary Bathroom
- Kitchen Description:Built-In Microwave, Built-Ins, Crown Moldings, Dishwasher, Disposal, Exhaust Fan, Kitchen - Gourmet, Kitchen - Island, Kitchen - Table Space, Recessed Lighting, Refrigerator, Stainless Steel Appliances, Stove, Upgraded Countertops
- Bedroom Description:Entry Level Bedroom, Primary Bedroom
- Basement:Yes
- Basement Description:Full, Fully Finished, Walkout Stairs
- Living area:2,864 sq. ft.
Heating and cooling
- Cooling:Ceiling Fan(s), Central A/C
- Heating:Baseboard - Hot Water, Natural Gas
Structure and exterior
- Year built:1960
- Building area:2,864 sq. ft.
- Lot area:0.65 Acres
- Architectural Style:Ranch/Rambler
- Construction Materials:Stone
- Exterior Features:Deck(s), Patio(s), Porch(es)
- Foundation Description:Block
- Levels:2 Stories
Schools
- High school:MT. HEBRON
- Middle school:PATAPSCO
- Elementary school:ST. JOHNS LANE
Utilities
- Water:Public
- Sewer:Public Sewer
Finances and disclosures
- Price:$650,000
- Price per sq. ft.:$226.96
- Tax amount:$8,478 (2026)
Features and amenities
- Laundry features:Dryer, Laundry, Washer
- Amenities:Built-Ins, Ceiling Fan(s), Crown Moldings, Recessed Lighting
New listings near 2802 Greenway Dr
- Coming Soon
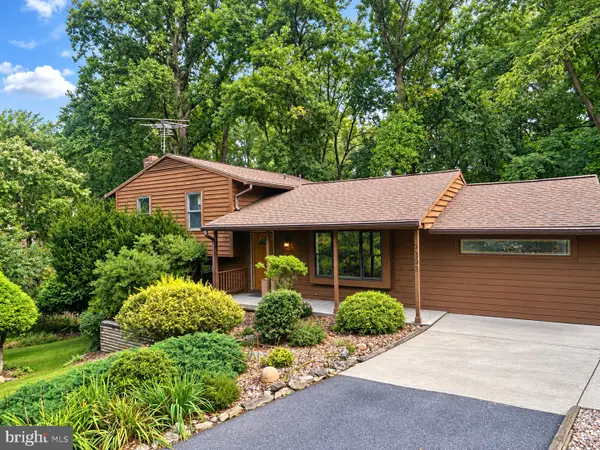 $575,000Coming Soon3 beds 3 baths1,672 sq. ft.
9895 Foxhill Ct, ELLICOTT CITY, MD 21042
MLS# MDHW2074352Listed by: RE/MAX ADVANTAGE REALTY - Coming Soon
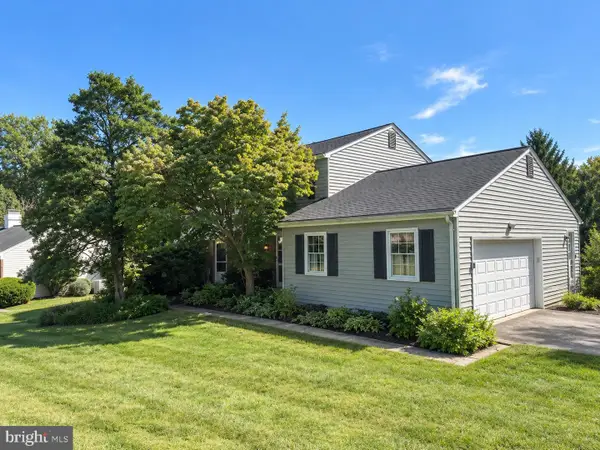 $700,000Coming Soon5 beds 4 baths2,824 sq. ft.
9329 Joey Dr, ELLICOTT CITY, MD 21042
MLS# MDHW2074496Listed by: CUMMINGS & CO. REALTORS - Coming SoonOpen Sun, 1 to 3pm
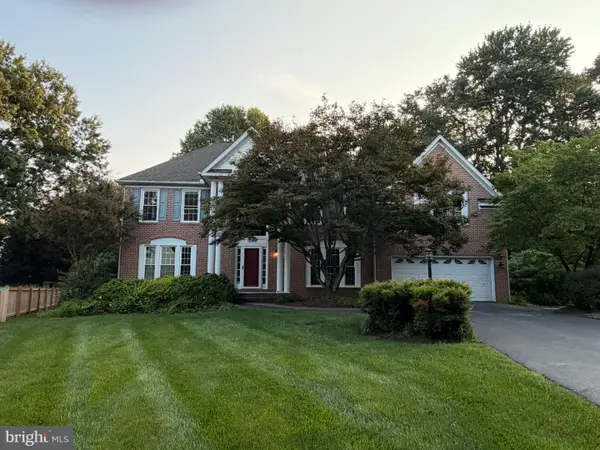 $1,195,000Coming Soon5 beds 5 baths4,298 sq. ft.
10313 Gretchen Nicole, WOODSTOCK, MD 21163
MLS# MDHW2070896Listed by: COMPASS - Coming Soon
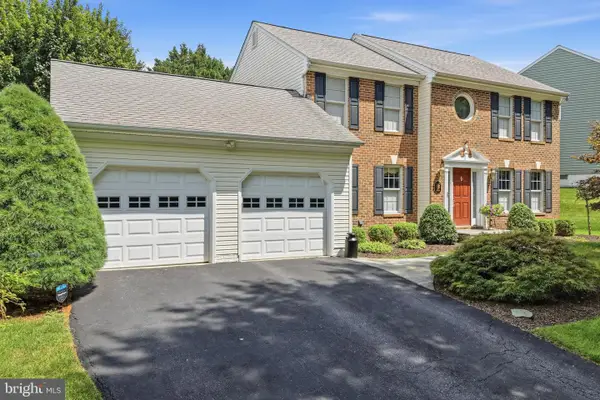 $829,900Coming Soon4 beds 4 baths3,380 sq. ft.
4930 Bramhope Ln, ELLICOTT CITY, MD 21043
MLS# MDHW2074422Listed by: COMPASS - Coming Soon
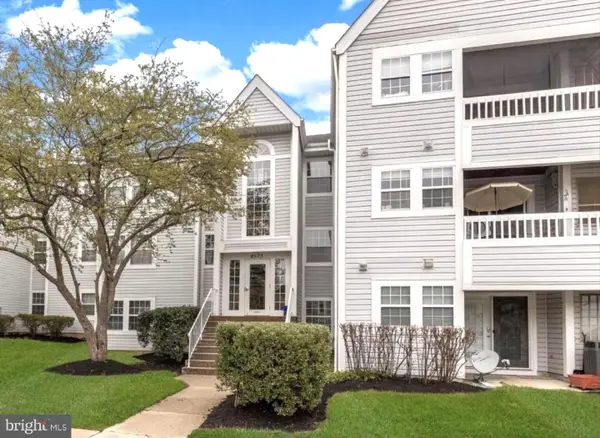 $310,000Coming Soon3 beds 2 baths1,157 sq. ft.
8573 Falls Run Rd #i, ELLICOTT CITY, MD 21043
MLS# MDHW2074432Listed by: KELLER WILLIAMS LUCIDO AGENCY - Coming Soon
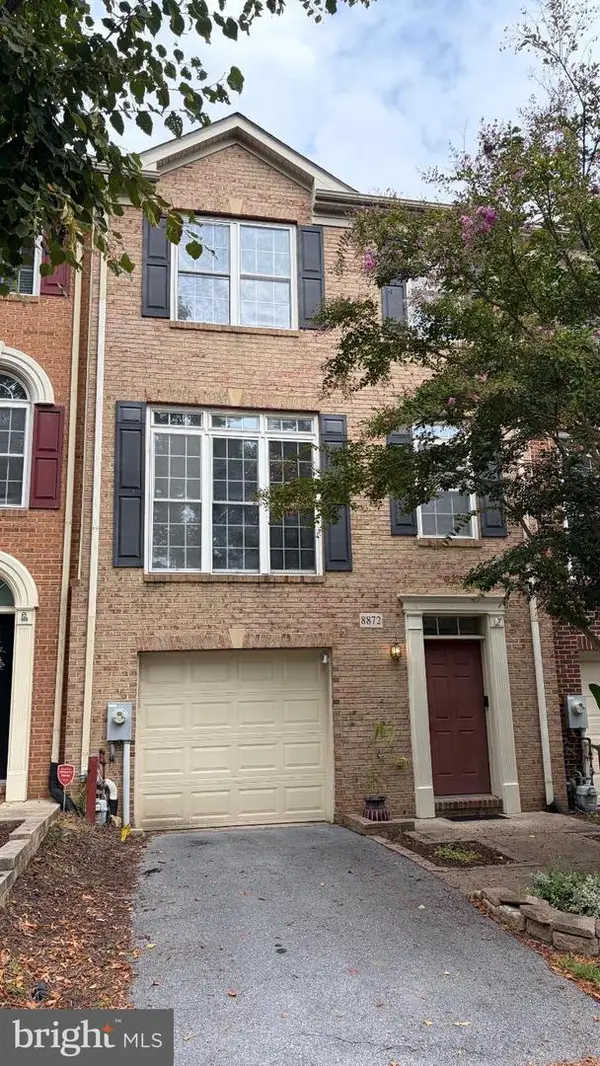 $600,000Coming Soon4 beds 4 baths2,280 sq. ft.
8872 Montjoy Pl, ELLICOTT CITY, MD 21043
MLS# MDHW2074418Listed by: RE/MAX ASPIRE - Coming Soon
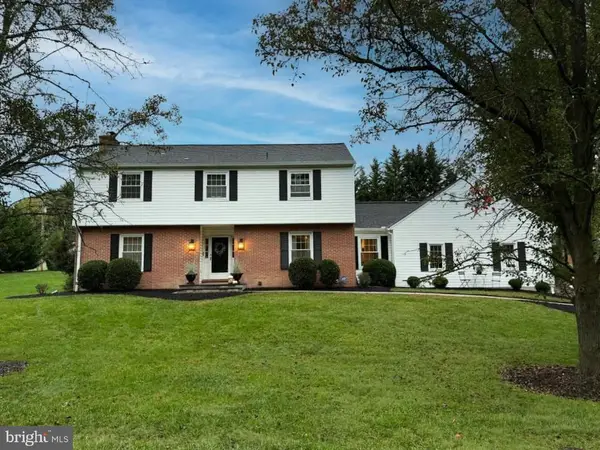 $840,000Coming Soon4 beds 4 baths3,114 sq. ft.
9030 Manordale Ln, ELLICOTT CITY, MD 21042
MLS# MDHW2074284Listed by: KELLER WILLIAMS LUCIDO AGENCY - Coming Soon
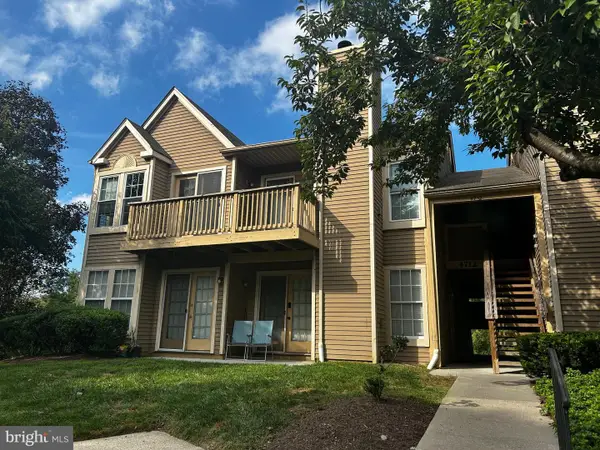 $235,000Coming Soon2 beds 1 baths842 sq. ft.
4712 Dorsey Hall Dr #4-408, ELLICOTT CITY, MD 21042
MLS# MDHW2072430Listed by: EXP REALTY, LLC - Coming SoonOpen Sat, 1 to 3pm
 $1,199,900Coming Soon4 beds 4 baths4,806 sq. ft.
10814 Timber Line Ln, ELLICOTT CITY, MD 21042
MLS# MDHW2073976Listed by: RE/MAX ADVANTAGE REALTY


Protect your home and budget from life's surprises with an Assurant Home Warranty, backed by a partner that supports you through every step of homeownership. Explore Plans.
©2026 Century 21 Real Estate LLC. All rights reserved. CENTURY 21®, the CENTURY 21 Logo and C21® are service marks owned by Century 21 Real Estate LLC. Century 21 Real Estate LLC fully supports the principles of the Fair Housing Act and the Equal Opportunity Act. Each office is independently owned and operated. Listing information is deemed reliable but not guaranteed accurate.