
9329 Joey Dr, Ellicott City, MD 21042
Local realty services provided by:CENTURY 21 Home Team Realty
9329 Joey Dr,Ellicott City, MD 21042
$700,000
- 5 Beds
- 4 Baths
- 2,824 sq. ft.
- Single family
- Coming Soon
Listed by: amy e sadacca
Office: cummings & co. realtors
MLS#:MDHW2074496
Source:BRIGHTMLS
Price summary
- Price:$700,000
- Price per sq. ft.:$247.88
About this home
Light-filled, beautifully updated and spacious, this 5-bedroom, 3.5-bath colonial offers 2,824 finished square feet, a side-entry 2-car garage and a fantastic corner-lot setting in Ellicott City’s Chatham community.
Step inside to an inviting interior filled with natural light and hardwood floors throughout much of the main level. Generous living and dining rooms provide plenty of space for everyday living and entertaining. The bright kitchen features warm wood cabinetry, ample counter space and newer stainless steel appliances, while the adjoining breakfast area flows into a welcoming family room with beamed ceilings, built-in shelving and a cozy wood-burning fireplace with brick surround. A laundry/mudroom and powder room complete the main level.
Upstairs, the spacious primary bedroom features an en suite bath, while three additional generously sized bedrooms share a full hall bath. Hardwood floors continue throughout the bedroom level.
The walk-out lower level was finished in 2023 and adds even more living space, including a 5th bedroom, full bath and recreation room. New windows and a new sliding glass door bring in plenty of natural light and provide direct access to the backyard. Additional storage is available in the lower-level crawl space.
Outside the nearly 1/2-acre, level yard offers plenty of room for entertaining, lounging and play.
The sellers have made numerous improvements since purchasing the home in 2019, including a new gas furnace (2025), new water heater (2024), finished lower level (2023), new stainless steel kitchen appliances (2022), new architectural-shingle roof (2022) and new vinyl siding (2022). Central A/C was installed in 2016.
The location is hard to beat just half a mile from shopping and restaurants, with easy access to I-70, Route 29 and Route 100....
Contact an agent
Home facts
- Year built:1971
- Subdivision & Development:CHATHAM MEWS
- Listing ID #:MDHW2074496
- Updated:September 23, 2026 at 05:42 AM
Rooms and interior
- Bedrooms:5
- Total bathrooms:4
- Full bathrooms:3
- Half bathrooms:1
- Flooring:Ceramic Tile, Hardwood, Luxury Vinyl Plank
- Dining Description:Dining Area, Formal/Separate Dining Room
- Bathrooms Description:Primary Bath(s)
- Kitchen Description:Breakfast Area, Built-In Microwave, Dishwasher, Disposal, Exhaust Fan, Freezer, Icemaker, Kitchen - Eat-In, Kitchen - Table Space, Oven/Range - Electric, Refrigerator, Stainless Steel Appliances, Water Heater
- Basement:Yes
- Basement Description:Daylight, Fully Finished, Heated, Improved, Interior Access, Outside Entrance, Partial, Rear Entrance, Walkout Level, Windows
- Living area:2,824 sq. ft.
Heating and cooling
- Cooling:Central A/C
- Heating:90% Forced Air, Natural Gas
Structure and exterior
- Year built:1971
- Building area:2,824 sq. ft.
- Lot area:0.46 Acres
- Lot Features:Corner, Corner Lot/Unit, Front Yard, Landscaping, Level
- Architectural Style:Colonial
- Construction Materials:Vinyl Siding
- Exterior Features:Patio(s), Play Equipment, Sidewalks
- Foundation Description:Block, Crawl Space
- Levels:3 Story
Schools
- High school:MT. HEBRON
- Middle school:PATAPSCO
- Elementary school:ST. JOHNS LANE
Utilities
- Water:Public
- Sewer:Public Sewer
Finances and disclosures
- Price:$700,000
- Price per sq. ft.:$247.88
- Tax amount:$8,538 (2026)
Features and amenities
- Laundry features:Dryer, Washer
- Amenities:Bay/Bow Windows, Chair Railings, Exposed Beams, Sliding Windows, Storm Windows
Parking
- Parking description:Asphalt Driveway, Attached Garage, Garage - Side Entry, Garage Door Opener
- Garage:Yes
- Garage spaces:2
New listings near 9329 Joey Dr
- Coming Soon
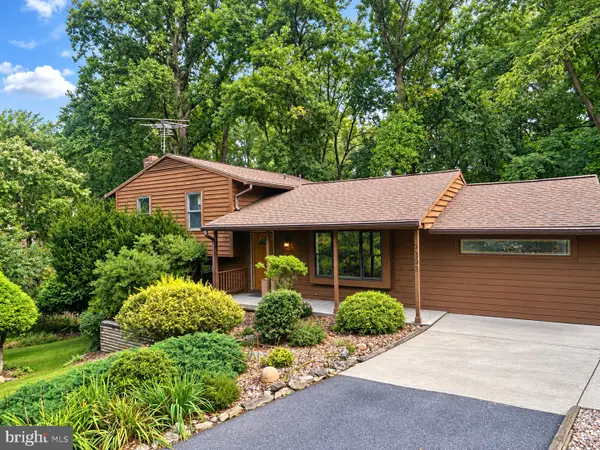 $575,000Coming Soon3 beds 3 baths1,672 sq. ft.
9895 Foxhill Ct, ELLICOTT CITY, MD 21042
MLS# MDHW2074352Listed by: RE/MAX ADVANTAGE REALTY - Coming SoonOpen Sun, 1 to 3pm
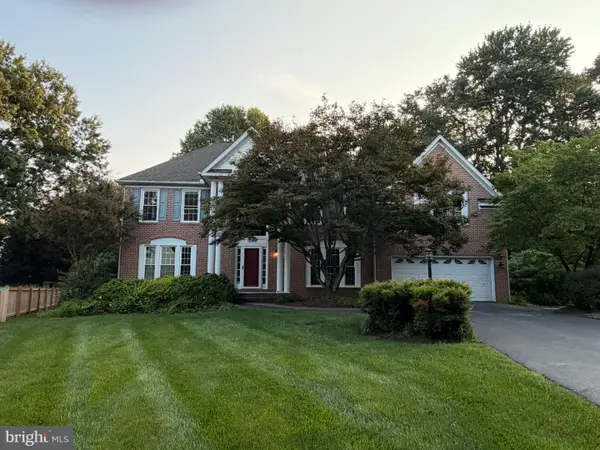 $1,195,000Coming Soon5 beds 5 baths4,298 sq. ft.
10313 Gretchen Nicole, WOODSTOCK, MD 21163
MLS# MDHW2070896Listed by: COMPASS - Coming Soon
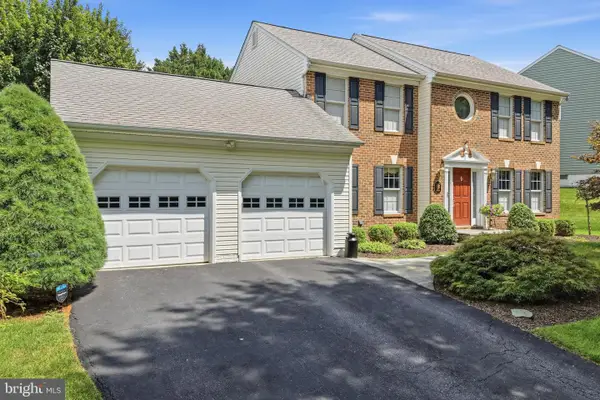 $829,900Coming Soon4 beds 4 baths3,380 sq. ft.
4930 Bramhope Ln, ELLICOTT CITY, MD 21043
MLS# MDHW2074422Listed by: COMPASS - Coming SoonOpen Thu, 5 to 7pm
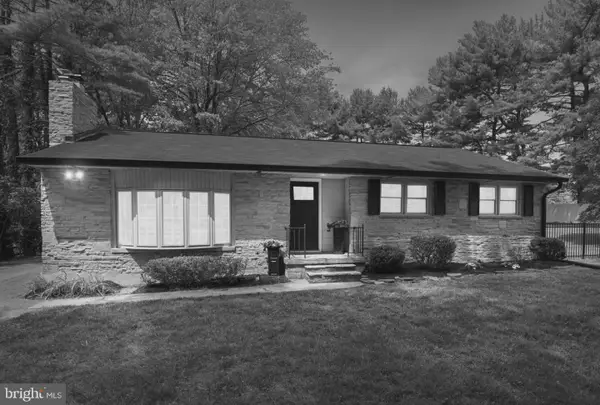 $650,000Coming Soon4 beds 3 baths2,864 sq. ft.
2802 Greenway Dr, ELLICOTT CITY, MD 21042
MLS# MDHW2074430Listed by: THE KW COLLECTIVE - Coming Soon
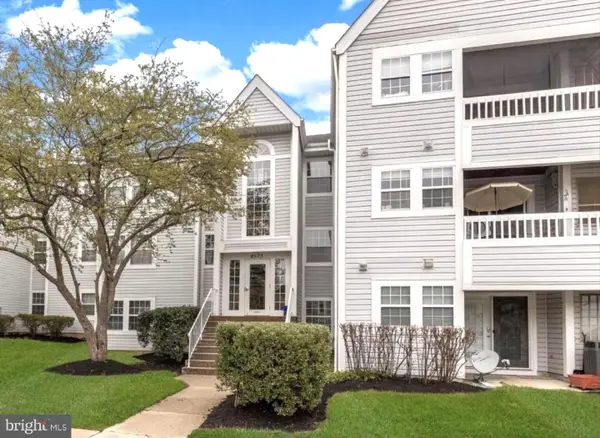 $310,000Coming Soon3 beds 2 baths1,157 sq. ft.
8573 Falls Run Rd #i, ELLICOTT CITY, MD 21043
MLS# MDHW2074432Listed by: KELLER WILLIAMS LUCIDO AGENCY - Coming Soon
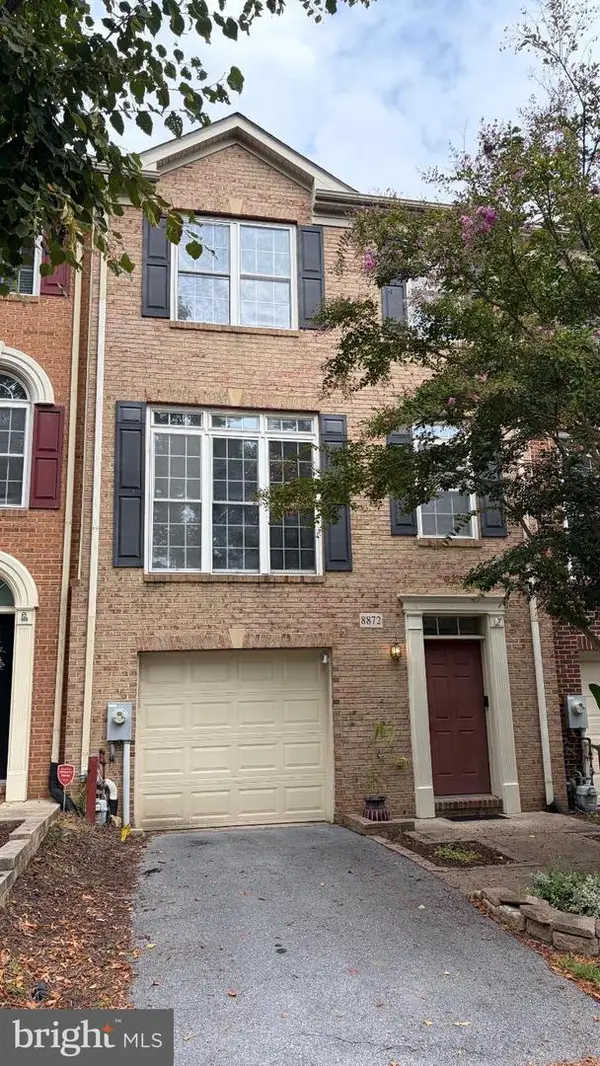 $600,000Coming Soon4 beds 4 baths2,280 sq. ft.
8872 Montjoy Pl, ELLICOTT CITY, MD 21043
MLS# MDHW2074418Listed by: RE/MAX ASPIRE - Coming Soon
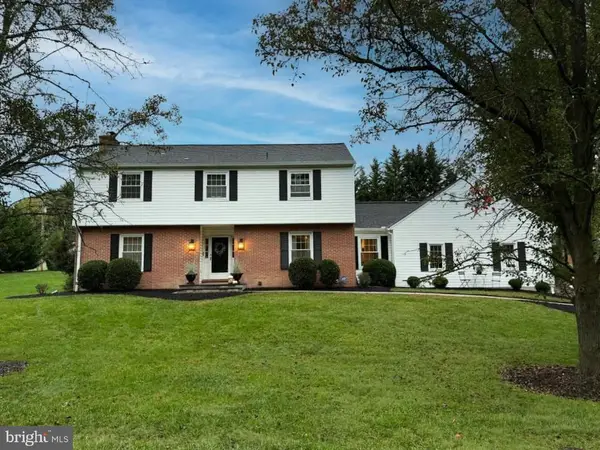 $840,000Coming Soon4 beds 4 baths3,114 sq. ft.
9030 Manordale Ln, ELLICOTT CITY, MD 21042
MLS# MDHW2074284Listed by: KELLER WILLIAMS LUCIDO AGENCY - Coming Soon
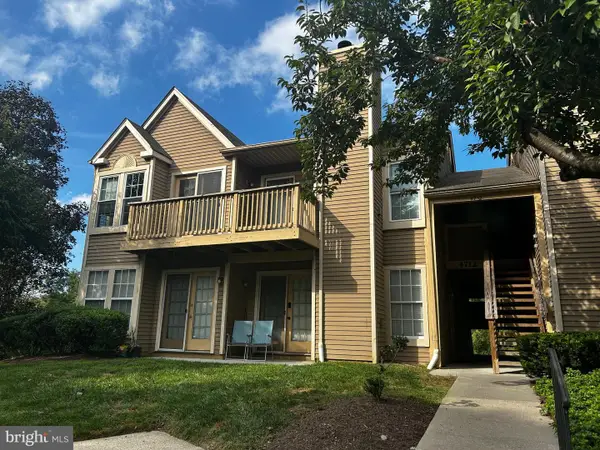 $235,000Coming Soon2 beds 1 baths842 sq. ft.
4712 Dorsey Hall Dr #4-408, ELLICOTT CITY, MD 21042
MLS# MDHW2072430Listed by: EXP REALTY, LLC - Coming SoonOpen Sat, 1 to 3pm
 $1,199,900Coming Soon4 beds 4 baths4,806 sq. ft.
10814 Timber Line Ln, ELLICOTT CITY, MD 21042
MLS# MDHW2073976Listed by: RE/MAX ADVANTAGE REALTY


Protect your home and budget from life's surprises with an Assurant Home Warranty, backed by a partner that supports you through every step of homeownership. Explore Plans.
©2026 Century 21 Real Estate LLC. All rights reserved. CENTURY 21®, the CENTURY 21 Logo and C21® are service marks owned by Century 21 Real Estate LLC. Century 21 Real Estate LLC fully supports the principles of the Fair Housing Act and the Equal Opportunity Act. Each office is independently owned and operated. Listing information is deemed reliable but not guaranteed accurate.