
2806 Pinewick Rd, Ellicott City, MD 21042
Local realty services provided by:CENTURY 21 Norris - Valley Forge
Upcoming open houses
- Sun, Aug 0901:00 pm - 03:00 pm
Listed by: robert j chew, susan munoz
Office: samson properties
MLS#:MDHW2072434
Source:BRIGHTMLS
Price summary
- Price:$675,000
- Price per sq. ft.:$246.89
About this home
Welcome to this move-in ready home set on a beautifully landscaped, park-like lot! From the moment you arrive, the fully fenced yard and mature landscaping showcase the care this property has received. Every area of the home has been updated since the current owners purchased it.
The fully updated main level offers a fresh, move-in ready feel, while the updated bathrooms feature thoughtful finishes. The sunroom is filled with natural light, creating a comfortable space to enjoy throughout the year.
Major updates include a brand-new roof (2025) and a tankless water heater, offering added peace of mind.
The partially finished basement provides exceptional flexibility, featuring a bedroom with its own closet and full bathroom, along with an additional living area that can accommodate a variety of uses, such as a recreation room, home office, fitness space, or guest area.
This well-maintained home has been updated throughout and offers a combination of modern improvements and versatile living spaces. Schedule your showing today!...
Contact an agent
Home facts
- Year built:1964
- Subdivision & Development:BETHGATE
- Listing ID #:MDHW2072434
- Added:1 day(s) ago
- Updated:August 06, 2026 at 04:51 PM
Rooms and interior
- Bedrooms:4
- Total bathrooms:3
- Full bathrooms:3
- Flooring:Carpet, Laminate Plank
- Kitchen Description:Dishwasher, Disposal, Oven/Range - Electric, Range Hood, Refrigerator
- Bedroom Description:Entry Level Bedroom, Walk In Closet(s)
- Basement:Yes
- Basement Description:Partially Finished
- Living area:2,734 sq. ft.
Heating and cooling
- Cooling:Central A/C
- Heating:Forced Air, Natural Gas
Structure and exterior
- Year built:1964
- Building area:2,734 sq. ft.
- Lot area:0.96 Acres
- Architectural Style:Ranch/Rambler
- Construction Materials:Brick Front
- Foundation Description:Slab
- Levels:2 Stories
Utilities
- Water:Public
- Sewer:Public Sewer
Finances and disclosures
- Price:$675,000
- Price per sq. ft.:$246.89
- Tax amount:$7,189 (2025)
Features and amenities
- Laundry features:Dryer, Washer
Parking
- Parking description:Detached Garage, Garage - Front Entry
- Garage:Yes
- Garage spaces:2
New listings near 2806 Pinewick Rd
- New
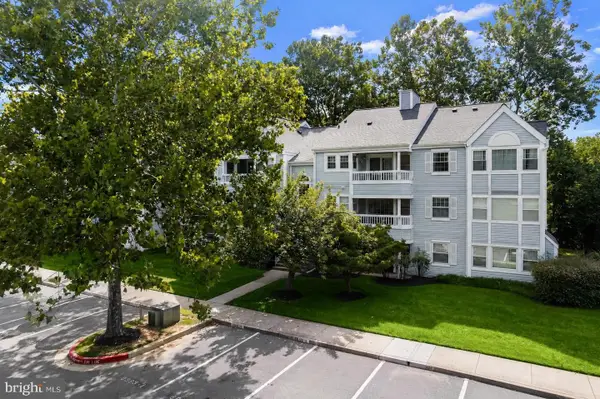 $295,000Active2 beds 2 baths948 sq. ft.
8393 Montgomery Run Rd #l, ELLICOTT CITY, MD 21043
MLS# MDHW2072188Listed by: NORTHROP REALTY - New
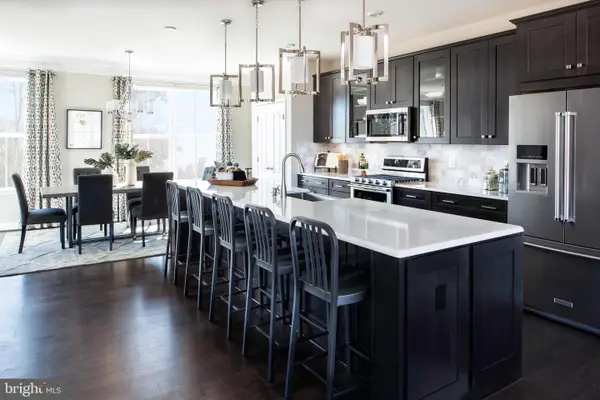 $799,990Active3 beds 3 baths2,313 sq. ft.
4100 Viewpath Rd, ELLICOTT CITY, MD 21043
MLS# MDHW2072022Listed by: NORTHROP REALTY - New
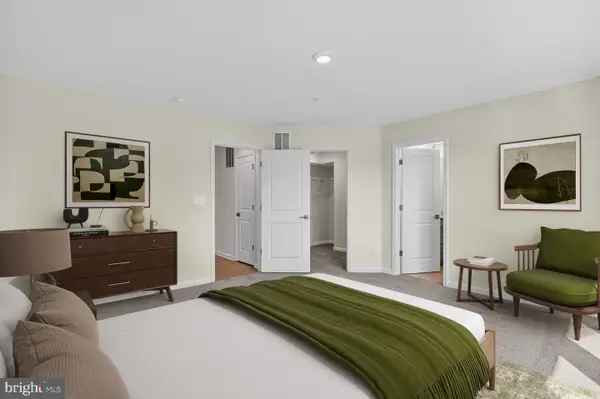 $749,990Active3 beds 3 baths2,078 sq. ft.
4102 Viewpath Rd, ELLICOTT CITY, MD 21043
MLS# MDHW2072030Listed by: NORTHROP REALTY - New
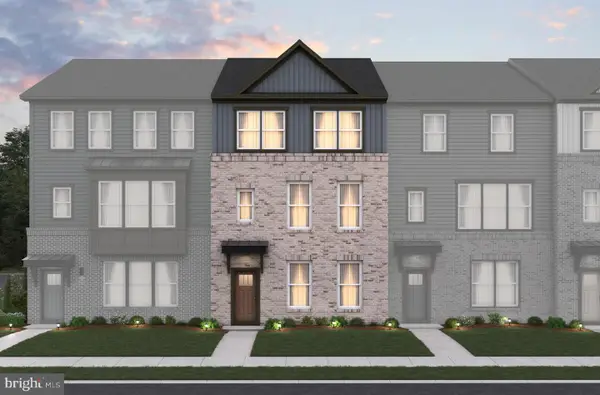 $787,990Active3 beds 3 baths2,078 sq. ft.
4104 Viewpath Rd, ELLICOTT CITY, MD 21043
MLS# MDHW2072032Listed by: NORTHROP REALTY - New
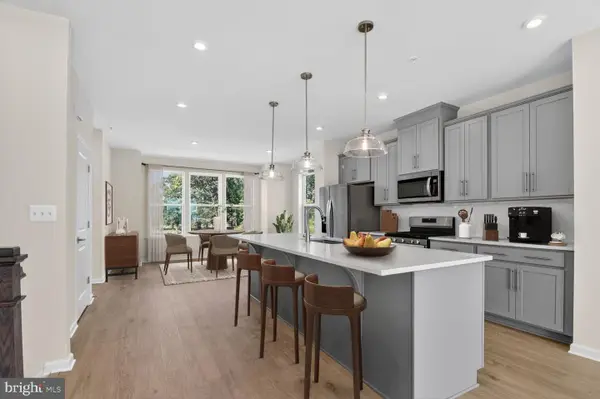 $785,990Active3 beds 3 baths2,078 sq. ft.
4106 Viewpath Rd, ELLICOTT CITY, MD 21043
MLS# MDHW2072034Listed by: NORTHROP REALTY - New
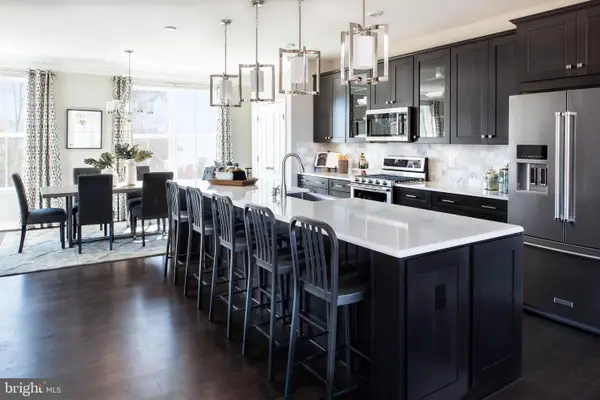 $869,990Active3 beds 3 baths2,338 sq. ft.
4108 Viewpath Rd, ELLICOTT CITY, MD 21043
MLS# MDHW2072036Listed by: NORTHROP REALTY - New
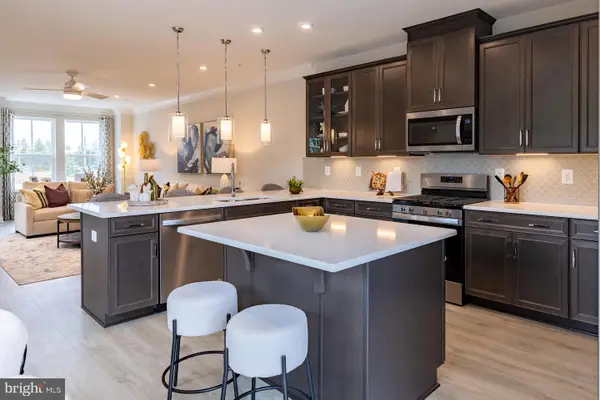 $699,990Active3 beds 3 baths2,123 sq. ft.
4202 Crested Vw, ELLICOTT CITY, MD 21043
MLS# MDHW2072038Listed by: NORTHROP REALTY - New
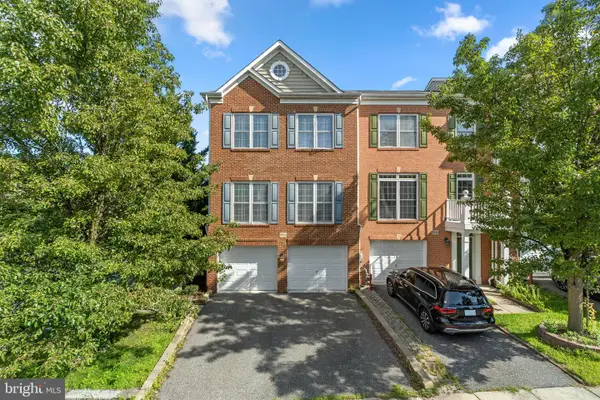 $650,000Active4 beds 4 baths2,316 sq. ft.
8916 Lee Manor Dr, ELLICOTT CITY, MD 21043
MLS# MDHW2072544Listed by: RED CEDAR REAL ESTATE, LLC - Coming Soon
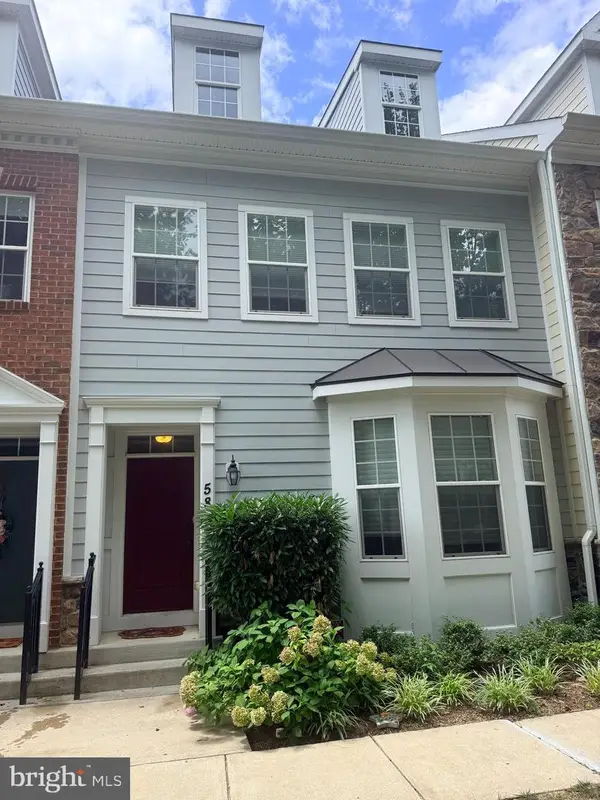 $650,000Coming Soon3 beds 4 baths
5849 Duncan Dr, ELLICOTT CITY, MD 21043
MLS# MDHW2071842Listed by: NORTHROP REALTY


Protect your home and budget from life's surprises with an Assurant Home Warranty, backed by a partner that supports you through every step of homeownership. Explore Plans.
©2026 Century 21 Real Estate LLC. All rights reserved. CENTURY 21®, the CENTURY 21 Logo and C21® are service marks owned by Century 21 Real Estate LLC. Century 21 Real Estate LLC fully supports the principles of the Fair Housing Act and the Equal Opportunity Act. Each office is independently owned and operated. Listing information is deemed reliable but not guaranteed accurate.