
2841 Montclair Dr, Ellicott City, MD 21043
Local realty services provided by:CENTURY 21 The Real Estate Store
2841 Montclair Dr,Ellicott City, MD 21043
$799,000
- 4 Beds
- 3 Baths
- - sq. ft.
- Single family
- Coming Soon
Listed by: robert j lucido, shahzad anwar
Office: keller williams lucido agency
MLS#:MDHW2071786
Source:BRIGHTMLS
Price summary
- Price:$799,000
About this home
Coming Soon!
Contact an agent
Home facts
- Year built:1959
- Listing ID #:MDHW2071786
- Updated:July 26, 2026 at 01:39 PM
Rooms and interior
- Bedrooms:4
- Total bathrooms:3
- Full bathrooms:3
- Flooring:Ceramic Tile, Hardwood, Luxury Vinyl Tile
- Dining Description:Dining Area, Dining Room, Formal/Separate Dining Room
- Bathrooms Description:Bathroom 1, Bathroom 2, Primary Bath(s)
- Kitchen Description:Breakfast Area, Cooktop, Crown Moldings, Dishwasher, Energy Efficient Appliances, Freezer, Oven - Double, Oven - Self Cleaning, Oven - Wall, Refrigerator, Stainless Steel Appliances, Upgraded Countertops, Water Heater
- Bedroom Description:Primary Bedroom
- Basement:Yes
- Basement Description:Connecting Stairway, Daylight, Full, Fully Finished, Heated, Improved, Interior Access, Outside Entrance, Rear Entrance, Walkout Level, Windows
Heating and cooling
- Cooling:Central A/C, Geothermal
- Heating:Geo-thermal, Heat Pump(s)
Structure and exterior
- Roof:Architectural Shingle
- Year built:1959
- Lot Features:Suburban
- Architectural Style:Ranch/Rambler
- Construction Materials:Brick, Vinyl Siding
- Levels:2 Stories
Schools
- High school:MT. HEBRON
- Middle school:PATAPSCO
- Elementary school:HOLLIFIELD STATION
Utilities
- Water:Public
- Sewer:Public Sewer
Finances and disclosures
- Price:$799,000
- Tax amount:$9,516 (2025)
Features and amenities
- Laundry features:Dryer, Washer
- Amenities:Attic, Bar, Ceiling Fan(s), Chair Railings, Crown Moldings
Parking
- Parking description:Attached Garage, Basement Garage, Garage - Rear Entry
- Garage:Yes
- Garage spaces:2
New listings near 2841 Montclair Dr
- Coming SoonOpen Sat, 1 to 3pm
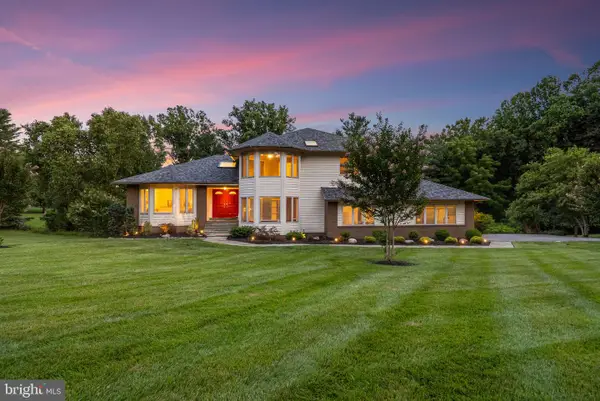 $1,290,000Coming Soon5 beds 4 baths
11067 Gaither Farm Rd, ELLICOTT CITY, MD 21042
MLS# MDHW2071482Listed by: SAMSON PROPERTIES - Coming SoonOpen Sun, 1 to 3pm
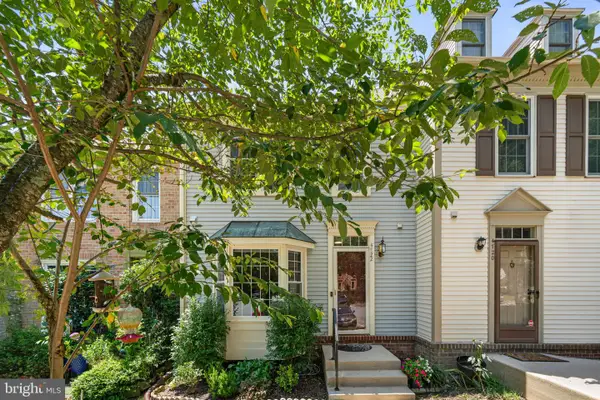 $538,800Coming Soon3 beds 4 baths
4722 Rams Horn Row, ELLICOTT CITY, MD 21042
MLS# MDHW2071918Listed by: SAMSON PROPERTIES - Coming Soon
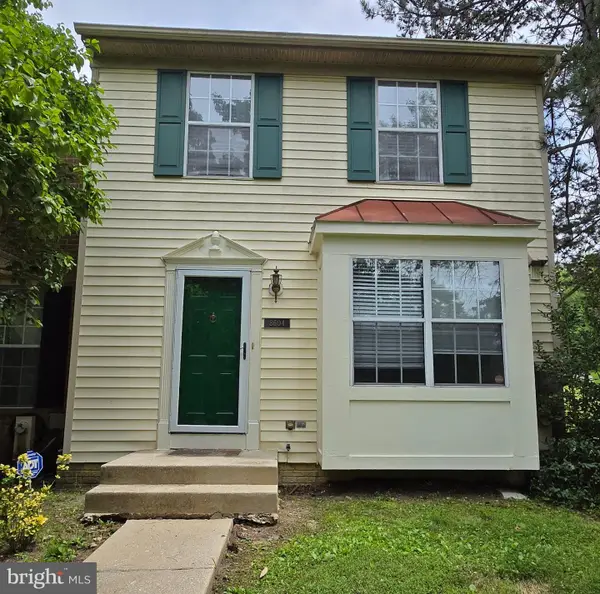 $450,000Coming Soon3 beds 4 baths
8604 John Ellicott Ct #1, ELLICOTT CITY, MD 21043
MLS# MDHW2072046Listed by: THE KW COLLECTIVE - New
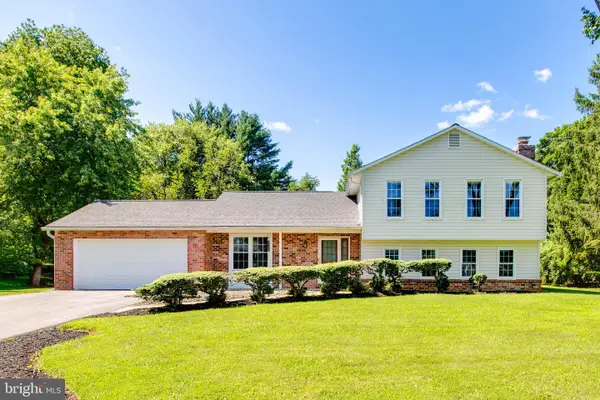 $825,000Active4 beds 3 baths2,778 sq. ft.
10037 Century Dr, ELLICOTT CITY, MD 21042
MLS# MDHW2071776Listed by: REALTY 1 MARYLAND, LLC - Coming Soon
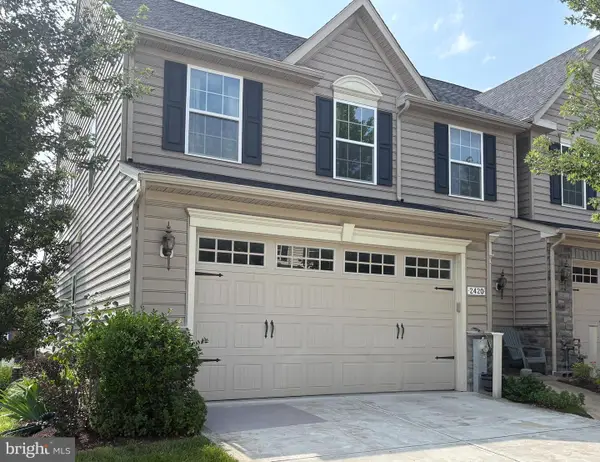 $700,000Coming Soon4 beds 4 baths
2420 Walking Janelle Way, MARRIOTTSVILLE, MD 21104
MLS# MDHW2071710Listed by: KELLER WILLIAMS LUCIDO AGENCY - Coming Soon
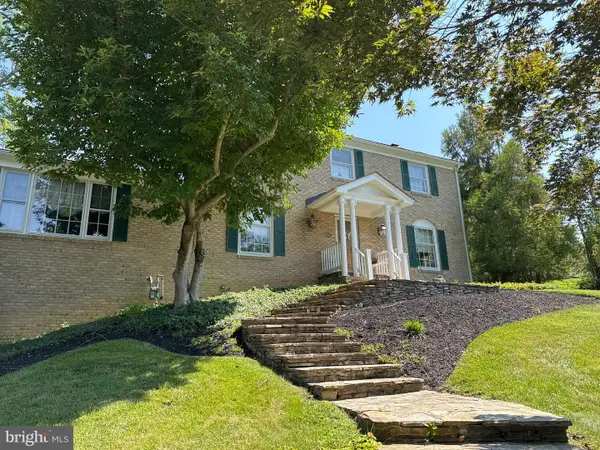 $800,000Coming Soon4 beds 3 baths
3703 Spring Meadow Dr, ELLICOTT CITY, MD 21042
MLS# MDHW2071902Listed by: KELLER WILLIAMS LUCIDO AGENCY - New
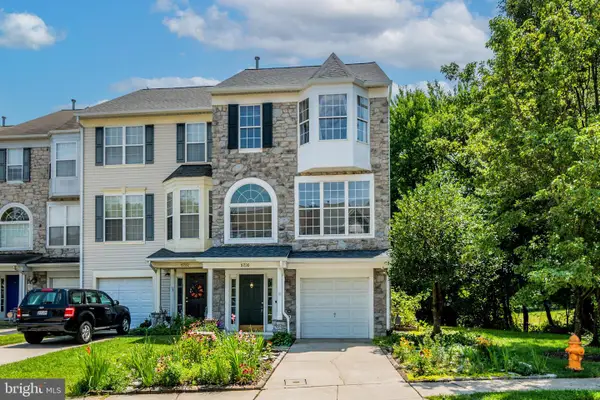 $500,000Active3 beds 3 baths1,976 sq. ft.
5730 Goldfinch Ct, ELLICOTT CITY, MD 21043
MLS# MDHW2070692Listed by: COMPASS - Coming Soon
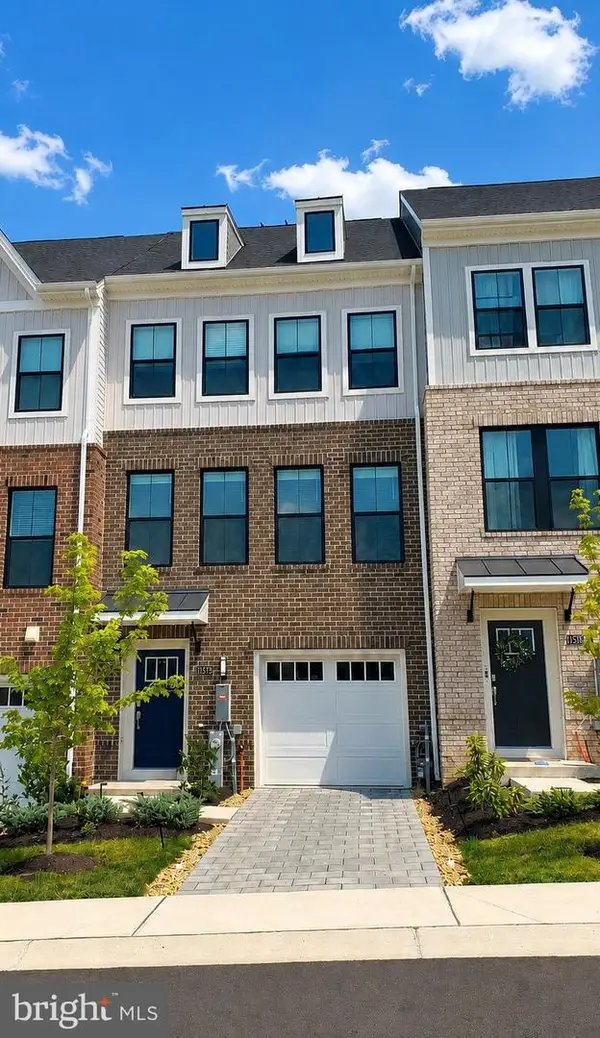 $735,000Coming Soon3 beds 5 baths
11575 Kirkleigh Dr, MARRIOTTSVILLE, MD 21104
MLS# MDHW2071806Listed by: NORTHROP REALTY - Coming SoonOpen Sat, 12 to 2pm
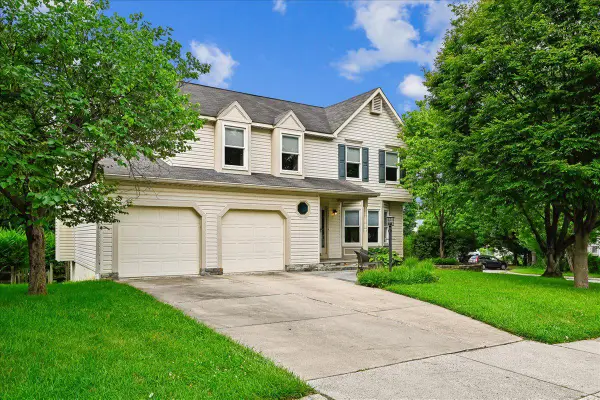 $785,000Coming Soon4 beds 4 baths
8595 Wheatfield Way, ELLICOTT CITY, MD 21043
MLS# MDHW2071942Listed by: CUMMINGS & CO. REALTORS - Coming Soon
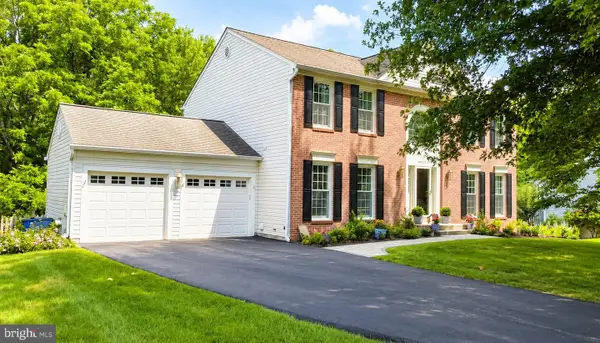 $880,000Coming Soon5 beds 4 baths
9967 Old Mill Rd, ELLICOTT CITY, MD 21042
MLS# MDHW2071944Listed by: MONUMENT SOTHEBY'S INTERNATIONAL REALTY


Protect your home and budget from life's surprises with an Assurant Home Warranty, backed by a partner that supports you through every step of homeownership. Explore Plans.
©2026 Century 21 Real Estate LLC. All rights reserved. CENTURY 21®, the CENTURY 21 Logo and C21® are service marks owned by Century 21 Real Estate LLC. Century 21 Real Estate LLC fully supports the principles of the Fair Housing Act and the Equal Opportunity Act. Each office is independently owned and operated. Listing information is deemed reliable but not guaranteed accurate.