
2919 Poland Springs Dr, Ellicott City, MD 21042
Local realty services provided by:CENTURY 21 The Real Estate Store
2919 Poland Springs Dr,Ellicott City, MD 21042
$1,075,000
- 5 Beds
- 4 Baths
- 4,222 sq. ft.
- Single family
- Pending
Listed by: robert j lucido, tracy j. lucido
Office: keller williams lucido agency
MLS#:MDHW2069460
Source:BRIGHTMLS
Price summary
- Price:$1,075,000
- Price per sq. ft.:$254.62
- Monthly HOA dues:$29.17
About this home
Nestled on a beautifully landscaped lot in desirable Turf Valley Overlook, this elegant Colonial showcases timeless curb appeal with a classic white façade accented by dark shutters and a striking red front door that creates a memorable first impression. Inside, discover 4,222 finished square feet of thoughtfully designed living space highlighted by rich hardwood flooring, extensive crown molding, custom millwork, and a warm, sophisticated color palette throughout. // A dramatic two-story foyer introduces the traditional floor plan, opening to a refined formal living room adorned with wainscoting. The space seamlessly flows into the formal dining room, where a bay window, chair railing, and elegant chandelier create an inviting setting for gatherings and special occasions. // The expansive eat-in kitchen is both functional and stylish, featuring stainless steel appliances, rich wood cabinetry, quartz countertops and a coordinating quartz subway tile backsplash installed in 2018, a center island, peninsula breakfast bar, a built-in writing station, and abundant storage. The adjoining breakfast room, enhanced by a sun-filled bay window, offers the perfect space for casual dining. // Open to the breakfast room for effortless everyday living and entertaining, the spacious family room features plush carpeting, a gas fireplace, charming arched windows, and direct access to the deck. A private study accessed through French doors provides an ideal home office or library, while an updated powder room (2019) and a convenient laundry room complete the main level. // Upstairs, the luxurious owner's suite serves as a private retreat, offering an oversized walk-in closet and a beautifully updated ensuite bath (2019) featuring a dual-sink vanity, a Roman soaking tub, and separate shower. Three generously sized secondary bedrooms and an additional full bathroom, also updated in 2019, complete the upper level. // The fully finished walkout lower level expands the home's versatility with a spacious recreation room enhanced by custom built-in bookcases and a dedicated desk area. This level also includes a fifth bedroom with dual-entry access to a full bathroom, as well as a workshop area with secondary exterior access to the lower patio. Additional updates include the HVAC system updated in 2016, providing added comfort and peace of mind. // Outdoor living is equally impressive, highlighted by a low-maintenance two-tier composite deck featuring a raised circular overlook, creating the perfect setting for relaxing or entertaining. Steps lead down to a covered patio and a tranquil, tree-lined backyard that offers both privacy and a peaceful natural backdrop....
Contact an agent
Home facts
- Year built:1992
- Listing ID #:MDHW2069460
- Added:48 day(s) ago
- Updated:July 30, 2026 at 07:59 AM
Rooms and interior
- Bedrooms:5
- Total bathrooms:4
- Full bathrooms:3
- Half bathrooms:1
- Flooring:Carpet, Hardwood
- Kitchen Description:Built-In Microwave, Carpet, Cooktop, Crown Moldings, Dishwasher, Disposal, Exhaust Fan, Icemaker, Kitchen - Eat-In, Kitchen - Island, Oven - Wall, Recessed Lighting, Refrigerator, Stainless Steel Appliances, Water Heater
- Bedroom Description:Carpet, Walk In Closet(s)
- Basement:Yes
- Basement Description:Daylight, Full, Fully Finished, Heated, Improved, Rear Entrance, Sump Pump, Walkout Level, Windows
- Living area:4,222 sq. ft.
Heating and cooling
- Cooling:Central A/C
- Heating:Forced Air, Natural Gas
Structure and exterior
- Roof:Asphalt
- Year built:1992
- Building area:4,222 sq. ft.
- Lot area:0.37 Acres
- Lot Features:Backs to Trees, Cul-de-sac, Landscaping
- Architectural Style:Colonial
- Construction Materials:Aluminum Siding, Brick
- Exterior Features:Deck(s), Patio(s)
- Levels:3 Story
Schools
- High school:MARRIOTTS RIDGE
- Middle school:MOUNT VIEW
- Elementary school:MANOR WOODS
Utilities
- Water:Public
- Sewer:Public Sewer
Finances and disclosures
- Price:$1,075,000
- Price per sq. ft.:$254.62
- Tax amount:$10,785 (2025)
Features and amenities
- Laundry features:Dryer, Washer
- Amenities:Attic, Carpet, Ceiling Fan(s), Chair Railings, Crown Moldings, Double Pane Windows, Insulated Windows, Natural Gas Available, Recessed Lighting
Parking
- Parking description:Attached Garage, Concrete Driveway, Garage - Front Entry, Garage Door Opener
- Garage:Yes
- Garage spaces:2
New listings near 2919 Poland Springs Dr
- Coming SoonOpen Sat, 11am to 5pm
 $660,000Coming Soon3 beds 4 baths
6124 Edward Hill Rd, ELLICOTT CITY, MD 21043
MLS# MDHW2072122Listed by: KELLER WILLIAMS REALTY CENTRE - New
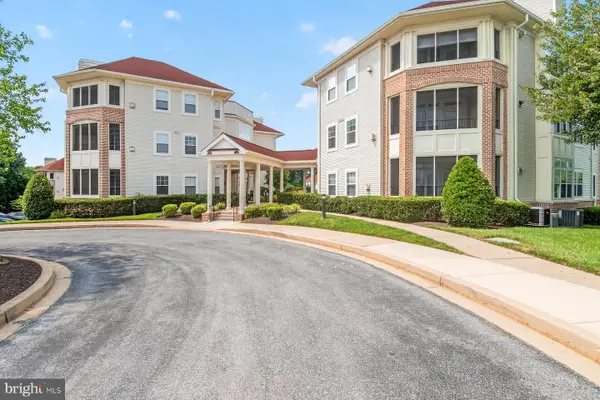 $385,000Active2 beds 2 baths1,423 sq. ft.
2100 Ganton Grn #b-205, WOODSTOCK, MD 21163
MLS# MDHW2072182Listed by: JACK COOPER REALTY - Coming Soon
 $815,000Coming Soon5 beds 4 baths
8522 Autumn Rust Rd, ELLICOTT CITY, MD 21043
MLS# MDHW2072196Listed by: REDFIN CORP - New
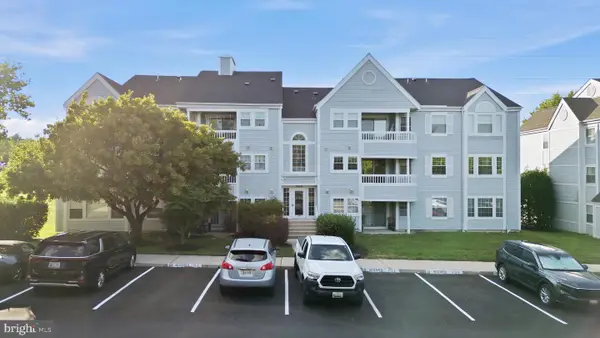 $295,000Active2 beds 2 baths943 sq. ft.
8555 Falls Run Rd #h, ELLICOTT CITY, MD 21043
MLS# MDHW2072136Listed by: CUMMINGS & CO. REALTORS - Coming Soon
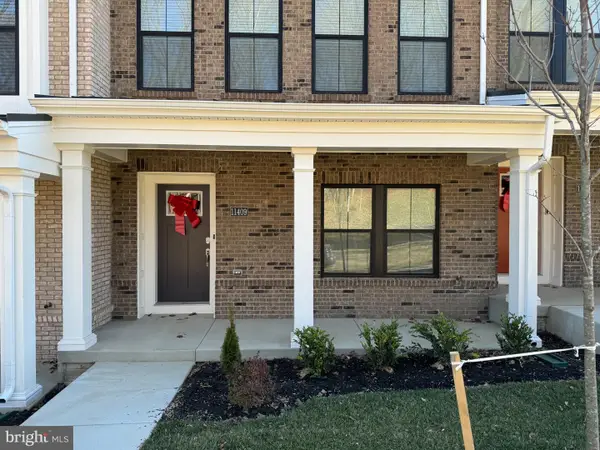 $699,000Coming Soon3 beds 4 baths
11409 Starlight Pl, MARRIOTTSVILLE, MD 21104
MLS# MDHW2072150Listed by: SAMSON PROPERTIES - Coming Soon
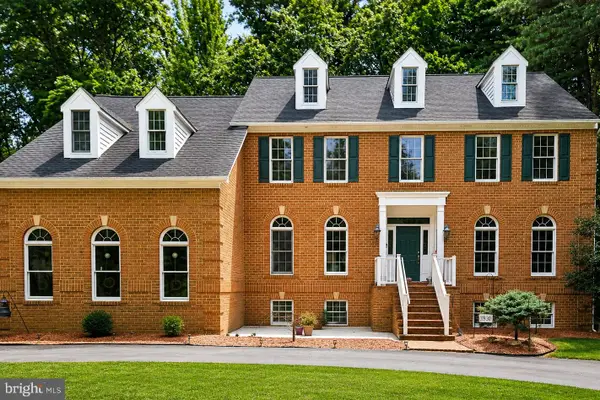 $2,300,000Coming Soon5 beds 6 baths
11490 Homewood Rd, ELLICOTT CITY, MD 21042
MLS# MDHW2071978Listed by: REDFIN CORP - Coming Soon
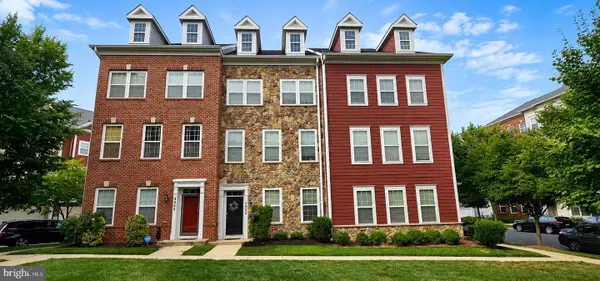 $599,999Coming Soon3 beds 3 baths
5922 Logans Way, ELLICOTT CITY, MD 21043
MLS# MDHW2072056Listed by: RE/MAX REALTY GROUP - Open Sat, 1 to 3pmNew
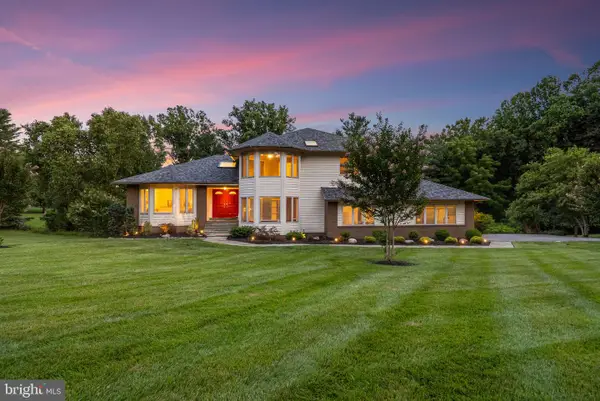 $1,290,000Active5 beds 4 baths5,763 sq. ft.
11067 Gaither Farm Rd, ELLICOTT CITY, MD 21042
MLS# MDHW2071482Listed by: SAMSON PROPERTIES - Open Sun, 1 to 3pmNew
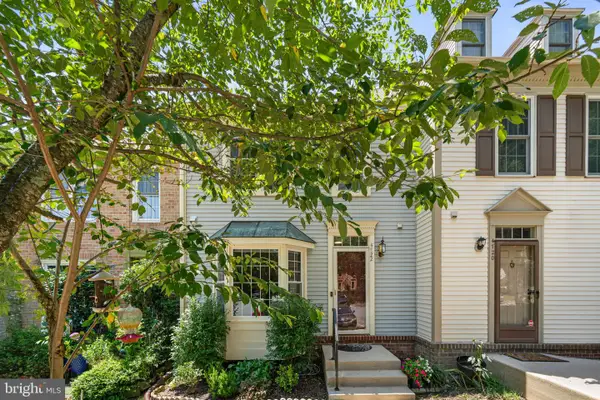 $538,800Active3 beds 4 baths2,027 sq. ft.
4722 Rams Horn Row, ELLICOTT CITY, MD 21042
MLS# MDHW2071918Listed by: SAMSON PROPERTIES - New
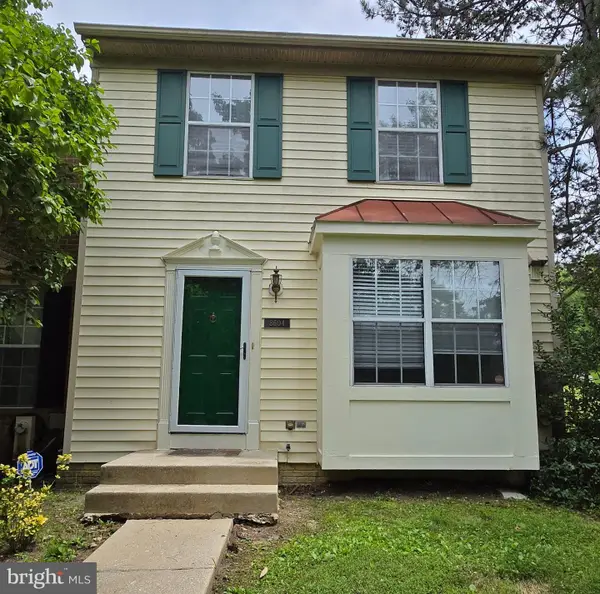 $450,000Active3 beds 4 baths1,454 sq. ft.
8604 John Ellicott Ct #1, ELLICOTT CITY, MD 21043
MLS# MDHW2072046Listed by: THE KW COLLECTIVE


Protect your home and budget from life's surprises with an Assurant Home Warranty, backed by a partner that supports you through every step of homeownership. Explore Plans.
©2026 Century 21 Real Estate LLC. All rights reserved. CENTURY 21®, the CENTURY 21 Logo and C21® are service marks owned by Century 21 Real Estate LLC. Century 21 Real Estate LLC fully supports the principles of the Fair Housing Act and the Equal Opportunity Act. Each office is independently owned and operated. Listing information is deemed reliable but not guaranteed accurate.