
3222 Ramblewood Rd, Ellicott City, MD 21042
Local realty services provided by:CENTURY 21 Reilly Realtors
Listed by: courtney k odum-duncan
Office: re/max realty group
MLS#:MDHW2069296
Source:BRIGHTMLS
Price summary
- Price:$750,000
About this home
Beautiful and updated colonial in coveted Valleymede! Absolutely fantastic lot with over a half acre of level yard! It's gorgeous out back! So many lovely touches, from the wood floors, to the completely renovated kitchen with spectacular granite island! Enjoy the cozy but spacious living room, which if needed, could easily convert to a bedroom since there is a walk in closet and attached full bathroom. There is a formal dining room with elegant wainscoting, and a lovely wood burning fireplace for winter nights. Sliding glass doors to the deck and yard, with nice string lighting and a firepit for fun evenings! Four good bedrooms upstairs, with a primary bedroom and renovated en-suite bathroom. Partially finished lower level is a great exercise and recreation space, and there is still a ton of storage. This one will not last long!
Contact an agent
Home facts
- Year built:1971
- Listing ID #:MDHW2069296
- Added:1 day(s) ago
- Updated:May 31, 2026 at 05:48 PM
Rooms and interior
- Bedrooms:4
- Total bathrooms:4
- Full bathrooms:3
- Half bathrooms:1
- Flooring:Wood
- Dining Description:Dining Area, Dining Room
- Bathrooms Description:Primary Bath(s)
- Kitchen Description:Built-Ins, Cooktop, Dishwasher, Disposal, Icemaker, Microwave, Oven - Wall, Refrigerator
- Bedroom Description:Entry Level Bedroom, Primary Bedroom
- Basement:Yes
- Basement Description:Full, Outside Entrance, Partially Finished, Walkout Stairs
Heating and cooling
- Cooling:Ceiling Fan(s), Central A/C
- Heating:Forced Air, Natural Gas
Structure and exterior
- Roof:Asphalt
- Year built:1971
- Architectural Style:Colonial
- Construction Materials:Brick, Vinyl Siding
- Foundation Description:Crawl Space
- Levels:3 Story
Schools
- High school:MT. HEBRON
- Middle school:PATAPSCO
- Elementary school:ST. JOHNS LANE
Utilities
- Water:Public
- Sewer:Public Sewer
Finances and disclosures
- Price:$750,000
- Tax amount:$8,076 (2025)
Features and amenities
- Amenities:Built-Ins, Window Treatments
Parking
- Parking description:Attached Garage, Garage - Side Entry, Garage Door Opener
- Garage:Yes
- Garage spaces:2
New listings near 3222 Ramblewood Rd
- New
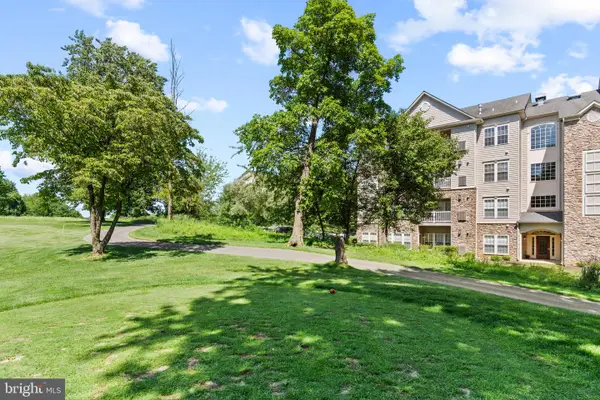 $450,000Active2 beds 2 baths1,614 sq. ft.
11150 Chambers Ct #q, WOODSTOCK, MD 21163
MLS# MDHW2068146Listed by: MONUMENT SOTHEBY'S INTERNATIONAL REALTY - Coming SoonOpen Sat, 1 to 3pm
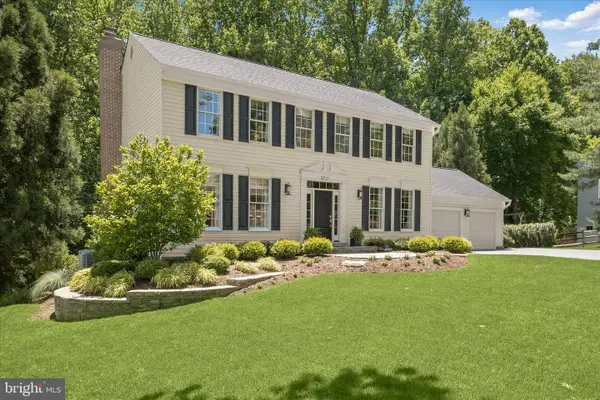 $900,000Coming Soon4 beds 4 baths
9717 Starling Rd, ELLICOTT CITY, MD 21042
MLS# MDHW2067466Listed by: LONG & FOSTER REAL ESTATE, INC. - Coming Soon
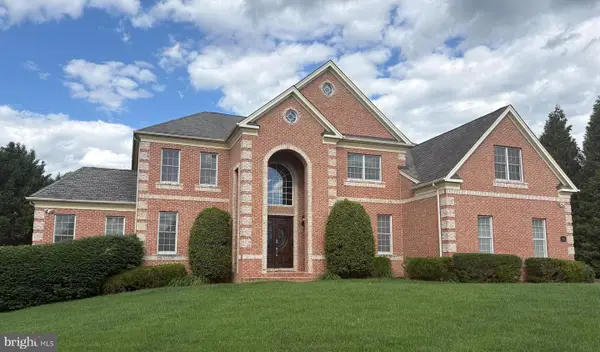 $1,600,000Coming Soon4 beds 5 baths
11526 Fox River Dr, ELLICOTT CITY, MD 21042
MLS# MDHW2069148Listed by: KELLER WILLIAMS LUCIDO AGENCY - Coming Soon
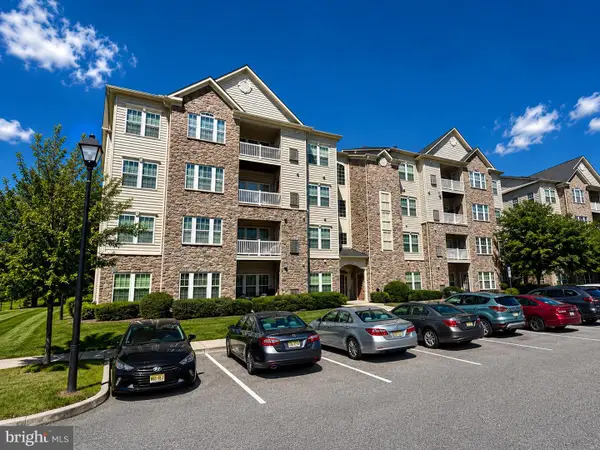 $399,900Coming Soon2 beds 2 baths
11180 Chambers Ct #g, WOODSTOCK, MD 21163
MLS# MDHW2069068Listed by: RE/MAX ADVANTAGE REALTY - Coming Soon
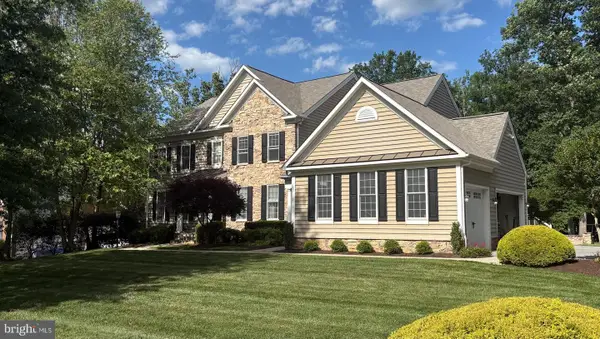 $1,500,000Coming Soon5 beds 5 baths
4316 Buckskin Wood Dr, ELLICOTT CITY, MD 21042
MLS# MDHW2069142Listed by: KELLER WILLIAMS LUCIDO AGENCY - New
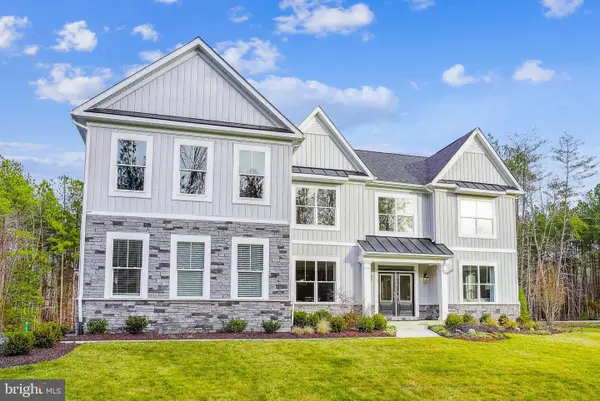 $1,292,148Active4 beds 3 baths3,436 sq. ft.
4996 Ilchester Rd, ELLICOTT CITY, MD 21043
MLS# MDHW2069208Listed by: EXIT DELUXE REALTY - Open Sun, 1 to 3pmNew
 $1,380,000Active5 beds 5 baths5,290 sq. ft.
4625 Centennial Ln, ELLICOTT CITY, MD 21042
MLS# MDHW2069210Listed by: EXP REALTY, LLC - Coming Soon
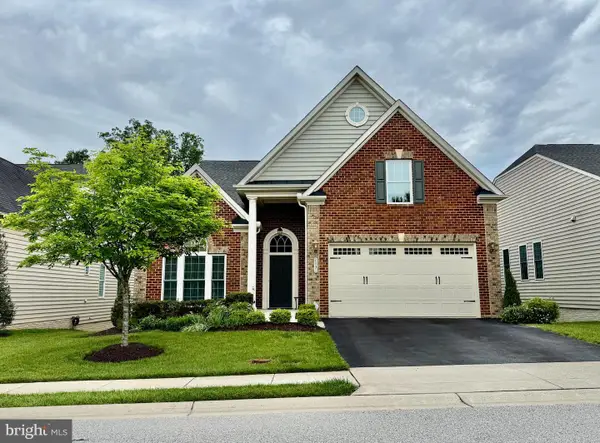 $950,000Coming Soon3 beds 3 baths
2431 Anderson Hill St, MARRIOTTSVILLE, MD 21104
MLS# MDHW2069062Listed by: NORTHROP REALTY - Coming Soon
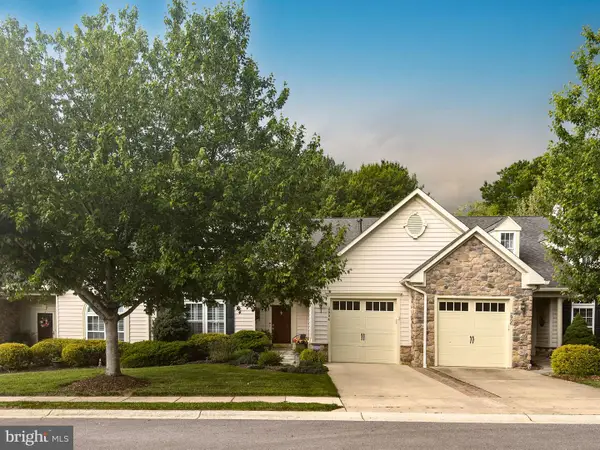 $750,000Coming Soon3 beds 4 baths
2904 Evening Dew Dr #61, WOODSTOCK, MD 21163
MLS# MDHW2069172Listed by: RE/MAX ADVANTAGE REALTY


Protect your home and budget from life's surprises with an Assurant Home Warranty, backed by a partner that supports you through every step of homeownership. Explore Plans.
©2026 Century 21 Real Estate LLC. All rights reserved. CENTURY 21®, the CENTURY 21 Logo and C21® are service marks owned by Century 21 Real Estate LLC. Century 21 Real Estate LLC fully supports the principles of the Fair Housing Act and the Equal Opportunity Act. Each office is independently owned and operated. Listing information is deemed reliable but not guaranteed accurate.