
9717 Starling Rd, Ellicott City, MD 21042
Local realty services provided by:CENTURY 21 Reilly Realtors
9717 Starling Rd,Ellicott City, MD 21042
$950,000
- 4 Beds
- 4 Baths
- - sq. ft.
- Single family
- Sold
Listed by: brian d saver
Office: long & foster real estate, inc.
MLS#:MDHW2067466
Source:BRIGHTMLS
Sorry, we are unable to map this address
Price summary
- Price:$950,000
About this home
There are turnkey homes, and then there are next-level properties showcasing refined craftsmanship and elevated, thoughtful renovations that result in a ‘Perfect 10.’ Welcome to 9717 Starling Road located within the sought-after McKenzie Meadows enclave of Ellicott City. This stately colonial exemplifies best-in-class features and designer finishes worthy of a magazine spread. Highlights include a recent extensive kitchen and primary bathroom renovation which spared no expense, top-of-the-line appliances, quartz countertops, custom white shaker-style kitchen cabinetry extending to the ceiling, white oak hardwood flooring throughout the main level, upscale light fixtures, and a sun-drenched walk-out lower level - all backing to a serene conservation area and occupying a 1/3 acre lot. Formal living and dining spaces include custom moldings and the eat-in area off the kitchen features a bay window bump-out. The family room offers custom built-in shelving and a brick wood-burning fireplace. The primary bedroom is highlighted by a soaring vaulted ceiling while the recently renovated primary bath features a Kohler stand-alone tub, custom dual sink vanity with quartz countertops, and a spa-like shower stall. Three bright and airy secondary bedrooms are also found upstairs. The lower level presents more crown moulding, recessed lighting, a tasteful guest room with full bath, and a flex room which could serve as an office or gym. The spacious deck leads to a custom flagstone patio with knee wall, and the owners’ passion for lush landscaping is evident at every turn. The HVAC system, water heater, and Bosch dishwasher were all replaced in 2024 and a new roof was installed in 2019. An extensive list of additional updates is available upon request. Special is an understatement when it comes to the intentional upgrades and inspired improvements made throughout every inch of this meticulously maintained property. This home is in a class of its own. NO HOA....
Contact an agent
Home facts
- Year built:1990
- Listing ID #:MDHW2067466
- Added:48 day(s) ago
- Updated:July 17, 2026 at 05:56 AM
Rooms and interior
- Bedrooms:4
- Total bathrooms:4
- Full bathrooms:3
- Half bathrooms:1
- Flooring:Hardwood
- Kitchen Description:Breakfast Area, Cooktop, Crown Moldings, Dishwasher, Disposal, Exhaust Fan, Kitchen - Gourmet, Microwave, Oven - Wall, Recessed Lighting, Refrigerator, Upgraded Countertops
- Basement:Yes
- Basement Description:Fully Finished, Improved, Walkout Level, Windows
Heating and cooling
- Cooling:Central A/C
- Heating:Electric, Heat Pump(s)
Structure and exterior
- Roof:Architectural Shingle
- Year built:1990
- Lot Features:Backs to Trees, Landscaping
- Architectural Style:Colonial
- Construction Materials:Frame, Vinyl Siding
- Exterior Features:Deck(s), Extensive Hardscape, Gutter System, Lawn Sprinkler, Patio(s)
- Foundation Description:Slab
- Levels:2 Stories
Schools
- High school:MT. HEBRON
- Middle school:PATAPSCO
- Elementary school:WAVERLY
Utilities
- Water:Public
- Sewer:Public Sewer
Finances and disclosures
- Price:$950,000
- Tax amount:$9,874 (2025)
Features and amenities
- Laundry features:Dryer, Washer
- Amenities:Crown Moldings, Double Pane Windows, Recessed Lighting, Underground Utilities, Window Treatments
Parking
- Parking description:Asphalt Driveway, Attached Garage, Garage - Front Entry
- Garage:Yes
- Garage spaces:2
New listings near 9717 Starling Rd
- Coming Soon
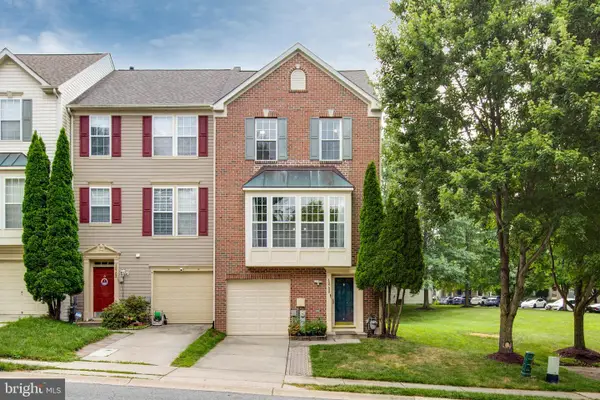 $679,900Coming Soon3 beds 3 baths
10700 Croydon Ct, WOODSTOCK, MD 21163
MLS# MDHW2071500Listed by: REALTY 1 MARYLAND, LLC - Coming Soon
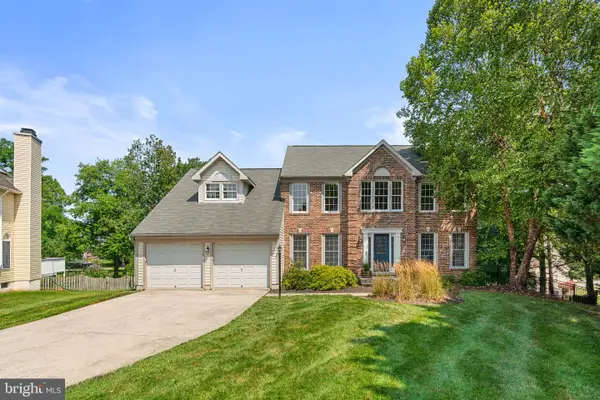 $925,000Coming Soon4 beds 3 baths
8308 Spring Breeze Ct, ELLICOTT CITY, MD 21043
MLS# MDHW2071676Listed by: KELLER WILLIAMS REALTY CENTRE - Coming Soon
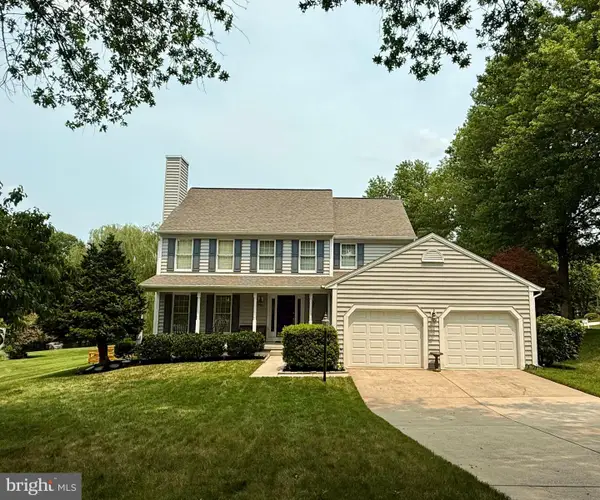 $825,000Coming Soon4 beds 3 baths
2300 Carr Ct, ELLICOTT CITY, MD 21042
MLS# MDHW2071542Listed by: KELLER WILLIAMS LUCIDO AGENCY - Coming Soon
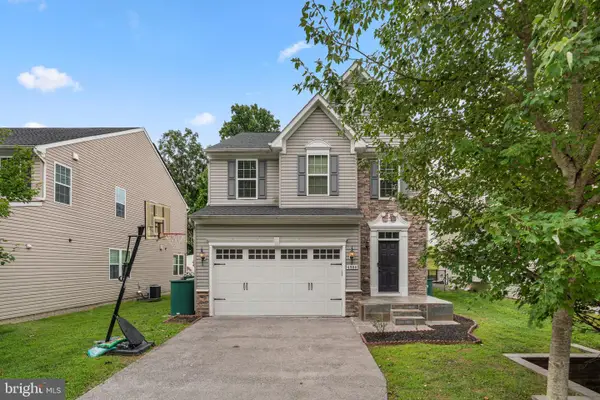 $810,000Coming Soon4 beds 4 baths
4986 Windpower Way, ELLICOTT CITY, MD 21043
MLS# MDHW2071308Listed by: KELLER WILLIAMS LUCIDO AGENCY - Coming Soon
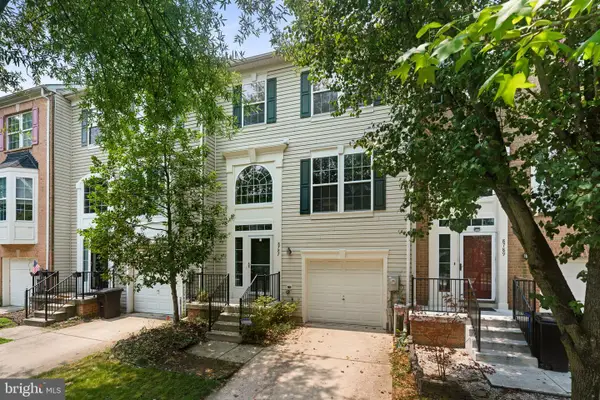 $650,000Coming Soon3 beds 4 baths
8787 Stonehouse Dr, ELLICOTT CITY, MD 21043
MLS# MDHW2071490Listed by: KELLER WILLIAMS LUCIDO AGENCY - Open Sat, 12 to 2pmNew
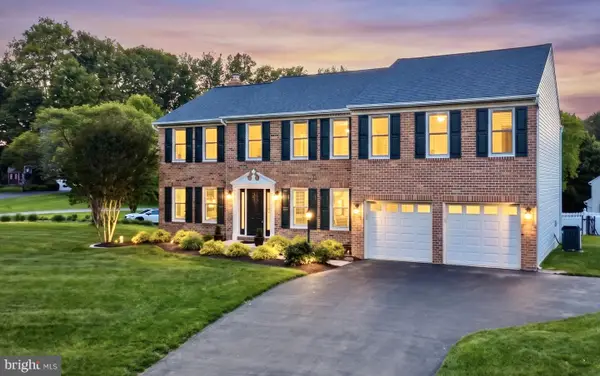 $849,900Active5 beds 4 baths3,652 sq. ft.
5016 Brampton Pkwy, ELLICOTT CITY, MD 21043
MLS# MDHW2071538Listed by: COMPASS - Coming Soon
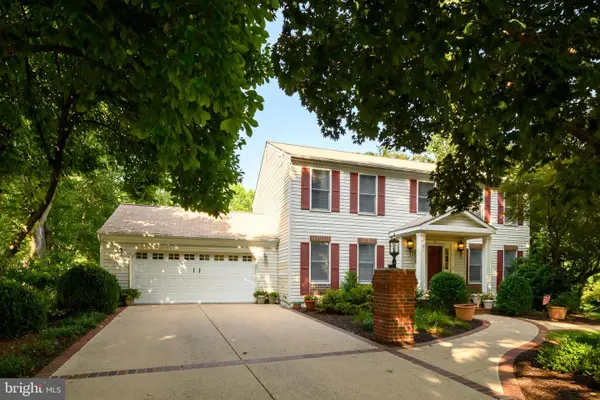 $779,000Coming Soon4 beds 4 baths
8518 Rosecroft Ter, ELLICOTT CITY, MD 21043
MLS# MDHW2071638Listed by: LONG & FOSTER REAL ESTATE, INC. - Coming Soon
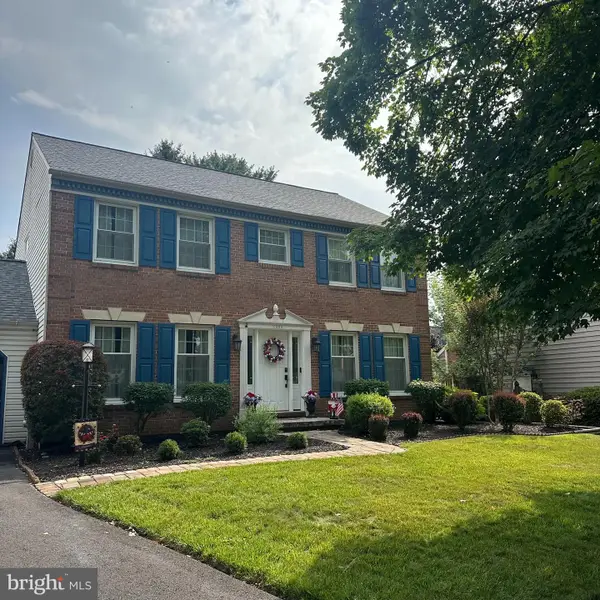 $775,000Coming Soon4 beds 3 baths
10389 Boca Raton Dr, ELLICOTT CITY, MD 21042
MLS# MDHW2071644Listed by: THE KW COLLECTIVE - New
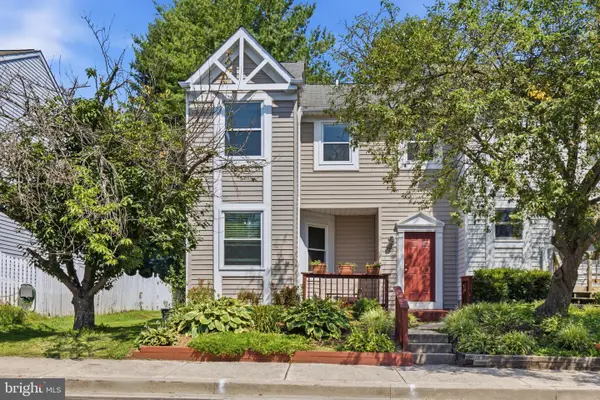 $525,000Active3 beds 4 baths2,232 sq. ft.
3509 Upper Mill Ct, ELLICOTT CITY, MD 21043
MLS# MDHW2070518Listed by: KELLER WILLIAMS FLAGSHIP - Coming SoonOpen Sun, 12 to 2pm
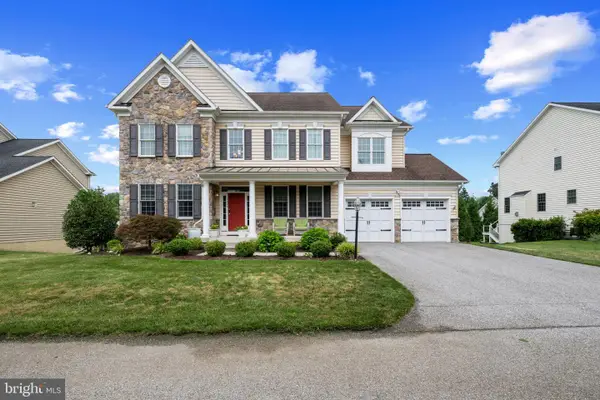 $1,199,000Coming Soon5 beds 5 baths
5066 Winesap Way, ELLICOTT CITY, MD 21043
MLS# MDHW2071322Listed by: CORNER HOUSE REALTY


Protect your home and budget from life's surprises with an Assurant Home Warranty, backed by a partner that supports you through every step of homeownership. Explore Plans.
©2026 Century 21 Real Estate LLC. All rights reserved. CENTURY 21®, the CENTURY 21 Logo and C21® are service marks owned by Century 21 Real Estate LLC. Century 21 Real Estate LLC fully supports the principles of the Fair Housing Act and the Equal Opportunity Act. Each office is independently owned and operated. Listing information is deemed reliable but not guaranteed accurate.