
3365 Sonia Trail #32, Ellicott City, MD 21043
Local realty services provided by:CENTURY 21 Sylvia Geist Agency
3365 Sonia Trail #32,Ellicott City, MD 21043
$556,000
- 3 Beds
- 4 Baths
- - sq. ft.
- Townhouse
- Sold
Listed by: janardhana nanikalva
Office: samson properties
MLS#:MDHW2070636
Source:BRIGHTMLS
Sorry, we are unable to map this address
Price summary
- Price:$556,000
- Monthly HOA dues:$143
About this home
Stunningly updated 3 bed, 3.5 bath townhome in highly desirable Sonia Trl. This home showcases new hardwood flooring (2024), two luxuriously renovated full baths, and a converted third full bath. A brand‑new roof (2026) with transferable 30‑yr warranty adds peace of mind. The lower level is an entertainer’s dream with a premium SVS theater system and 120” screen. Upgrades include an EV charger (2022), updated living‑room lighting, and new deck screens (2026). Minutes to top schools, shopping, dining, golf, and major commuter access.
Contact an agent
Home facts
- Year built:2000
- Listing ID #:MDHW2070636
- Added:23 day(s) ago
- Updated:July 18, 2026 at 05:59 AM
Rooms and interior
- Bedrooms:3
- Total bathrooms:4
- Full bathrooms:3
- Half bathrooms:1
- Dining Description:Dining Area, Dining Room
- Bathrooms Description:Bathroom 2, Bathroom 3, Primary Bath(s)
- Kitchen Description:Built-In Microwave, Dishwasher, Disposal, Icemaker, Kitchen - Eat-In, Kitchen - Island, Oven - Self Cleaning, Oven/Range - Gas, Pantry, Refrigerator, Stainless Steel Appliances, Stove, Upgraded Countertops
- Bedroom Description:Primary Bedroom, Walk In Closet(s)
- Basement:Yes
- Basement Description:Fully Finished, Garage Access, Improved, Rear Entrance, Walkout Level
Heating and cooling
- Cooling:Attic Fan, Ceiling Fan(s), Central A/C
- Heating:Forced Air, Natural Gas, Programmable Thermostat
Structure and exterior
- Roof:Asphalt
- Year built:2000
- Lot Features:Backs to Trees, Landscaping
- Architectural Style:Colonial
- Construction Materials:Vinyl Siding
- Exterior Features:BBQ Grill, Deck(s), Patio(s), Screened
- Foundation Description:Wood
- Levels:2 Stories
Schools
- High school:MT. HEBRON
- Middle school:DUNLOGGIN
- Elementary school:ST. JOHNS LANE
Utilities
- Water:Public
- Sewer:Public Sewer
Finances and disclosures
- Price:$556,000
- Tax amount:$4,153 (2026)
Features and amenities
- Laundry features:Dryer, Dryer - Front Loading, Washer
- Amenities:Cable TV Available, Ceiling Fan(s), Electric Alarm, Electric Available, Natural Gas Available, Non-Monitored, Sound System, Sprinkler System, Underground Utilities
Parking
- Parking description:Attached Garage, Concrete Driveway, Garage Door Opener, Off Street
- Garage:Yes
- Garage spaces:1
New listings near 3365 Sonia Trail #32
- Coming SoonOpen Sat, 1 to 3pm
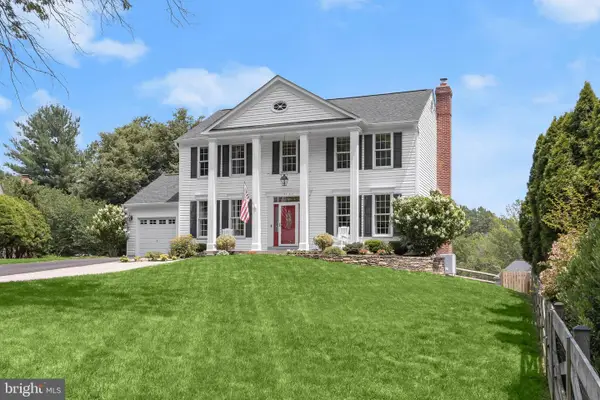 $900,000Coming Soon4 beds 4 baths
9704 Oriole Ct, ELLICOTT CITY, MD 21042
MLS# MDHW2071166Listed by: LONG & FOSTER REAL ESTATE, INC. - Coming Soon
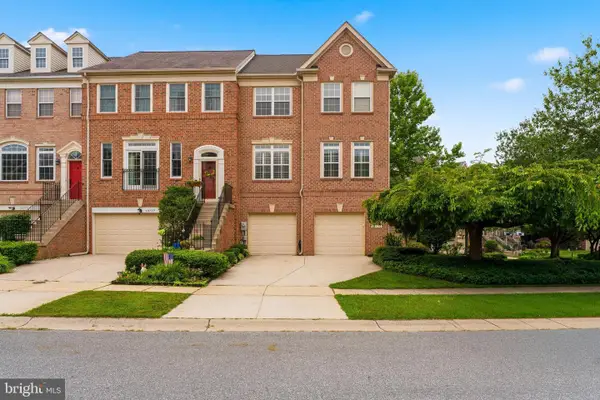 $749,000Coming Soon3 beds 3 baths
10779 Folkestone Way, WOODSTOCK, MD 21163
MLS# MDHW2071712Listed by: CUMMINGS & CO REALTORS - New
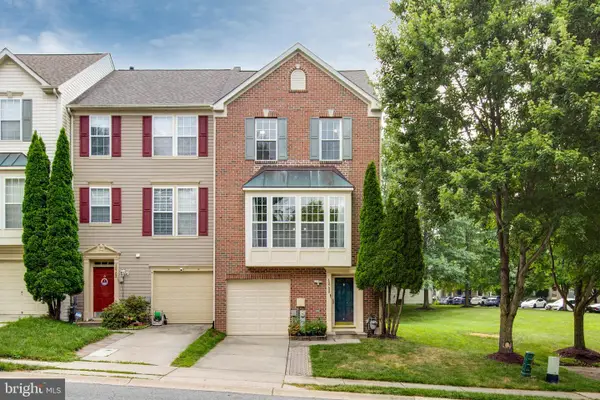 $679,900Active3 beds 3 baths2,476 sq. ft.
10700 Croydon Ct, WOODSTOCK, MD 21163
MLS# MDHW2071500Listed by: REALTY 1 MARYLAND, LLC - Coming SoonOpen Sat, 12 to 2pm
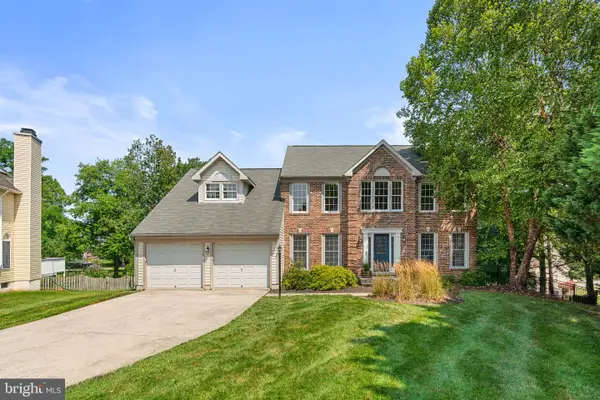 $925,000Coming Soon4 beds 3 baths
8308 Spring Breeze Ct, ELLICOTT CITY, MD 21043
MLS# MDHW2071676Listed by: KELLER WILLIAMS REALTY CENTRE - Coming Soon
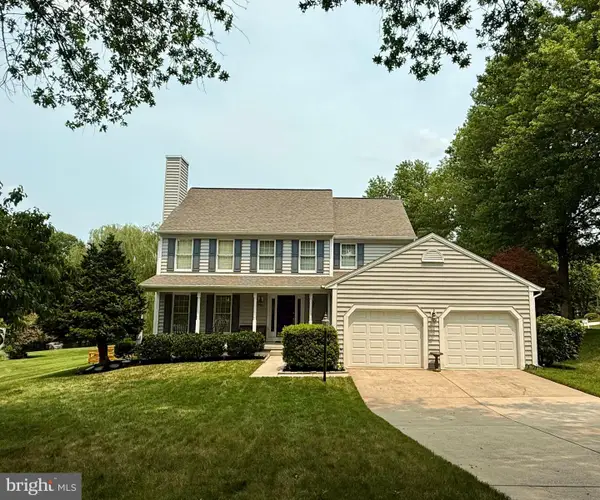 $825,000Coming Soon4 beds 3 baths
2300 Carr Ct, ELLICOTT CITY, MD 21042
MLS# MDHW2071542Listed by: KELLER WILLIAMS LUCIDO AGENCY - Coming Soon
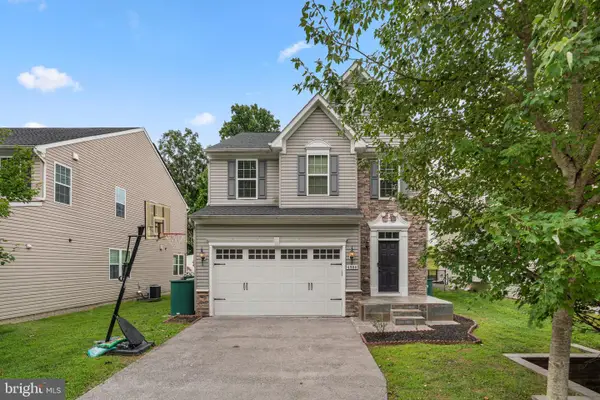 $810,000Coming Soon4 beds 4 baths
4986 Windpower Way, ELLICOTT CITY, MD 21043
MLS# MDHW2071308Listed by: KELLER WILLIAMS LUCIDO AGENCY - Coming Soon
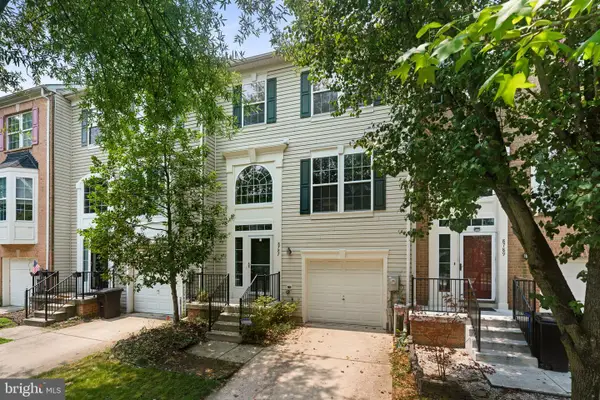 $650,000Coming Soon3 beds 4 baths
8787 Stonehouse Dr, ELLICOTT CITY, MD 21043
MLS# MDHW2071490Listed by: KELLER WILLIAMS LUCIDO AGENCY - Open Sat, 12 to 2pmNew
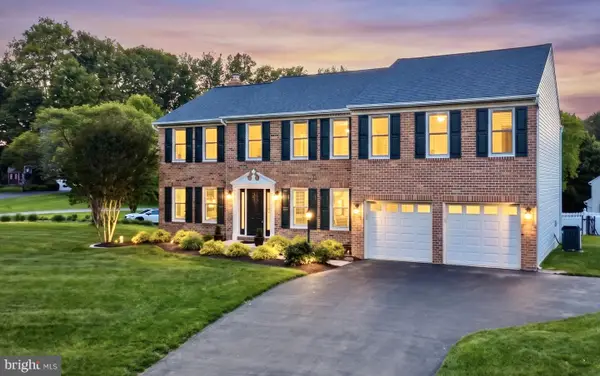 $849,900Active5 beds 4 baths3,652 sq. ft.
5016 Brampton Pkwy, ELLICOTT CITY, MD 21043
MLS# MDHW2071538Listed by: COMPASS - Coming Soon
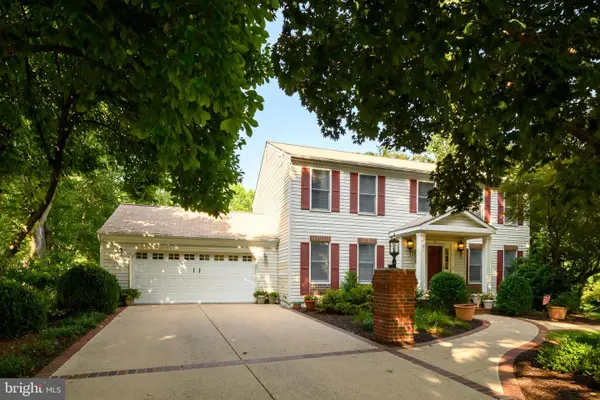 $779,000Coming Soon4 beds 4 baths
8518 Rosecroft Ter, ELLICOTT CITY, MD 21043
MLS# MDHW2071638Listed by: LONG & FOSTER REAL ESTATE, INC. - Coming Soon
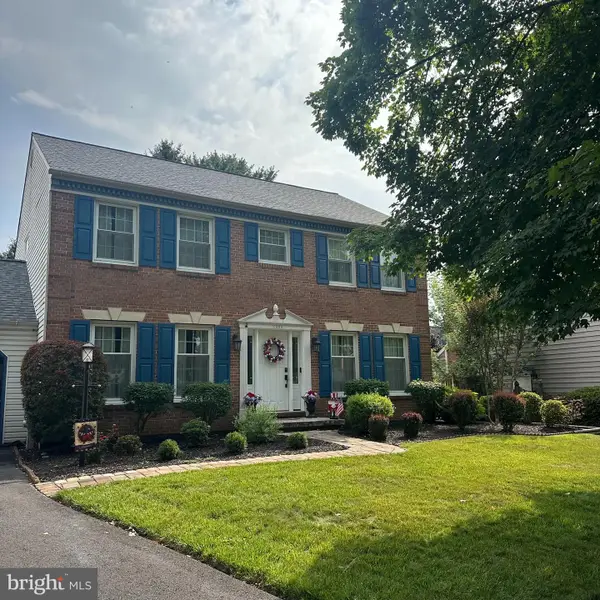 $775,000Coming Soon4 beds 3 baths
10389 Boca Raton Dr, ELLICOTT CITY, MD 21042
MLS# MDHW2071644Listed by: THE KW COLLECTIVE


Protect your home and budget from life's surprises with an Assurant Home Warranty, backed by a partner that supports you through every step of homeownership. Explore Plans.
©2026 Century 21 Real Estate LLC. All rights reserved. CENTURY 21®, the CENTURY 21 Logo and C21® are service marks owned by Century 21 Real Estate LLC. Century 21 Real Estate LLC fully supports the principles of the Fair Housing Act and the Equal Opportunity Act. Each office is independently owned and operated. Listing information is deemed reliable but not guaranteed accurate.