
8787 Stonehouse Dr, Ellicott City, MD 21043
Local realty services provided by:CENTURY 21 Above and Beyond
8787 Stonehouse Dr,Ellicott City, MD 21043
$600,000
- 3 Beds
- 4 Baths
- - sq. ft.
- Townhouse
- Sold
Listed by: robert j lucido, tracy j. lucido
Office: keller williams lucido agency
MLS#:MDHW2071490
Source:BRIGHTMLS
Sorry, we are unable to map this address
Price summary
- Price:$600,000
- Monthly HOA dues:$26.5
About this home
Beautifully refreshed Colonial-style, three-level townhouse residence offering 3 bedrooms, 2 full bathrooms, 2 half bathrooms, 2,598 finished square feet, and a 1-car attached garage in desirable Daniel’s Mill Overlook. Extensively refreshed in 2026, this home features fresh paint throughout the walls, ceilings, trim, and doors, drywall repairs, updated lighting, electrical cover plates added, and updated smoke/carbon monoxide detectors. Additional major updates include a water heater (2023), roof (2019), and HVAC system (2015), offering added peace of mind. // Step inside the impressive two-story foyer, where hardwood flooring and a newly updated light fixture create a welcoming first impression. Upstairs, the main level opens to a formal living room with luxury vinyl tile flooring and a conveniently located powder room featuring a newly installed vanity light. Continue into the spacious, open-concept family room, highlighted by hardwood floors, a cozy gas fireplace, and a decorative wall niche above the mantel that adds architectural interest. // Tastefully updated in 2026, the gourmet eat-in kitchen seamlessly connects to the family room, making it ideal for both everyday living and entertaining. Features include hardwood flooring, granite countertops, freshly painted cabinetry, a center island with breakfast bar seating, a pantry, and stainless steel appliances, including a refrigerator (2020), dishwasher (2020), range (2019), and microwave (2024). The bright breakfast area is nestled within a charming bump-out and provides direct access to the updated, newly reconstructed, and pressure-treated deck featuring updated framing, joists, posts, boards, hangers, and safety railings. // The upper level offers three hardwood-floor bedrooms and two full bathrooms. The spacious owner’s suite features vaulted ceilings, a relaxing sitting area, a walk-in closet, and a private ensuite bath. Newly updated in 2026, the ensuite showcases luxury vinyl plank flooring, recessed lighting, and a glass shower door, along with a corner soaking tub, separate shower, private water closet, and dual-sink vanity. The secondary full bathroom has also been refreshed, and one of the secondary bedrooms includes its own walk-in closet. // The fully finished lower level provides exceptional flexibility with a spacious recreation room featuring newly installed plush carpeting and updated lighting. This level also includes a laundry closet with a washer and dryer replaced in 2020, a half bathroom, interior access to the garage, and a versatile fourth bedroom that can also serve as a home office or den. This room also features newly installed carpeting and walk-out access to the covered patio and backyard backing to a school. A separate mechanical room provides additional storage and utility space....
Contact an agent
Home facts
- Year built:1998
- Subdivision & Development:DANIEL'S MILL OVERLOOK
- Listing ID #:MDHW2071490
- Added:56 day(s) ago
- Updated:September 11, 2026 at 06:01 AM
Rooms and interior
- Bedrooms:3
- Total bathrooms:4
- Full bathrooms:3
- Half bathrooms:1
- Flooring:Carpet, Hardwood
- Bathrooms Description:Full Bath, Half Bath, Primary Bathroom
- Kitchen Description:Built-In Microwave, Carpet, Dishwasher, Disposal, Exhaust Fan, Icemaker, Kitchen - Eat-In, Kitchen - Island, Oven - Self Cleaning, Oven/Range - Electric, Recessed Lighting, Refrigerator, Stainless Steel Appliances, Stove, Water Heater
- Bedroom Description:Carpet, Primary Bedroom
- Basement:Yes
- Basement Description:Daylight, Full, Fully Finished, Garage Access, Heated, Improved, Walkout Level, Windows
Heating and cooling
- Cooling:Central A/C
- Heating:Forced Air, Heat Pump(s), Natural Gas
Structure and exterior
- Roof:Asphalt
- Year built:1998
- Lot Features:Backs - Open Common Area, Cul-de-sac, Landscaping
- Architectural Style:Colonial
- Construction Materials:Vinyl Siding
- Exterior Features:Deck(s), Sidewalks
- Foundation Description:Permanent
- Levels:3 Story
Schools
- High school:MT. HEBRON
- Middle school:PATAPSCO
- Elementary school:HOLLIFIELD STATION
Utilities
- Water:Public
- Sewer:Public Sewer
Finances and disclosures
- Price:$600,000
- Tax amount:$8,097 (2025)
Features and amenities
- Laundry features:Dryer, Laundry, Washer
- Amenities:Attic, Carpet, Ceiling Fan(s), Double Pane Windows, Electric Alarm, Insulated Windows, Main Entrance Lock, Natural Gas Available, Recessed Lighting, Smoke Detector
Parking
- Parking description:Attached Garage, Concrete Driveway, Garage - Front Entry, Inside Access
- Garage:Yes
- Garage spaces:1
New listings near 8787 Stonehouse Dr
- Coming Soon
 $570,000Coming Soon3 beds 2 baths1,176 sq. ft.
8405 Jopenda Dr, ELLICOTT CITY, MD 21043
MLS# MDHW2073352Listed by: PEARSON SMITH REALTY, LLC - Coming Soon
 $775,000Coming Soon2 beds 3 baths3,416 sq. ft.
12099 Windsor Moss #31, ELLICOTT CITY, MD 21042
MLS# MDHW2073944Listed by: CUMMINGS & CO. REALTORS - Coming Soon
 $1,780,000Coming Soon6 beds 7 baths7,620 sq. ft.
3137 Old Oak Dr, ELLICOTT CITY, MD 21042
MLS# MDHW2073700Listed by: NORTHROP REALTY - Coming Soon
 $875,000Coming Soon5 beds 4 baths3,534 sq. ft.
2206 Mt Hebron Dr, ELLICOTT CITY, MD 21042
MLS# MDHW2073870Listed by: CUMMINGS & CO. REALTORS - Coming Soon
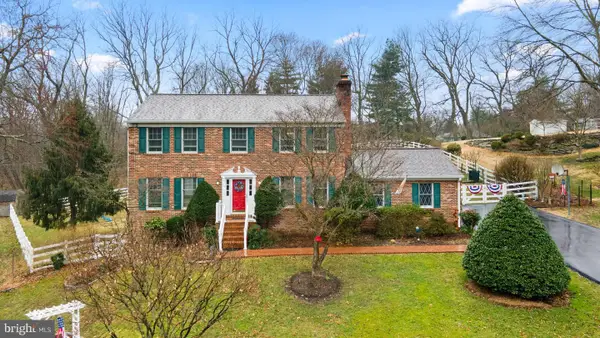 $829,900Coming Soon4 beds 4 baths2,128 sq. ft.
9717 Cypressmede Dr, ELLICOTT CITY, MD 21042
MLS# MDHW2073350Listed by: REALTY 1 MARYLAND, LLC - Coming Soon
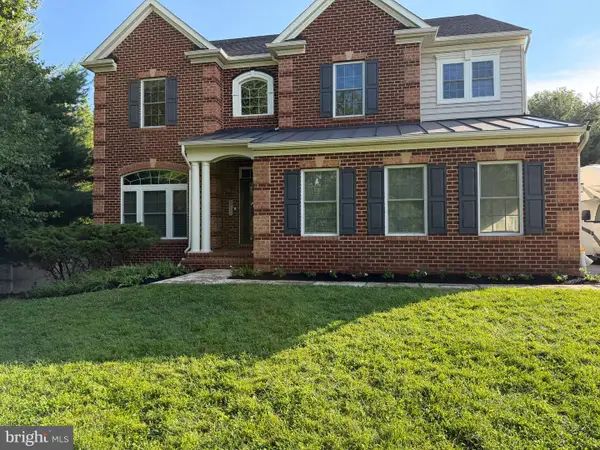 $1,200,000Coming Soon4 beds 5 baths4,658 sq. ft.
8711 Old Frederick Rd, ELLICOTT CITY, MD 21043
MLS# MDHW2073130Listed by: HOUWZER, LLC - Coming Soon
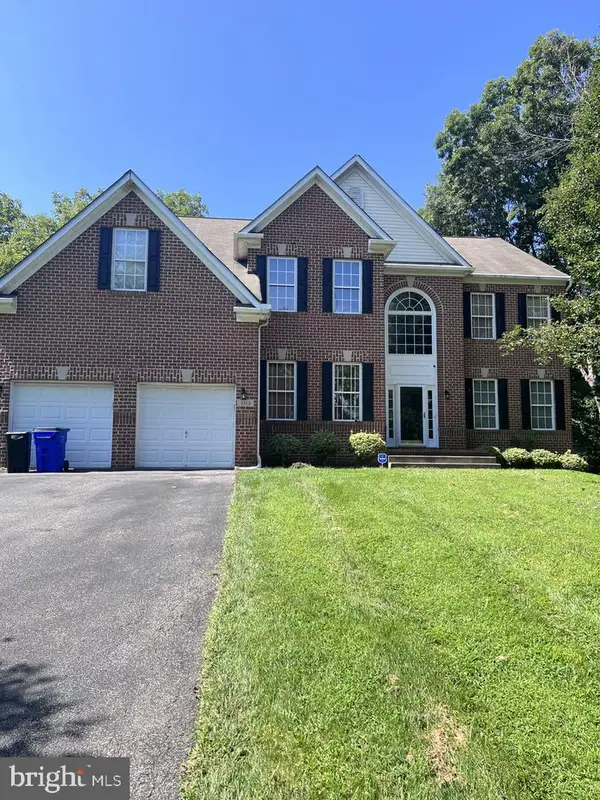 $1,165,000Coming Soon4 beds 4 baths5,624 sq. ft.
3110 Krista Ct, ELLICOTT CITY, MD 21042
MLS# MDHW2073902Listed by: SAMSON PROPERTIES - Coming Soon
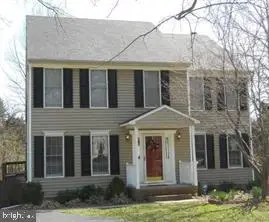 $729,000Coming Soon4 beds 3 baths2,080 sq. ft.
10208 Kings Arm Tavern Ct, ELLICOTT CITY, MD 21042
MLS# MDHW2073872Listed by: RE/MAX ADVANTAGE REALTY - Coming SoonOpen Sat, 1:15 to 3pm
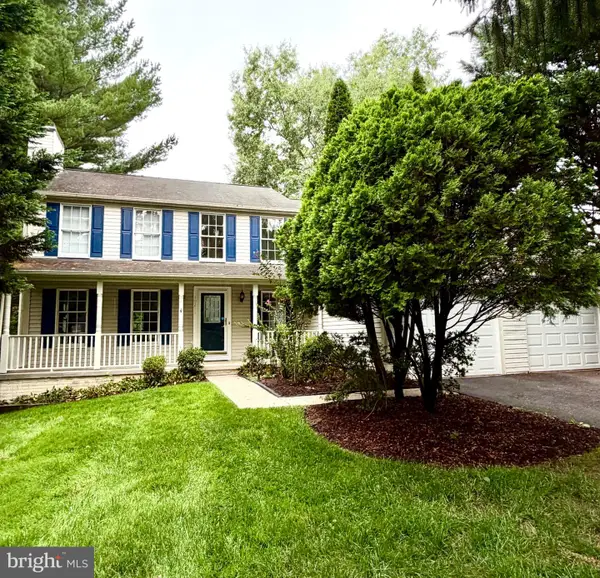 $850,000Coming Soon4 beds 4 baths3,548 sq. ft.
10211 Feaga Farm Ct W, ELLICOTT CITY, MD 21042
MLS# MDHW2073712Listed by: CUMMINGS & CO. REALTORS - Coming Soon
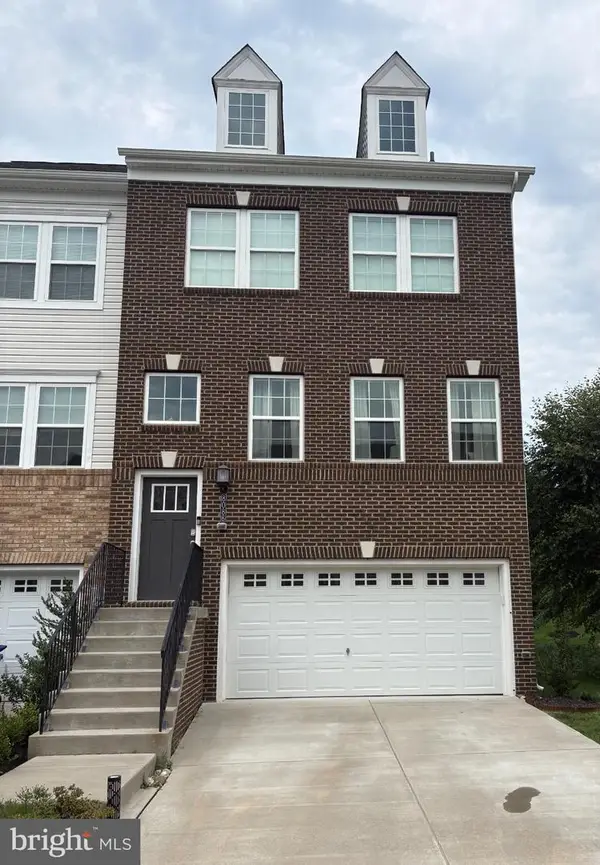 $725,000Coming Soon4 beds 5 baths3,003 sq. ft.
8086 Trotters Chase, ELLICOTT CITY, MD 21043
MLS# MDHW2072820Listed by: KELLER WILLIAMS LUCIDO AGENCY


Protect your home and budget from life's surprises with an Assurant Home Warranty, backed by a partner that supports you through every step of homeownership. Explore Plans.
©2026 Century 21 Real Estate LLC. All rights reserved. CENTURY 21®, the CENTURY 21 Logo and C21® are service marks owned by Century 21 Real Estate LLC. Century 21 Real Estate LLC fully supports the principles of the Fair Housing Act and the Equal Opportunity Act. Each office is independently owned and operated. Listing information is deemed reliable but not guaranteed accurate.