
4224 Purple Twilight Way, Ellicott City, MD 21042
Local realty services provided by:CENTURY 21 Rauh & Johns
Listed by: eileen robbins
Office: compass
MLS#:MDHW2068972
Source:BRIGHTMLS
Price summary
- Price:$1,050,000
- Price per sq. ft.:$208.91
- Monthly HOA dues:$195.17
About this home
You’re not going to want to miss this one located on cul de sac in popular Dorsey Search in Ellicott City! With over 5,500 sq ft of living space, this custom built, 6 bedroom, 4 full bath home has been updated & upgraded for today’s lifestyles. With well over $150,000 in recent updates you will step inside to the reimaged main level with the gourmet kitchen at the heart of the home. Meal prep is a dream with the Wolf induction stove, Sub Zero counter depth refrigerator, Bosch dishwasher, microwave drawer, under counter beverage center, plenty of storage and quartz countertops galore! Gather around the island or in the living space, the choice is yours. Step down to the family room with fireplace and experience the additional bonus room for play/work/media. Down the foyer are two bedrooms plus full bath. Retreat upstairs to the primary suite with stunning new bathroom renovation. Spa like walk in shower is not to be missed. Bathroom features double sinks & towel warmer will make getting ready a dream. The mirrored walk in closet is something truly special with expansive storage. With two more bedrooms and full bath, there’s space for all. Heads downstairs to the walk out lower level with bedroom, full bath, wet bar, storage galore, and kitchenette. Live, play, work – image the possibilities. Enjoying the outdoors is easy with choice of screened in porch , sunroom or deck backing to trees. Recently painted & new carpet mean that this one is move in ready. Lender letter with all offers....
Contact an agent
Home facts
- Year built:1985
- Subdivision & Development:DORSEY SEARCH
- Listing ID #:MDHW2068972
- Added:47 day(s) ago
- Updated:August 24, 2026 at 08:24 AM
Rooms and interior
- Bedrooms:6
- Total bathrooms:4
- Full bathrooms:4
- Rooms Total:6
- Dining Description:Combination Dining/Living, Combination Kitchen/Dining, Dining Area, Dining Room
- Bathrooms Description:Full Bath, Primary Bathroom
- Kitchen Description:2nd Kitchen, Breakfast Area, Built-In Microwave, Built-Ins, Carpet, Combination Kitchen/Living, Dishwasher, Disposal, Extra Refrigerator/Freezer, Kitchen - Gourmet, Kitchen - Island, Kitchen - Table Space, Range Hood, Stainless Steel Appliances, Upgraded Countertops, Water Heater, Wet/Dry Bar
- Bedroom Description:Carpet, Entry Level Bedroom, Primary Bedroom, Walk In Closet(s)
- Basement:Yes
- Basement Description:Fully Finished, Heated, Improved, Shelving
- Living area:5,026 sq. ft.
Heating and cooling
- Cooling:Ceiling Fan(s), Central A/C
- Heating:Central, Electric, Heat Pump(s)
Structure and exterior
- Year built:1985
- Building area:5,026 sq. ft.
- Lot area:0.47 Acres
- Architectural Style:Contemporary
- Construction Materials:Frame
- Levels:3 Story
Utilities
- Water:Public
- Sewer:Public Sewer
Finances and disclosures
- Price:$1,050,000
- Price per sq. ft.:$208.91
- Tax amount:$13,008 (2025)
Features and amenities
- Amenities:Built-Ins, Carpet, Ceiling Fan(s), Skylight(s), Wet/Dry Bar
Parking
- Parking description:Attached Garage, Garage - Front Entry, Garage Door Opener
- Garage:Yes
- Garage spaces:2
New listings near 4224 Purple Twilight Way
- Coming Soon
 $310,000Coming Soon3 beds 2 baths1,090 sq. ft.
8591 Falls Run Rd #k, ELLICOTT CITY, MD 21043
MLS# MDHW2073236Listed by: MAY REALTY - Coming Soon
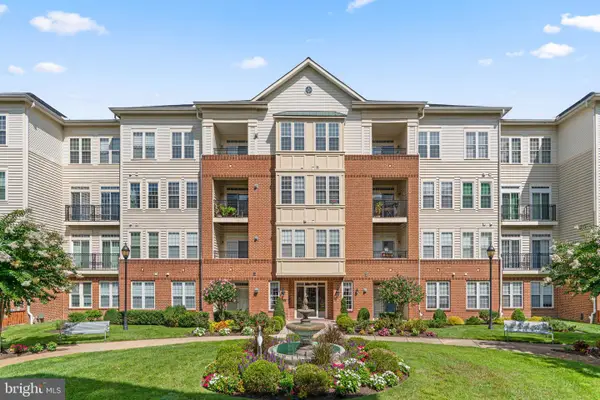 $550,000Coming Soon3 beds 3 baths2,880 sq. ft.
2530 Kensington Gdns #401, ELLICOTT CITY, MD 21043
MLS# MDHW2073222Listed by: THE KW COLLECTIVE - Coming Soon
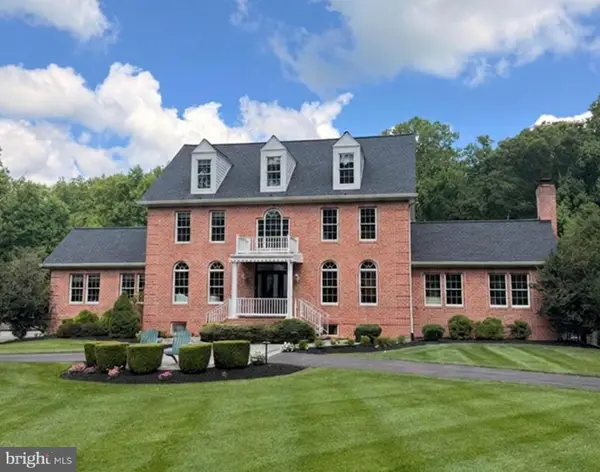 $1,625,000Coming Soon6 beds 6 baths6,668 sq. ft.
11622 Princess Ln, ELLICOTT CITY, MD 21042
MLS# MDHW2073218Listed by: THE KW COLLECTIVE - Coming Soon
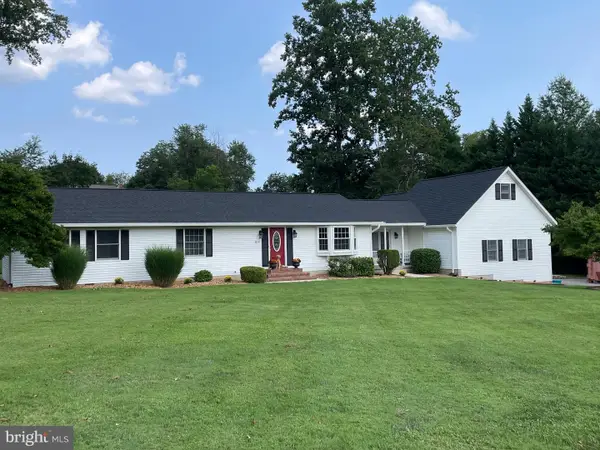 $825,000Coming Soon4 beds 3 baths2,350 sq. ft.
5111 Marlo Austin Way, ELLICOTT CITY, MD 21043
MLS# MDHW2072960Listed by: KELLER WILLIAMS CAPITAL PROPERTIES - Coming Soon
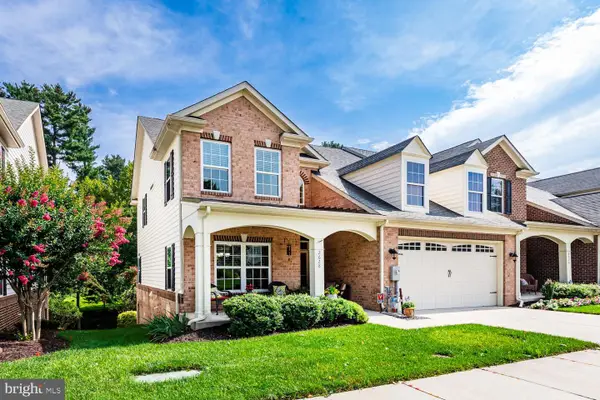 $699,000Coming Soon5 beds 5 baths3,425 sq. ft.
2628 Queensland Dr, ELLICOTT CITY, MD 21042
MLS# MDHW2072738Listed by: LONG & FOSTER REAL ESTATE, INC. - Coming Soon
 $839,900Coming Soon4 beds 3 baths2,554 sq. ft.
8517 Ellicott View Rd, ELLICOTT CITY, MD 21043
MLS# MDHW2072852Listed by: LONG & FOSTER REAL ESTATE, INC. - Coming SoonOpen Sat, 1 to 3pm
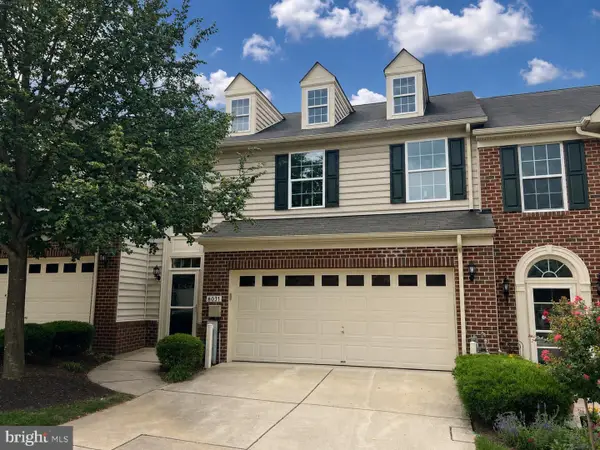 $575,000Coming Soon3 beds 4 baths2,450 sq. ft.
8031 White Jasmine Ct #114, ELLICOTT CITY, MD 21043
MLS# MDHW2072814Listed by: NORTHROP REALTY - Coming SoonOpen Sat, 11am to 1pm
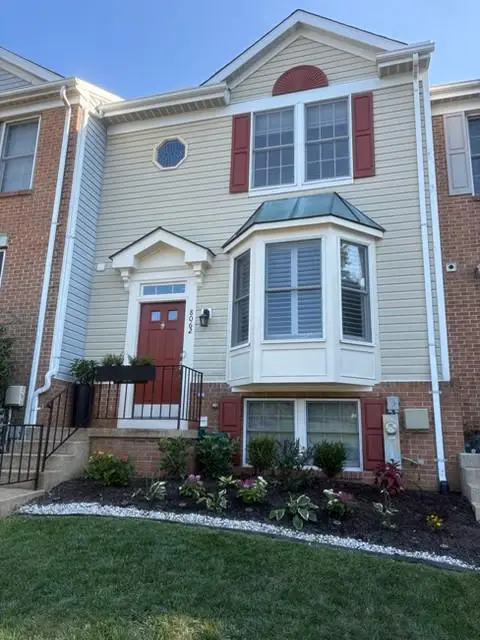 $475,000Coming Soon3 beds 3 baths1,972 sq. ft.
8062 Brightwood Ct, ELLICOTT CITY, MD 21043
MLS# MDHW2072780Listed by: CUMMINGS & CO. REALTORS - Coming Soon
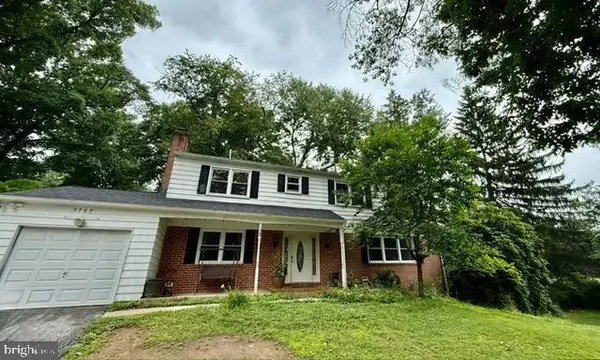 $720,000Coming Soon5 beds 4 baths2,240 sq. ft.
9789 Michaels Way, ELLICOTT CITY, MD 21042
MLS# MDHW2072670Listed by: NORTHROP REALTY - Coming Soon
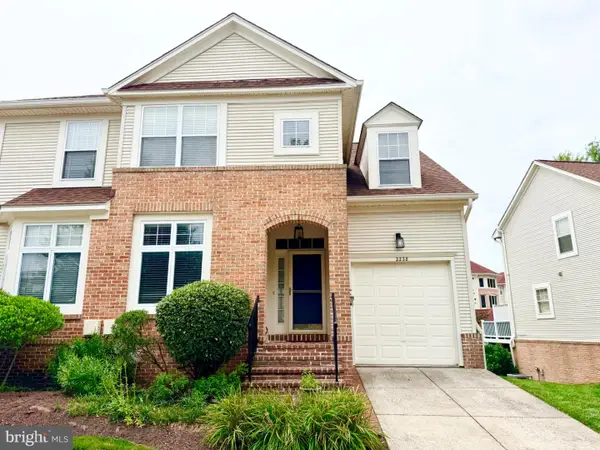 $626,000Coming Soon3 beds 4 baths2,374 sq. ft.
2228 Merion Pond W #54, WOODSTOCK, MD 21163
MLS# MDHW2071994Listed by: NEXT DREAM REALTY LLC


Protect your home and budget from life's surprises with an Assurant Home Warranty, backed by a partner that supports you through every step of homeownership. Explore Plans.
©2026 Century 21 Real Estate LLC. All rights reserved. CENTURY 21®, the CENTURY 21 Logo and C21® are service marks owned by Century 21 Real Estate LLC. Century 21 Real Estate LLC fully supports the principles of the Fair Housing Act and the Equal Opportunity Act. Each office is independently owned and operated. Listing information is deemed reliable but not guaranteed accurate.