
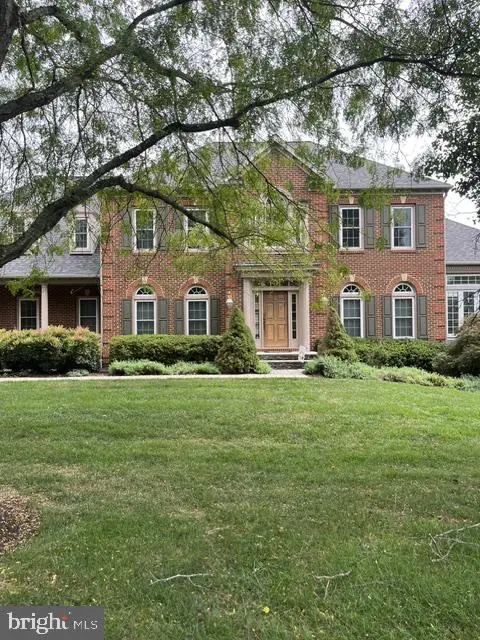
4835 Avoca Ave, Ellicott City, MD 21043
Local realty services provided by:CENTURY 21 Sylvia Geist Agency
4835 Avoca Ave,Ellicott City, MD 21043
$1,099,990
- 4 Beds
- 4 Baths
- 3,170 sq. ft.
- Single family
- Active
Listed by: robert j lucido, paul legnard
Office: keller williams lucido agency
MLS#:MDHW2074236
Source:BRIGHTMLS
Price summary
- Price:$1,099,990
- Price per sq. ft.:$347
About this home
NEW HOME! Our TBB popular Seneca 2 TBB model offers a wide open floorplan showcasing a gourmet kitchen with island and large family room. Formal living and dining room with butlers pantry,first floor study which can be modified to a first floor bedroom with buyers of that need. Huge owner's suite and bath with shower and soaking tub. Bedroom 2 is a junior suite with its own bath. 2 additional bedrooms and second floor laundry complete second floor. Design center is available for all of your interior and exterior selection. Photos are of prior model and include optional features. Hurry to select all structural and interior features of this home. Park like setting across from Patapsco River state park nestled in the center of Ellicott City. Tons of optional Features to select . These photos are of prior Homes we constructed and show some optional features. Come see the Burkard Homes quality workmanship and talk to us about the semi-custom possibilities to build one of our homes for you throughout the Greater Howard and Baltimore County areas! Open 11-5 Saturday & Sunday by appointment only...
Contact an agent
Home facts
- Year built:2027
- Subdivision & Development:NONE AVAILABLE
- Listing ID #:MDHW2074236
- Added:3 day(s) ago
- Updated:September 22, 2026 at 01:57 PM
Rooms and interior
- Bedrooms:4
- Total bathrooms:4
- Full bathrooms:3
- Half bathrooms:1
- Flooring:Carpet, Ceramic Tile, Hardwood
- Dining Description:Dining Room
- Bathrooms Description:Bathroom 2, Bathroom 3, Primary Bathroom
- Kitchen Description:Built-In Microwave, Butlers Pantry, Carpet, Cooktop, Crown Moldings, Dishwasher, Disposal, ENERGY STAR Refrigerator, Energy Efficient Appliances, Exhaust Fan, Kitchen - Gourmet, Kitchen - Island, Microwave, Oven - Double, Pantry, Range Hood, Recessed Lighting, Refrigerator, Stainless Steel Appliances, Upgraded Countertops
- Bedroom Description:Carpet, Primary Bedroom, Walk In Closet(s)
- Basement:Yes
- Basement Description:Daylight, Drainage System, Outside Entrance, Partial, Rough Bath Plumb, Sump Pump, Unfinished, Water Proofing System
- Living area:3,170 sq. ft.
Heating and cooling
- Cooling:Central A/C
- Heating:90% Forced Air, Natural Gas, Programmable Thermostat, Zoned
Structure and exterior
- Roof:Architectural Shingle
- Year built:2027
- Building area:3,170 sq. ft.
- Lot area:0.24 Acres
- Lot Features:Cleared, Front Yard, Landscaping, Rear Yard
- Architectural Style:Colonial
- Construction Materials:Asphalt, Batts Insulation, CPVC/PVC, Concrete, Frame, Stick Built, Tile, Vinyl Siding
- Foundation Description:Concrete Perimeter, Passive Radon Mitigation, Slab
- Levels:3 Story
Schools
- High school:HOWARD
- Middle school:ELLICOTT MILLS
- Elementary school:WATERLOO
Utilities
- Water:Public
- Sewer:Public Sewer
Finances and disclosures
- Price:$1,099,990
- Price per sq. ft.:$347
- Tax amount:$2,516 (2026)
Features and amenities
- Laundry features:Laundry
- Amenities:200+ Amp Service, Cable TV, Carpet, Chair Railings, Crown Moldings, Double Pane Windows, Main Entrance Lock, Natural Gas Available, Recessed Lighting, Sprinkler System
Parking
- Parking description:Attached Garage, Garage - Side Entry, Garage Door Opener
- Garage:Yes
- Garage spaces:2
New listings near 4835 Avoca Ave
- Coming SoonOpen Sun, 1 to 3pm
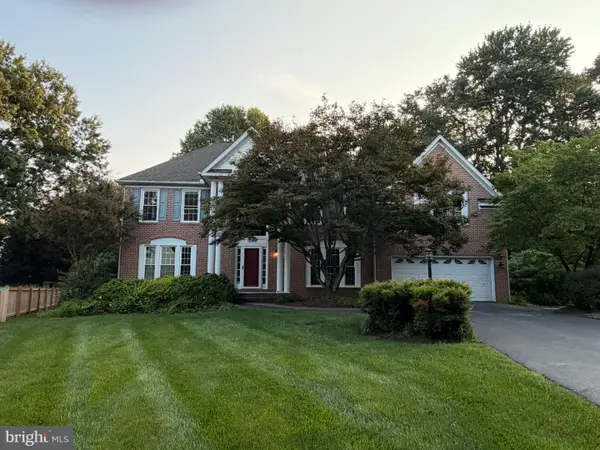 $1,195,000Coming Soon5 beds 5 baths4,298 sq. ft.
10313 Gretchen Nicole, WOODSTOCK, MD 21163
MLS# MDHW2070896Listed by: COMPASS - Coming Soon
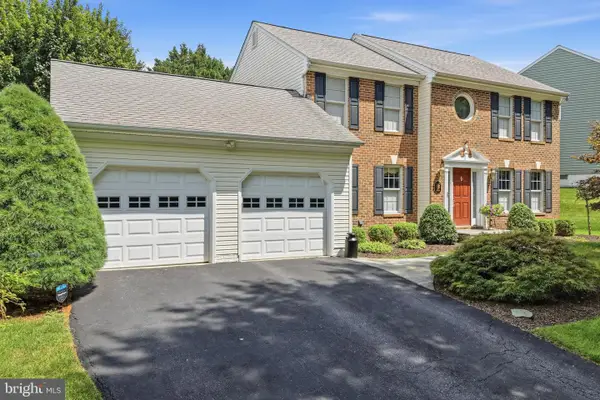 $829,900Coming Soon4 beds 4 baths3,380 sq. ft.
4930 Bramhope Ln, ELLICOTT CITY, MD 21043
MLS# MDHW2074422Listed by: COMPASS - Coming Soon
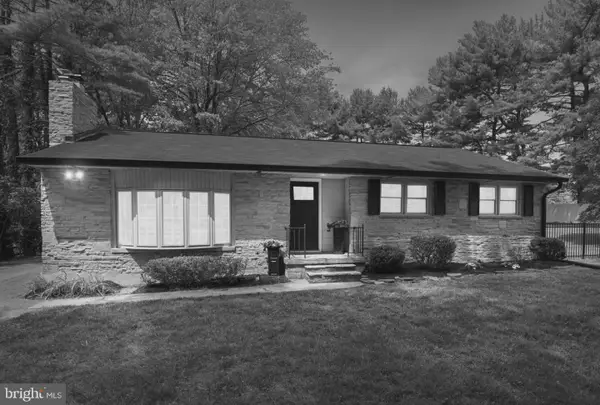 $650,000Coming Soon4 beds 3 baths2,864 sq. ft.
2802 Greenway Dr, ELLICOTT CITY, MD 21042
MLS# MDHW2074430Listed by: THE KW COLLECTIVE - Coming Soon
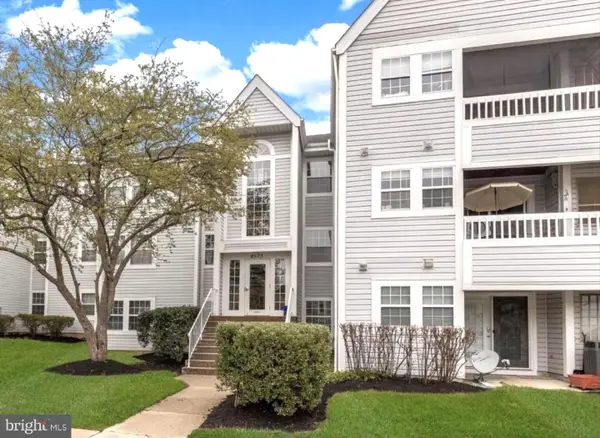 $305,000Coming Soon3 beds 2 baths1,157 sq. ft.
8573 Falls Run Rd #i, ELLICOTT CITY, MD 21043
MLS# MDHW2074432Listed by: KELLER WILLIAMS LUCIDO AGENCY - Coming Soon
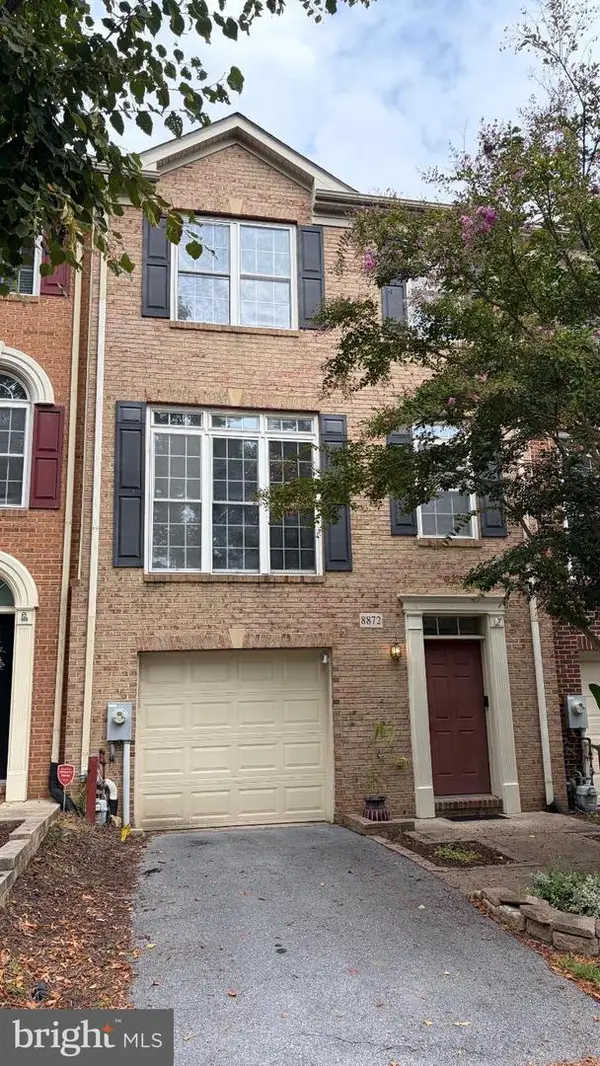 $600,000Coming Soon4 beds 4 baths2,280 sq. ft.
8872 Montjoy Pl, ELLICOTT CITY, MD 21043
MLS# MDHW2074418Listed by: RE/MAX ASPIRE - Coming Soon
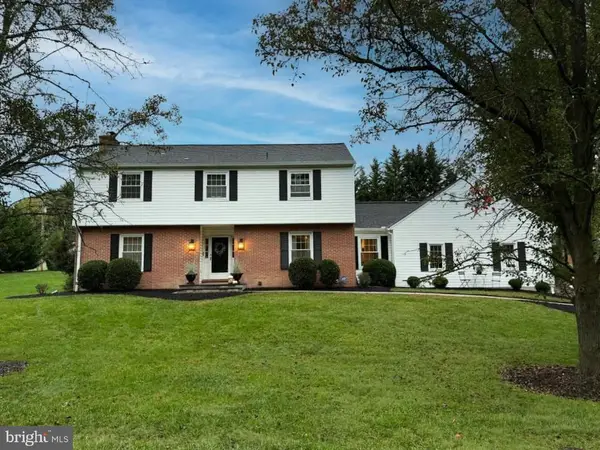 $840,000Coming Soon4 beds 4 baths3,114 sq. ft.
9030 Manordale Ln, ELLICOTT CITY, MD 21042
MLS# MDHW2074284Listed by: KELLER WILLIAMS LUCIDO AGENCY - Coming Soon
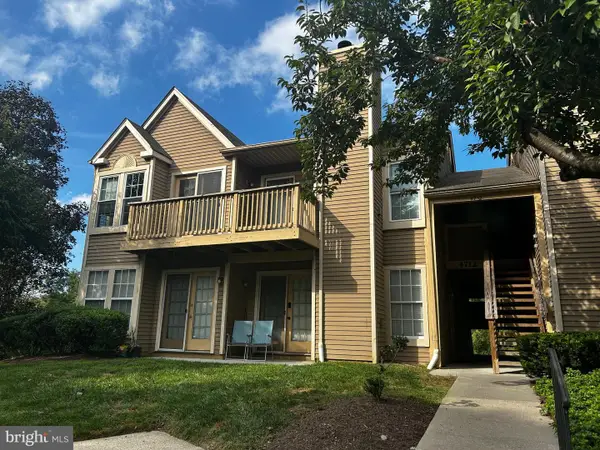 $235,000Coming Soon2 beds 1 baths842 sq. ft.
4712 Dorsey Hall Dr #4-408, ELLICOTT CITY, MD 21042
MLS# MDHW2072430Listed by: EXP REALTY, LLC - Coming Soon
 $1,199,900Coming Soon4 beds 4 baths4,806 sq. ft.
10814 Timber Line Ln, ELLICOTT CITY, MD 21042
MLS# MDHW2073976Listed by: RE/MAX ADVANTAGE REALTY - Coming SoonOpen Sat, 1 to 3pm
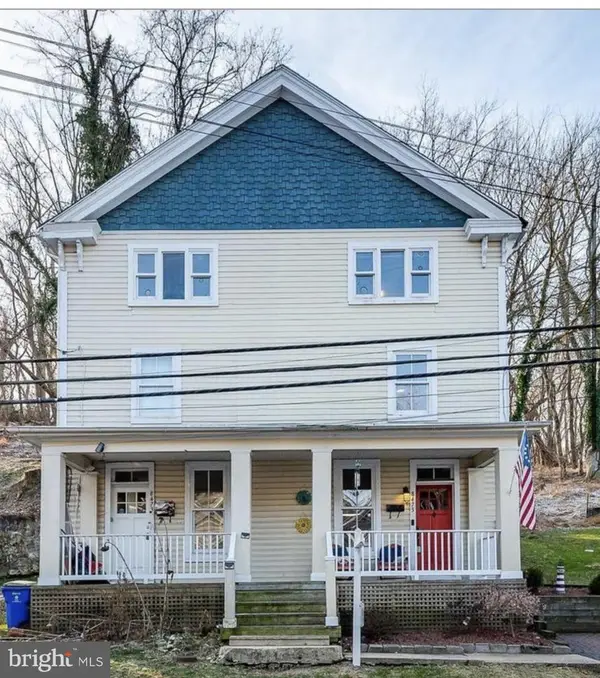 $440,000Coming Soon3 beds 2 baths1,866 sq. ft.
8475 Main St, ELLICOTT CITY, MD 21043
MLS# MDHW2074166Listed by: CUMMINGS & CO. REALTORS - Coming Soon
 $1,375,000Coming Soon5 beds 6 baths7,744 sq. ft.
11413 Butterfruit Way, ELLICOTT CITY, MD 21042
MLS# MDHW2074012Listed by: KELLER WILLIAMS REALTY CENTRE


Protect your home and budget from life's surprises with an Assurant Home Warranty, backed by a partner that supports you through every step of homeownership. Explore Plans.
©2026 Century 21 Real Estate LLC. All rights reserved. CENTURY 21®, the CENTURY 21 Logo and C21® are service marks owned by Century 21 Real Estate LLC. Century 21 Real Estate LLC fully supports the principles of the Fair Housing Act and the Equal Opportunity Act. Each office is independently owned and operated. Listing information is deemed reliable but not guaranteed accurate.