
7708 Old Woodstock Ln, Ellicott City, MD 21043
Local realty services provided by:CENTURY 21 Gold
7708 Old Woodstock Ln,Ellicott City, MD 21043
$479,990
- 4 Beds
- 3 Baths
- 2,040 sq. ft.
- Townhouse
- Coming Soon
Listed by: zugell jamison
Office: cummings & co. realtors
MLS#:MDHW2074640
Source:BRIGHTMLS
Price summary
- Price:$479,990
- Price per sq. ft.:$235.29
- Monthly HOA dues:$91
About this home
Major updates include a brand-new HVAC system (August 2026), new roof (2025), engineered hardwood flooring throughout the main and upper levels, fresh creamy neutral paint, and a composite deck. Welcome to this spacious 4-bedroom, 2.5-bath townhome offering over 2,000 square feet of finished living space across three levels.
The main level offers a comfortable, flowing layout with a spacious dining area and sunken living room featuring a wood-burning fireplace and abundant natural light. Two sets of sliding glass doors lead to the composite deck, providing a wonderful extension of the living space for relaxing, dining, and entertaining.
The updated kitchen features rich cabinetry, stainless steel appliances, and a decorative backsplash. Updated statement lighting adds warmth and character, including a woven drum pendant in the dining room and a contemporary glass pendant in the foyer.
Upon entering the home, a large picture window in the foyer and skylight, brings natural light into the entry. Upstairs are three bedrooms and two full baths with custom colors. The spacious primary bedroom offers a vaulted ceiling, a large walk-in closet and a nice size en-suite with a soaking tub! The finished walk-out lower level adds valuable flexibility with a recreation area, fourth bedroom (currently used as an office), ample storage space, laundry, and direct access to the backyard. A rough-in for an additional bathroom offers the opportunity for future expansion.
Woodland Village is a sought-after community that includes an outdoor adult pool and kiddie pools, tot lot, tennis courts, grilling stations, sidewalks and paths, meticulously maintained grounds and an annual community clean up, yard sale and pool party. This home is also conveniently located blocks to Bellow Springs Elementary School, to shops and restaurants and minutes from I-95 and Route 100. Easy access to BWI, Ft. Meade, NSA, DC and Baltimore....
Contact an agent
Home facts
- Year built:1989
- Subdivision & Development:WOODLAND VILLAGE
- Listing ID #:MDHW2074640
- Updated:September 26, 2026 at 03:26 PM
Rooms and interior
- Bedrooms:4
- Total bathrooms:3
- Full bathrooms:2
- Half bathrooms:1
- Flooring:Carpet, Engineered Wood
- Bathrooms Description:Primary Bath(s)
- Kitchen Description:Built-In Microwave, Carpet, Dishwasher, Disposal, Kitchen - Island, Refrigerator, Stainless Steel Appliances, Stove
- Bedroom Description:Carpet, Walk In Closet(s)
- Basement:Yes
- Basement Description:Connecting Stairway, Daylight, Full, Fully Finished, Heated, Improved, Outside Entrance, Space For Rooms, Walkout Level, Windows
- Living area:2,040 sq. ft.
Heating and cooling
- Cooling:Central A/C
- Heating:Central, Electric
Structure and exterior
- Roof:Architectural Shingle
- Year built:1989
- Building area:2,040 sq. ft.
- Lot area:0.05 Acres
- Lot Features:Cul-de-sac
- Architectural Style:Colonial, Traditional
- Construction Materials:Frame
- Exterior Features:Deck(s), Sidewalks, Tennis Court(s)
- Levels:3 Story
Utilities
- Water:Public
- Sewer:Public Sewer
Finances and disclosures
- Price:$479,990
- Price per sq. ft.:$235.29
- Tax amount:$5,203 (2022)
Features and amenities
- Laundry features:Dryer, Washer
- Amenities:Carpet, Ceiling Fan(s)
Parking
- Parking description:Parking Lot
New listings near 7708 Old Woodstock Ln
- Coming Soon
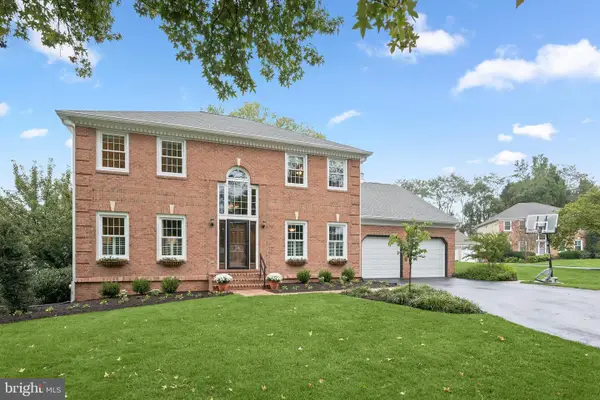 $950,000Coming Soon4 beds 4 baths3,330 sq. ft.
10305 Greenbriar Ct, ELLICOTT CITY, MD 21042
MLS# MDHW2074372Listed by: NORTHROP REALTY - Coming Soon
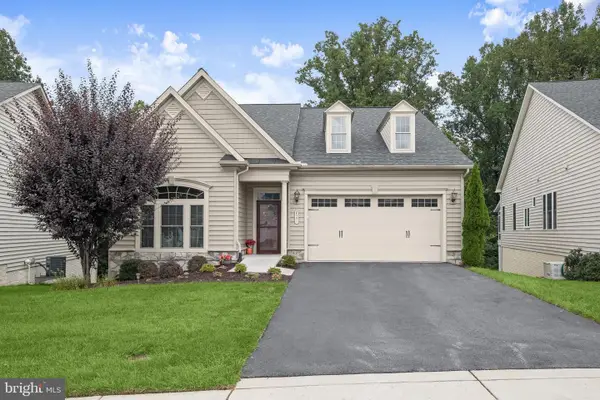 $950,000Coming Soon2 beds 3 baths3,210 sq. ft.
2551 Sophia Chase Dr, MARRIOTTSVILLE, MD 21104
MLS# MDHW2074196Listed by: NORTHROP REALTY - Coming Soon
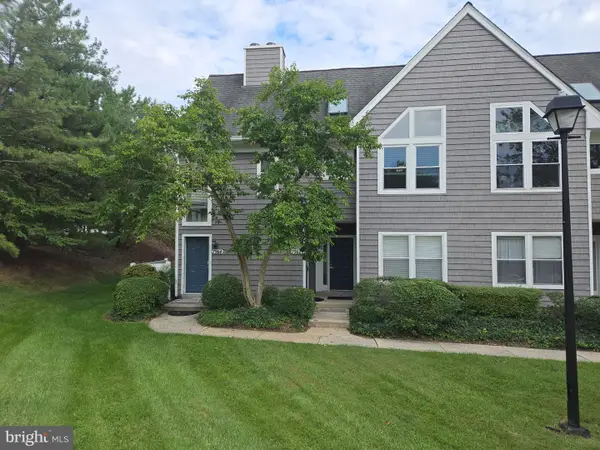 $330,000Coming Soon2 beds 2 baths1,105 sq. ft.
7964 Mayfair Cir #10 B U, ELLICOTT CITY, MD 21043
MLS# MDHW2073924Listed by: LONG & FOSTER REAL ESTATE, INC. - Coming Soon
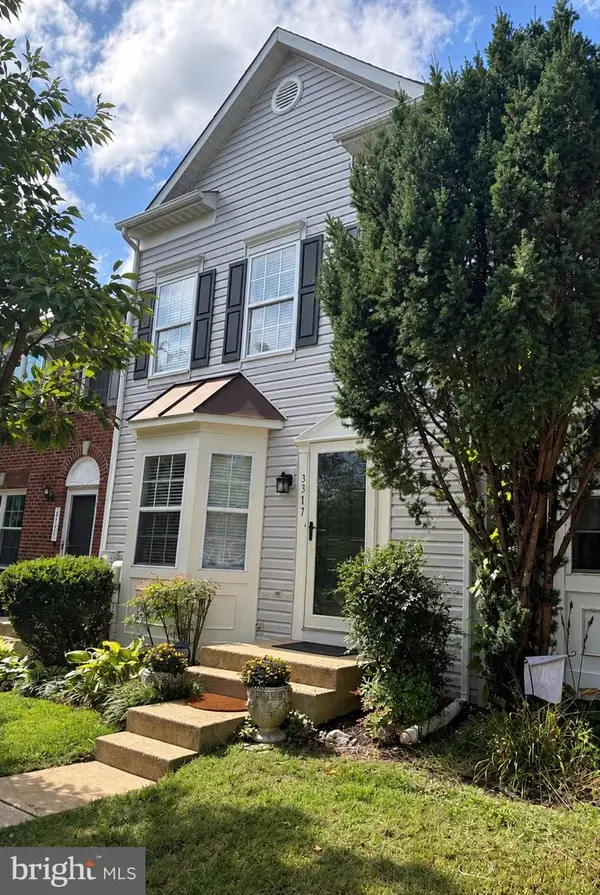 $550,000Coming Soon3 beds 4 baths1,992 sq. ft.
3317 Hollow Ct, ELLICOTT CITY, MD 21043
MLS# MDHW2074040Listed by: KELLER WILLIAMS LUCIDO AGENCY - Coming Soon
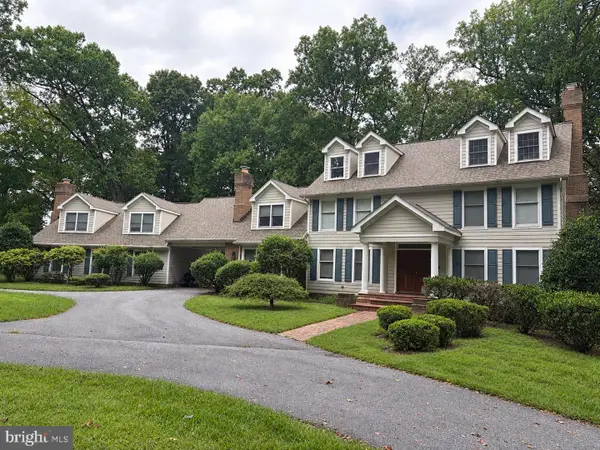 $1,000,000Coming Soon5 beds 5 baths6,491 sq. ft.
12601 Golden Oak Dr, ELLICOTT CITY, MD 21042
MLS# MDHW2074344Listed by: KELLER WILLIAMS LUCIDO AGENCY - Coming Soon
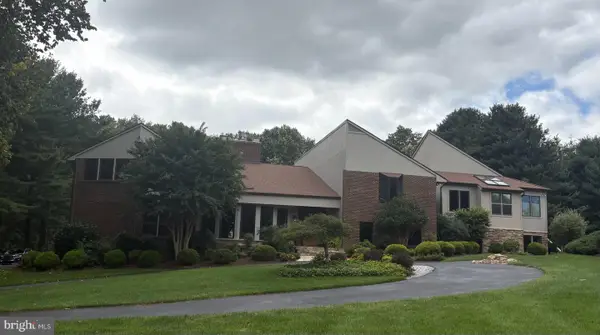 $1,450,000Coming Soon5 beds 6 baths7,061 sq. ft.
4254 Buckskin Lake Dr, ELLICOTT CITY, MD 21042
MLS# MDHW2074536Listed by: KELLER WILLIAMS LUCIDO AGENCY - Coming Soon
 $535,000Coming Soon3 beds 4 baths2,202 sq. ft.
8806 Papillon Dr, ELLICOTT CITY, MD 21043
MLS# MDHW2074594Listed by: REAL BROKER, LLC - ANNAPOLIS - Coming Soon
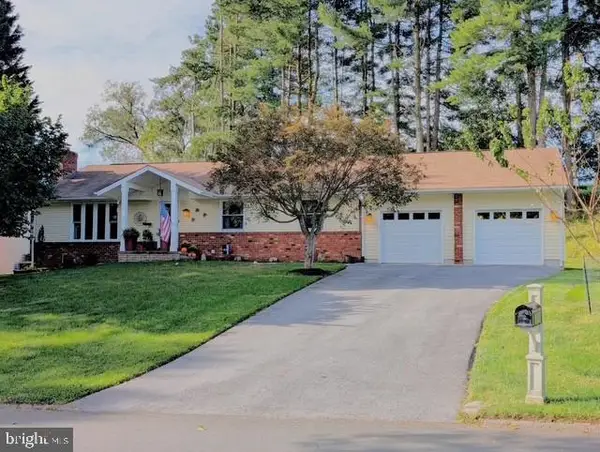 $769,900Coming Soon4 beds 3 baths2,590 sq. ft.
9309 Furrow Ave, ELLICOTT CITY, MD 21042
MLS# MDHW2074534Listed by: LONG & FOSTER REAL ESTATE, INC. - Coming Soon
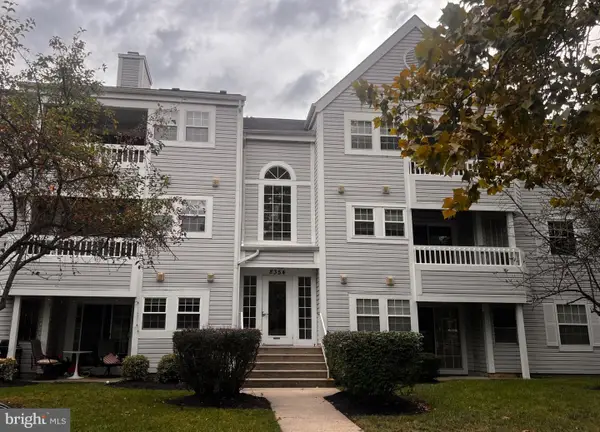 $295,000Coming Soon3 beds 2 baths1,090 sq. ft.
8354 Montgomery Run Rd #j, ELLICOTT CITY, MD 21043
MLS# MDHW2074170Listed by: RE/MAX ADVANTAGE REALTY


Protect your home and budget from life's surprises with an Assurant Home Warranty, backed by a partner that supports you through every step of homeownership. Explore Plans.
©2026 Century 21 Real Estate LLC. All rights reserved. CENTURY 21®, the CENTURY 21 Logo and C21® are service marks owned by Century 21 Real Estate LLC. Century 21 Real Estate LLC fully supports the principles of the Fair Housing Act and the Equal Opportunity Act. Each office is independently owned and operated. Listing information is deemed reliable but not guaranteed accurate.