
9309 Furrow Ave, Ellicott City, MD 21042
Local realty services provided by:CENTURY 21 Mertz & Associates
9309 Furrow Ave,Ellicott City, MD 21042
$769,900
- 4 Beds
- 3 Baths
- 2,590 sq. ft.
- Single family
- Coming Soon
Listed by: karen l inggalls
Office: long & foster real estate, inc.
MLS#:MDHW2074534
Source:BRIGHTMLS
Price summary
- Price:$769,900
- Price per sq. ft.:$297.26
About this home
Nestled in the enclave of Mount Hebron and surrounded by the Patapsco Valley State Park, this update from top to bottom ranch-style residence offers a harmonious blend of luxury and comfort, perfect for those seeking a home to enjoy and not spend time updating. Built in 1973 and meticulously maintained, this home showcases a timeless brick/vinyl exterior and front entry expansive garage. Step inside to discover a warm and inviting interior, where wainscoting and hardwood floors flow throughout the main level. The spacious living area is anchored by a stunning fireplace with glass doors and large front window. Turn around and see the open dining room, adorned with coffee and bar nooks, recessed lighting that is open to the gourmet kitchen and overlooks the back screened deck. The gourmet kitchen is a chef's dream, featuring upgraded countertops, a gas 5 burner oven/range, built-in microwave and wall convection oven along with a pantry for ample storage and greenhouse over the sink window. This residence boasts three generously sized bedrooms, including a primary suite with a closet organization system and updated en-suite bath. Two other bedrooms (one with closet system) adorn this floor along with an updated hall bath. Each room has a ceiling fan for added comfort year-round. The entrance to the lower level is a striking glass barn door and sets the stage for the delightful space beyond. Here you will find a place to relax and gather with a family room/media area with built-ins, separate bedroom with two murphy beds, 3rd full bath, plenty of storage, laundry and utility.
The back yard, porch and deck are just beyond the dining room with sliders boasting build-in shades. Here you can enjoy a private oasis, where a screened porch with hot tub and expansive deck invites you to dine and entertain amidst nature. The property is back to lush trees and adjoins open space, offering a tranquil backdrop for outdoor entertainment or peaceful reflection.
The attached garage accommodates two vehicles, door to back deck and provide attic access. It’s also 24 x 26 so it can accommodate more than just the cars. The thoughtful design and premium features throughout this home create an unparalleled living experience, making it a true sanctuary....
Contact an agent
Home facts
- Year built:1973
- Subdivision & Development:MOUNT HEBRON
- Listing ID #:MDHW2074534
- Updated:September 26, 2026 at 05:46 PM
Rooms and interior
- Bedrooms:4
- Total bathrooms:3
- Full bathrooms:3
- Flooring:Ceramic Tile, Hardwood, Luxury Vinyl Tile
- Dining Description:Dining Area, Formal/Separate Dining Room
- Bathrooms Description:Primary Bath(s), WhirlPool/HotTub
- Kitchen Description:Built-In Microwave, Built-Ins, Dishwasher, Disposal, Exhaust Fan, Icemaker, Kitchen - Gourmet, Oven - Self Cleaning, Oven - Wall, Oven/Range - Gas, Pantry, Recessed Lighting, Refrigerator, Upgraded Countertops
- Bedroom Description:Entry Level Bedroom
- Basement:Yes
- Basement Description:Connecting Stairway, Full, Partially Finished, Rear Entrance, Space For Rooms, Walkout Stairs
- Living area:2,590 sq. ft.
Heating and cooling
- Cooling:Ceiling Fan(s), Central A/C
- Heating:Forced Air, Natural Gas
Structure and exterior
- Roof:Shingle
- Year built:1973
- Building area:2,590 sq. ft.
- Lot area:0.48 Acres
- Lot Features:Adjoins - Open Space, Backs to Trees, Partly Wooded
- Architectural Style:Ranch/Rambler
- Construction Materials:Brick
- Exterior Features:Deck(s), Enclosed, Exterior Lighting, Porch(es), Roof, Screened
- Foundation Description:Block
- Levels:2 Stories
Utilities
- Water:Public
- Sewer:Public Sewer
Finances and disclosures
- Price:$769,900
- Price per sq. ft.:$297.26
- Tax amount:$7,412 (2026)
Features and amenities
- Laundry features:Dryer, Washer
- Amenities:Built-Ins, Ceiling Fan(s), Double Hung Windows, Double Pane Windows, Recessed Lighting, Sliding Windows, Window Treatments
Parking
- Parking description:Asphalt Driveway, Attached Garage, Garage - Front Entry, Garage Door Opener
- Garage:Yes
- Garage spaces:2
New listings near 9309 Furrow Ave
- Coming Soon
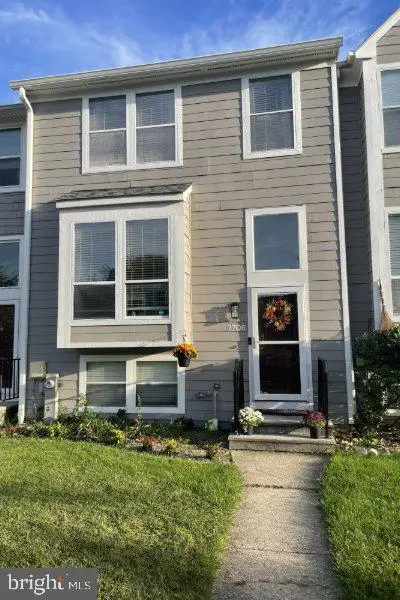 $479,990Coming Soon4 beds 3 baths2,040 sq. ft.
7708 Old Woodstock Ln, ELLICOTT CITY, MD 21043
MLS# MDHW2074640Listed by: CUMMINGS & CO. REALTORS - Coming Soon
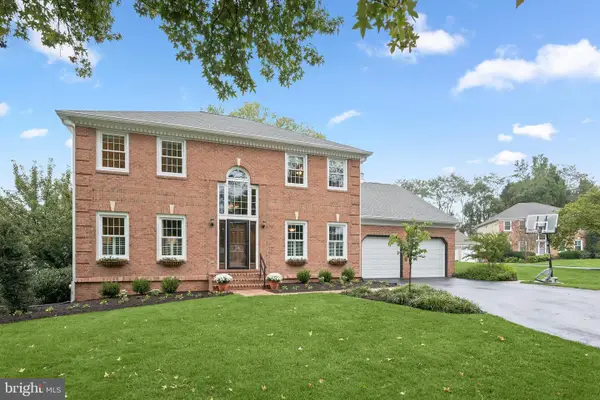 $950,000Coming Soon4 beds 4 baths3,330 sq. ft.
10305 Greenbriar Ct, ELLICOTT CITY, MD 21042
MLS# MDHW2074372Listed by: NORTHROP REALTY - Coming Soon
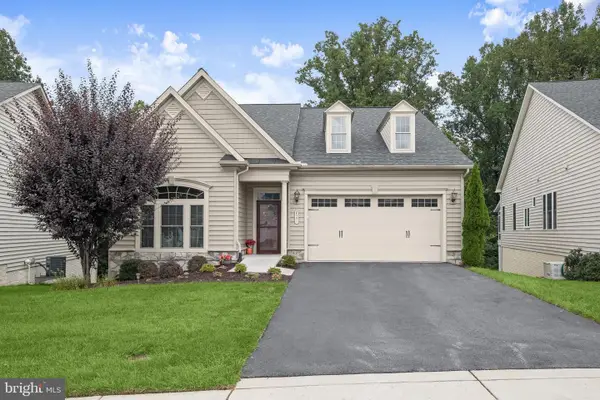 $950,000Coming Soon2 beds 3 baths3,210 sq. ft.
2551 Sophia Chase Dr, MARRIOTTSVILLE, MD 21104
MLS# MDHW2074196Listed by: NORTHROP REALTY - Coming Soon
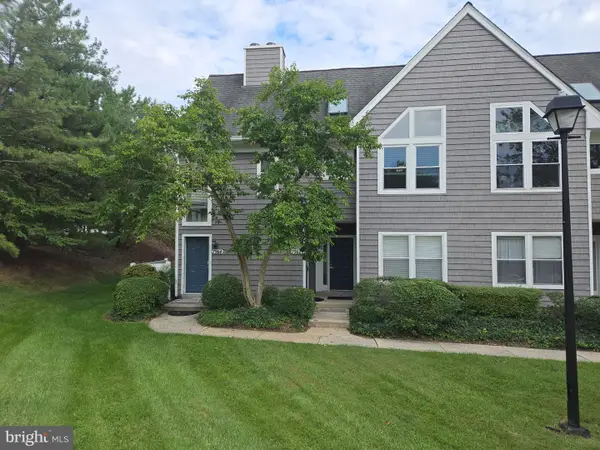 $330,000Coming Soon2 beds 2 baths1,105 sq. ft.
7964 Mayfair Cir #10 B U, ELLICOTT CITY, MD 21043
MLS# MDHW2073924Listed by: LONG & FOSTER REAL ESTATE, INC. - Coming Soon
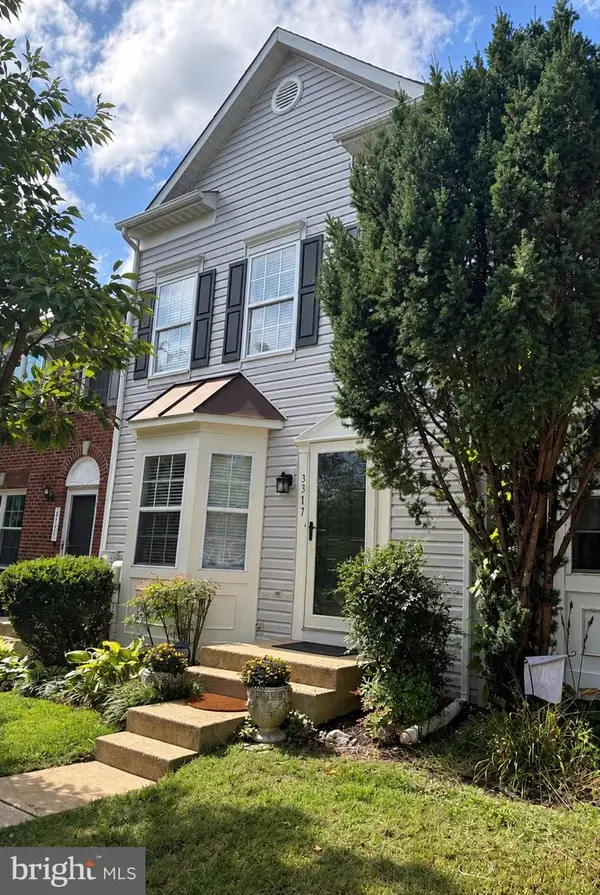 $550,000Coming Soon3 beds 4 baths1,992 sq. ft.
3317 Hollow Ct, ELLICOTT CITY, MD 21043
MLS# MDHW2074040Listed by: KELLER WILLIAMS LUCIDO AGENCY - Coming Soon
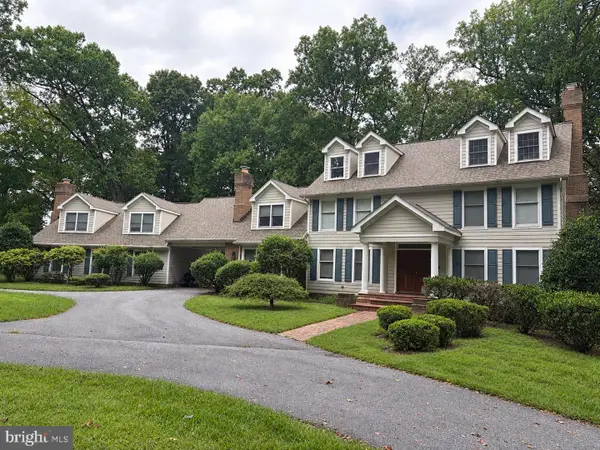 $1,000,000Coming Soon5 beds 5 baths6,491 sq. ft.
12601 Golden Oak Dr, ELLICOTT CITY, MD 21042
MLS# MDHW2074344Listed by: KELLER WILLIAMS LUCIDO AGENCY - Coming Soon
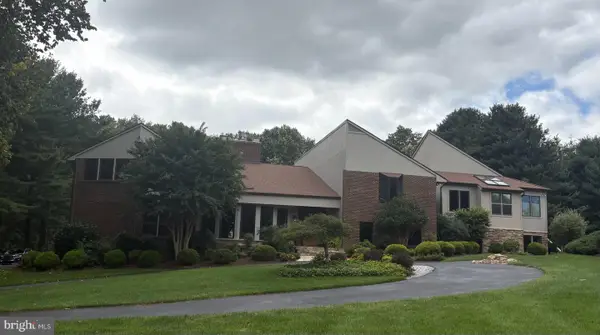 $1,450,000Coming Soon5 beds 6 baths7,061 sq. ft.
4254 Buckskin Lake Dr, ELLICOTT CITY, MD 21042
MLS# MDHW2074536Listed by: KELLER WILLIAMS LUCIDO AGENCY - Coming Soon
 $535,000Coming Soon3 beds 4 baths2,202 sq. ft.
8806 Papillon Dr, ELLICOTT CITY, MD 21043
MLS# MDHW2074594Listed by: REAL BROKER, LLC - ANNAPOLIS - Coming Soon
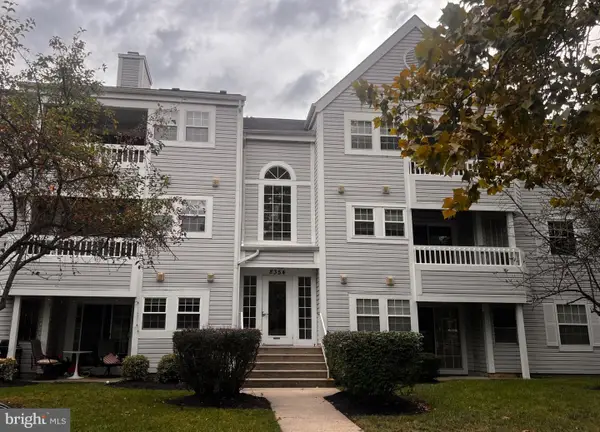 $295,000Coming Soon3 beds 2 baths1,090 sq. ft.
8354 Montgomery Run Rd #j, ELLICOTT CITY, MD 21043
MLS# MDHW2074170Listed by: RE/MAX ADVANTAGE REALTY


Protect your home and budget from life's surprises with an Assurant Home Warranty, backed by a partner that supports you through every step of homeownership. Explore Plans.
©2026 Century 21 Real Estate LLC. All rights reserved. CENTURY 21®, the CENTURY 21 Logo and C21® are service marks owned by Century 21 Real Estate LLC. Century 21 Real Estate LLC fully supports the principles of the Fair Housing Act and the Equal Opportunity Act. Each office is independently owned and operated. Listing information is deemed reliable but not guaranteed accurate.