
826 Charles James Cir, Ellicott City, MD 21043
Local realty services provided by:CENTURY 21 Above and Beyond
826 Charles James Cir,Ellicott City, MD 21043
$529,900
- 3 Beds
- 4 Baths
- 2,116 sq. ft.
- Townhouse
- Pending
Listed by: karen d rollings
Office: exp realty, llc.
MLS#:MDBC2175664
Source:BRIGHTMLS
Price summary
- Price:$529,900
- Price per sq. ft.:$250.43
- Monthly HOA dues:$64
About this home
Welcome to a home that truly has it all! Situated in the heart of Ellicott City and just minutes from historic downtown, this beautiful townhome offers the perfect blend of style, comfort, and versatility. Mature landscaping, a one-car garage, and a private driveway provide a welcoming first impression and ample parking. Step inside to an inviting open-concept main level with beautiful hardwood floors throughout. The updated kitchen features granite countertops, stainless steel appliances, a gas stove, two pantry spaces, and a charming breakfast nook perfect for morning coffee or casual meals. The kitchen flows effortlessly into the spacious living room, centered around a cozy fireplace that creates the perfect setting for relaxing or entertaining. Step outside onto the expansive deck and enjoy the beautiful tree-lined backdrop. Upstairs, the spacious primary suite offers soaring ceilings and a private ensuite bath with dual sinks, a soaking tub, and a separate shower. Just beyond the primary suite, a generous loft provides endless possibilities for a home office, fitness area, reading nook, or sitting room. An additional bedroom and hall bath complete the upper level. The finished lower level adds even more flexibility with a second fireplace, half bath, and plenty of room for a media room, recreation area, home office, guest space, or favorite hangout. Walk directly out to the private patio and enjoy the tranquil outdoor setting. And then there's the location! Just minutes from the charm and character of historic Ellicott City, you'll have easy access to beautiful historic architecture, unique shops, local restaurants, cafes, and so much more. Spend the afternoon exploring Main Street, enjoy a delicious dinner, or take in all that this vibrant community has to offer. With shopping, dining, entertainment, parks, and major commuter routes all nearby, this home puts you close to everything you need while offering a wonderful place to call home. Come see all that makes this Ellicott City townhome so special!...
Contact an agent
Home facts
- Year built:1992
- Subdivision & Development:TIMBER POINT
- Listing ID #:MDBC2175664
- Added:8 day(s) ago
- Updated:September 20, 2026 at 08:16 AM
Rooms and interior
- Bedrooms:3
- Total bathrooms:4
- Full bathrooms:2
- Half bathrooms:2
- Basement:Yes
- Basement Description:Fully Finished
- Living area:2,116 sq. ft.
Heating and cooling
- Cooling:Central A/C
- Heating:Electric, Heat Pump(s)
Structure and exterior
- Year built:1992
- Building area:2,116 sq. ft.
- Lot area:0.05 Acres
- Architectural Style:Colonial
- Levels:4 Story
Schools
- High school:CATONSVILLE
- Middle school:CATONSVILLE
- Elementary school:WESTCHESTER
Utilities
- Water:Public
- Sewer:Public Sewer
Finances and disclosures
- Price:$529,900
- Price per sq. ft.:$250.43
- Tax amount:$5,055 (2026)
Parking
- Parking description:Attached Garage, Garage - Front Entry, Inside Access, Parking Lot
- Garage:Yes
- Garage spaces:1
New listings near 826 Charles James Cir
- Coming Soon
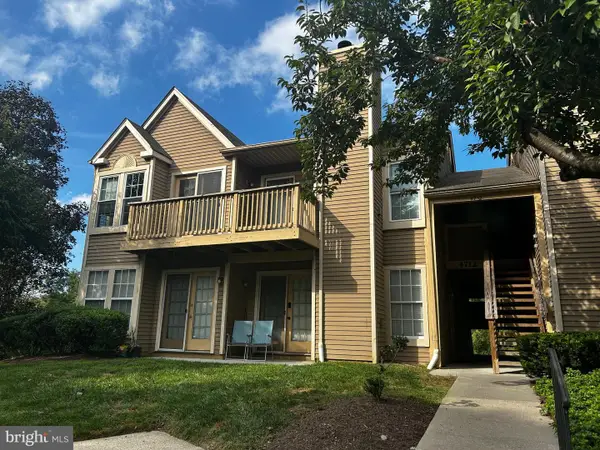 $235,000Coming Soon2 beds 1 baths842 sq. ft.
4712 Dorsey Hall Dr #4-408, ELLICOTT CITY, MD 21042
MLS# MDHW2072430Listed by: EXP REALTY, LLC - Coming Soon
 $1,199,900Coming Soon4 beds 4 baths4,806 sq. ft.
10814 Timber Line Ln, ELLICOTT CITY, MD 21042
MLS# MDHW2073976Listed by: RE/MAX ADVANTAGE REALTY - Coming SoonOpen Sat, 1 to 3pm
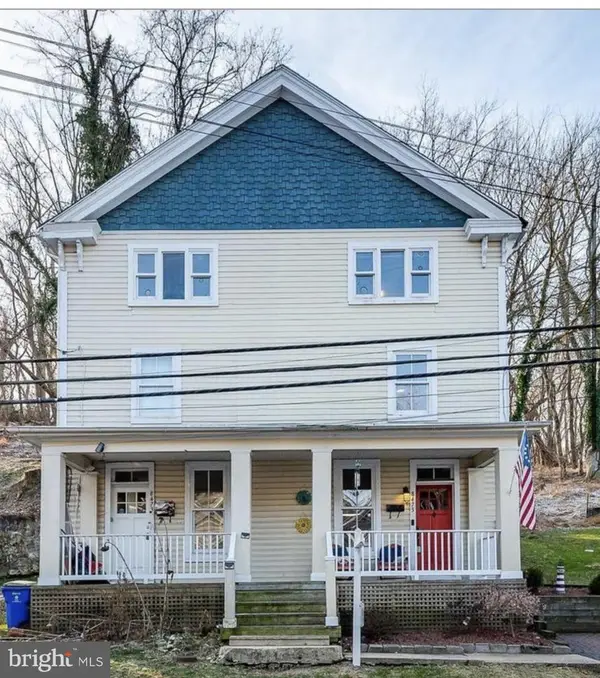 $440,000Coming Soon3 beds 2 baths1,866 sq. ft.
8475 Main St, ELLICOTT CITY, MD 21043
MLS# MDHW2074166Listed by: CUMMINGS & CO. REALTORS - Coming Soon
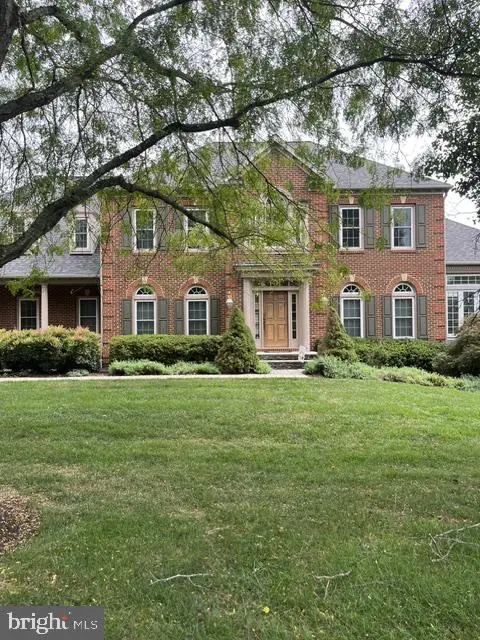 $1,375,000Coming Soon5 beds 6 baths7,744 sq. ft.
11413 Butterfruit, ELLICOTT CITY, MD 21042
MLS# MDHW2074012Listed by: KELLER WILLIAMS REALTY CENTRE - Coming Soon
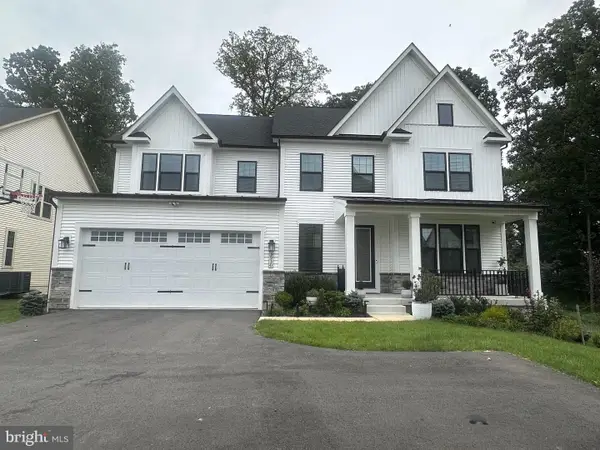 $1,450,000Coming Soon4 beds 5 baths4,425 sq. ft.
3930 Carey Ct, ELLICOTT CITY, MD 21042
MLS# MDHW2073366Listed by: NORTHROP REALTY - Coming Soon
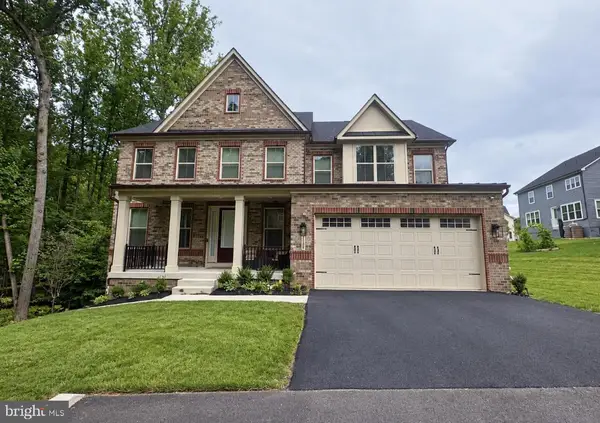 $1,495,000Coming Soon5 beds 5 baths4,910 sq. ft.
3684 Westmount Pkwy, ELLICOTT CITY, MD 21042
MLS# MDHW2073636Listed by: NORTHROP REALTY - Coming Soon
 $410,000Coming Soon2 beds 2 baths1,156 sq. ft.
10411 Resort Rd #j, ELLICOTT CITY, MD 21042
MLS# MDHW2074052Listed by: FAIRFAX REALTY SELECT - Coming Soon
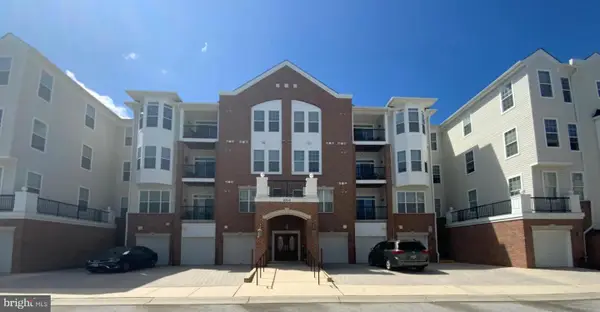 $435,000Coming Soon2 beds 2 baths1,637 sq. ft.
4315 Ericson #306, ELLICOTT CITY, MD 21043
MLS# MDHW2074214Listed by: NEXTHOME ENVISION - Coming Soon
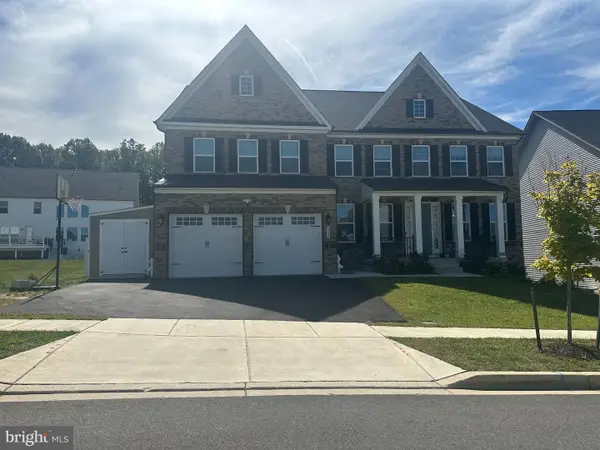 $1,725,000Coming Soon5 beds 7 baths6,269 sq. ft.
4304 Templeton Ln, ELLICOTT CITY, MD 21042
MLS# MDHW2074188Listed by: NORTHROP REALTY - Coming Soon
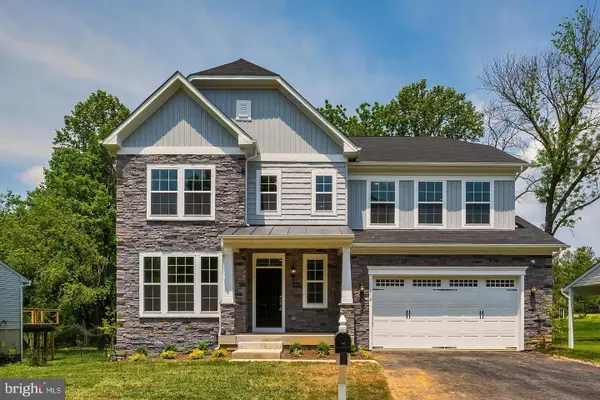 $1,000,000Coming Soon5 beds 6 baths5,206 sq. ft.
8116 Veronica Way, ELLICOTT CITY, MD 21043
MLS# MDHW2073960Listed by: SAMSON PROPERTIES


Protect your home and budget from life's surprises with an Assurant Home Warranty, backed by a partner that supports you through every step of homeownership. Explore Plans.
©2026 Century 21 Real Estate LLC. All rights reserved. CENTURY 21®, the CENTURY 21 Logo and C21® are service marks owned by Century 21 Real Estate LLC. Century 21 Real Estate LLC fully supports the principles of the Fair Housing Act and the Equal Opportunity Act. Each office is independently owned and operated. Listing information is deemed reliable but not guaranteed accurate.