
8116 Veronica Way, Ellicott City, MD 21043
Local realty services provided by:CENTURY 21 Advantage Gold
8116 Veronica Way,Ellicott City, MD 21043
$1,000,000
- 5 Beds
- 6 Baths
- 5,206 sq. ft.
- Single family
- Coming Soon
Listed by: usamah nelson, jason cheperdak
Office: samson properties
MLS#:MDHW2073960
Source:BRIGHTMLS
Price summary
- Price:$1,000,000
- Price per sq. ft.:$192.09
- Monthly HOA dues:$60
About this home
Welcome to 8116 Veronica Way, a 2021 Burkard Homes residence offering more than 5,200 finished square feet, five bedrooms and five and a half baths on a half-acre lot in the Mount Hebron school district. Freshly painted throughout and truly move-in ready. The open main level is anchored by a gourmet kitchen featuring granite countertops, an oversized center island with seating for four, double wall ovens, a gas cooktop beneath a stainless chimney hood, a separate serving counter, and a walk-in pantry. The kitchen opens directly to a light-filled family room showcasing a floor-to-ceiling stacked stone gas fireplace framed by windows on either side, with an adjoining dining area overlooking the rear yard. Rich hardwood flooring runs throughout the main level beneath nine-foot ceilings and recessed lighting. A main-level bedroom with closet and private full bath makes one-floor living genuinely possible, ideal for multigenerational households, extended-stay guests, or a quiet home office, with a powder room completing this level. Upstairs, the primary suite features two walk-in closets and a spa-inspired en suite with a soaking tub, separate walk-in shower, and dual vanity. Three additional generously sized bedrooms and two additional full baths complete the upper level, an uncommon four-bedroom, three-bath configuration that means nobody waits in line. The finished walkout lower level extends the living space with a full bath, a bonus room, and generous recreation space with direct access to the backyard. Outside, a rear deck overlooks the half-acre lot, with a covered front porch and two-car attached garage. Because the home was built in 2021, the roof, dual-zone HVAC, water heater, windows and appliances are all original and barely used, in an envelope that blower-door tested comfortably within code. Nothing deferred. Veterans Elementary, Dunloggin Middle, Mount Hebron High, with easy access to Routes 40, 29, 100 and I-70, historic Old Ellicott City, and Patapsco Valley State Park. NOTE: All offers to be reviewed Monday at 12:00 PM. Sellers reserve the option to accept a contract at any time prior to that date....
Contact an agent
Home facts
- Year built:2021
- Subdivision & Development:NONE AVAILABLE
- Listing ID #:MDHW2073960
- Updated:September 16, 2026 at 01:37 AM
Rooms and interior
- Bedrooms:5
- Total bathrooms:6
- Full bathrooms:5
- Half bathrooms:1
- Basement:Yes
- Basement Description:Daylight, Drainage System, Outside Entrance, Partial, Poured Concrete, Rear Entrance, Rough Bath Plumb, Sump Pump, Walkout Level
- Living area:5,206 sq. ft.
Heating and cooling
- Cooling:Central A/C
- Heating:Forced Air, Natural Gas, Programmable Thermostat, Zoned
Structure and exterior
- Year built:2021
- Building area:5,206 sq. ft.
- Lot area:0.52 Acres
- Architectural Style:Colonial, Craftsman
- Construction Materials:Stone
- Foundation Description:Concrete Perimeter, Passive Radon Mitigation, Slab
- Levels:3 Story
Schools
- High school:MT. HEBRON
- Middle school:DUNLOGGIN
- Elementary school:VETERANS
Utilities
- Water:Public
- Sewer:Public Sewer
Finances and disclosures
- Price:$1,000,000
- Price per sq. ft.:$192.09
- Tax amount:$13,594 (2026)
Features and amenities
- Amenities:Electric Available, Natural Gas Available
Parking
- Parking description:Attached Garage, Garage - Front Entry, Garage Door Opener
- Garage:Yes
- Garage spaces:2
New listings near 8116 Veronica Way
- Coming Soon
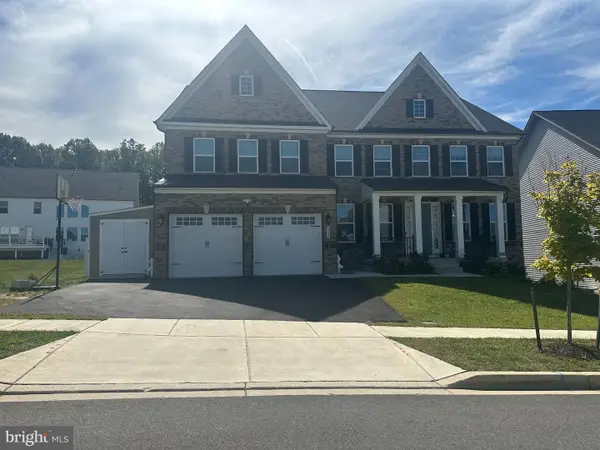 $1,725,000Coming Soon5 beds 7 baths6,269 sq. ft.
4304 Templeton Ln, ELLICOTT CITY, MD 21042
MLS# MDHW2074188Listed by: NORTHROP REALTY - Coming Soon
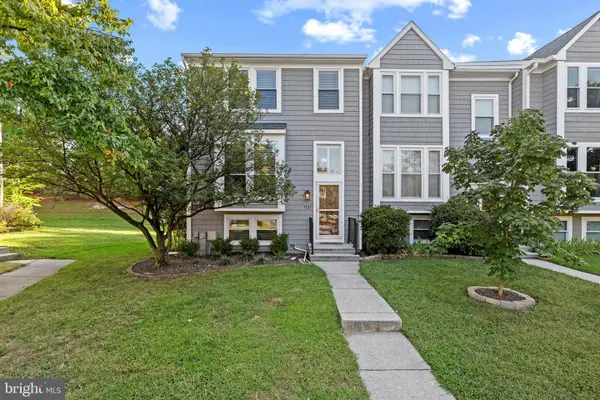 $499,900Coming Soon4 beds 4 baths1,976 sq. ft.
7727 Old Woodstock, ELLICOTT CITY, MD 21043
MLS# MDHW2074136Listed by: MONUMENT SOTHEBY'S INTERNATIONAL REALTY - Coming SoonOpen Sat, 11am to 1pm
 $650,000Coming Soon3 beds 4 baths3,050 sq. ft.
7434 Jeans Way, ELLICOTT CITY, MD 21043
MLS# MDHW2074120Listed by: NORTHROP REALTY - Coming SoonOpen Sat, 1 to 3pm
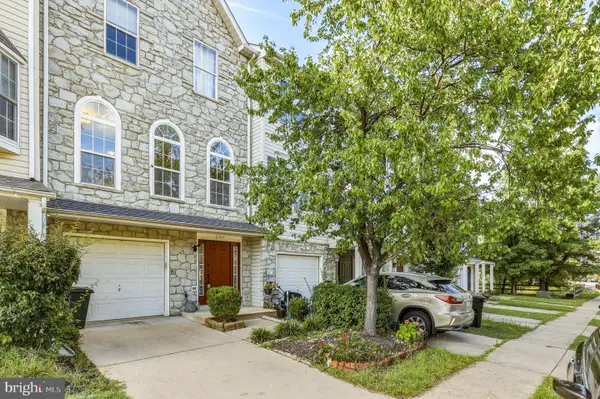 $530,000Coming Soon4 beds 4 baths1,961 sq. ft.
5707 Goldfinch Ct, ELLICOTT CITY, MD 21043
MLS# MDHW2073940Listed by: REDFIN CORP - Coming Soon
 $639,900Coming Soon3 beds 3 baths1,426 sq. ft.
4310 Brittany Dr, ELLICOTT CITY, MD 21043
MLS# MDHW2074122Listed by: NORTHROP REALTY - Coming SoonOpen Sat, 11am to 1pm
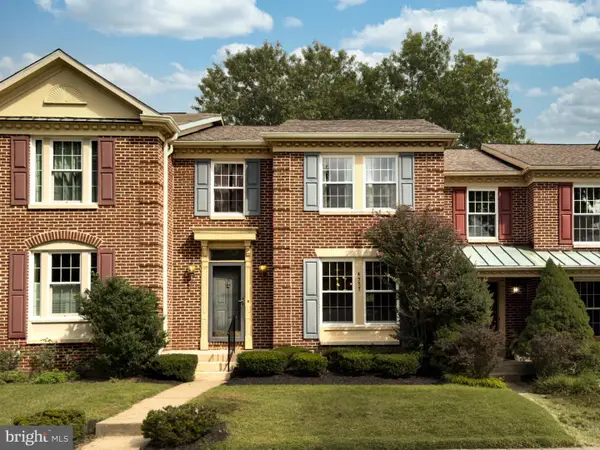 $515,000Coming Soon3 beds 4 baths2,098 sq. ft.
4557 Kingscup Ct, ELLICOTT CITY, MD 21042
MLS# MDHW2074054Listed by: RE/MAX ADVANTAGE REALTY - Coming Soon
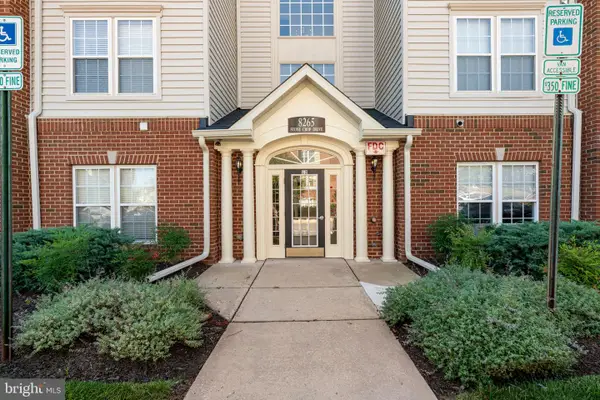 $380,000Coming Soon2 beds 2 baths1,330 sq. ft.
8265 Stone Crop Dr #f, ELLICOTT CITY, MD 21043
MLS# MDHW2073800Listed by: COMPASS - Coming Soon
 $925,000Coming Soon4 beds 4 baths4,841 sq. ft.
10804 Robin Lynn Dr, ELLICOTT CITY, MD 21042
MLS# MDHW2074094Listed by: ROSARIO REALTY - Coming Soon
 $2,050,000Coming Soon6 beds 7 baths8,002 sq. ft.
12701 Maryvale Ct, ELLICOTT CITY, MD 21042
MLS# MDHW2073908Listed by: LONG & FOSTER REAL ESTATE, INC.


Protect your home and budget from life's surprises with an Assurant Home Warranty, backed by a partner that supports you through every step of homeownership. Explore Plans.
©2026 Century 21 Real Estate LLC. All rights reserved. CENTURY 21®, the CENTURY 21 Logo and C21® are service marks owned by Century 21 Real Estate LLC. Century 21 Real Estate LLC fully supports the principles of the Fair Housing Act and the Equal Opportunity Act. Each office is independently owned and operated. Listing information is deemed reliable but not guaranteed accurate.