
8533 High Ridge Rd, Ellicott City, MD 21043
Local realty services provided by:CENTURY 21 Ryon Real Estate
Listed by: keri weis
Office: northrop realty
MLS#:MDHW2071834
Source:BRIGHTMLS
Price summary
- Price:$774,000
- Price per sq. ft.:$314.25
About this home
Welcome to 8533 High Ridge Road, an elegantly renovated split-foyer home nestled in the heart of Ellicott City offering four bedrooms and three full baths.
Light-filled interiors and hardwood floors flow throughout the main level, creating a warm and welcoming atmosphere. The living and dining rooms are enhanced by classic moldings and offer inviting spaces for everyday living and entertaining. The renovated eat-in kitchen is thoughtfully appointed with granite countertops, decorative backsplash, sleek stainless steel appliances, pendant lighting, and a center island with breakfast-bar seating. Direct access to the deck and fenced backyard makes indoor-outdoor dining and entertaining effortless.
The primary bedroom features a beautifully renovated en-suite bath. Two additional bedrooms and a second full bath complete the main level. Downstairs, the spacious recreation room is anchored by a cozy fireplace insert, providing a comfortable setting for relaxing or gathering with friends and family. This level also includes a fourth bedroom, a versatile bonus space ideal for a home office, a laundry room, and abundant storage.
An attached garage, deck, and fenced backyard add convenience and expand the home’s living and entertaining options.
Ideally located near historic Ellicott City, 8533 High Ridge Road offers convenient access to local shops, restaurants, and everyday amenities, along with outdoor recreation at nearby Patapsco Valley State Park and Centennial Park. Commuters will appreciate easy connections to Route 40, US-29, I-70, and I-695, providing convenient travel to Columbia, Baltimore, and surrounding employment centers. Some photos have been virtually staged....
Contact an agent
Home facts
- Year built:1966
- Subdivision & Development:NORMANDY HEIGHTS
- Listing ID #:MDHW2071834
- Added:14 day(s) ago
- Updated:August 25, 2026 at 02:01 PM
Rooms and interior
- Bedrooms:4
- Total bathrooms:3
- Full bathrooms:3
- Flooring:Hardwood
- Dining Description:Dining Area, Dining Room
- Bathrooms Description:Primary Bath(s)
- Kitchen Description:Breakfast Area, Crown Moldings, Dishwasher, Disposal, Icemaker, Kitchen - Eat-In, Kitchen - Island, Kitchen - Table Space, Microwave, Recessed Lighting, Refrigerator, Stove, Upgraded Countertops
- Bedroom Description:Primary Bedroom
- Basement:Yes
- Basement Description:Connecting Stairway, Fully Finished, Heated, Improved, Interior Access, Sump Pump, Windows
- Living area:2,463 sq. ft.
Heating and cooling
- Cooling:Central A/C, Programmable Thermostat
- Heating:Electric, Heat Pump(s), Programmable Thermostat
Structure and exterior
- Roof:Shingle
- Year built:1966
- Building area:2,463 sq. ft.
- Lot area:0.56 Acres
- Lot Features:Backs to Trees, Front Yard, Landscaping, Rear Yard, SideYard(s)
- Architectural Style:Split Foyer
- Construction Materials:Brick, Vinyl Siding
- Exterior Features:Deck(s), Exterior Lighting
- Foundation Description:Permanent
- Levels:2 Stories
Schools
- High school:MT. HEBRON
- Middle school:PATAPSCO
- Elementary school:HOLLIFIELD STATION
Utilities
- Water:Public
- Sewer:Public Sewer
Finances and disclosures
- Price:$774,000
- Price per sq. ft.:$314.25
- Tax amount:$7,296 (2025)
Features and amenities
- Laundry features:Dryer, Laundry, Washer
- Amenities:Chair Railings, Crown Moldings, Main Entrance Lock, Recessed Lighting, Smoke Detector
Parking
- Parking description:Attached Garage, Garage - Front Entry, Inside Access
- Garage:Yes
- Garage spaces:1
New listings near 8533 High Ridge Rd
- Coming Soon
 $310,000Coming Soon3 beds 2 baths1,090 sq. ft.
8591 Falls Run Rd #k, ELLICOTT CITY, MD 21043
MLS# MDHW2073236Listed by: MAY REALTY - Coming Soon
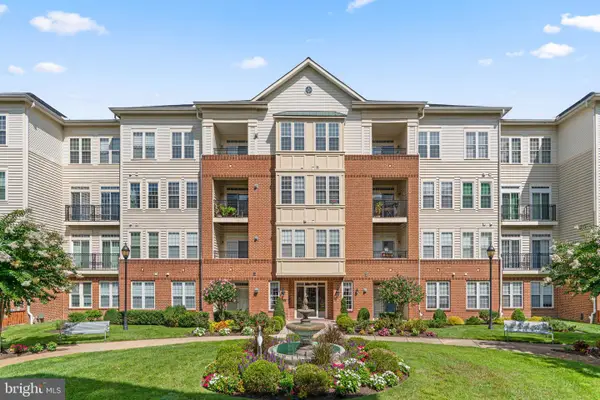 $550,000Coming Soon3 beds 3 baths2,880 sq. ft.
2530 Kensington Gdns #401, ELLICOTT CITY, MD 21043
MLS# MDHW2073222Listed by: THE KW COLLECTIVE - Coming Soon
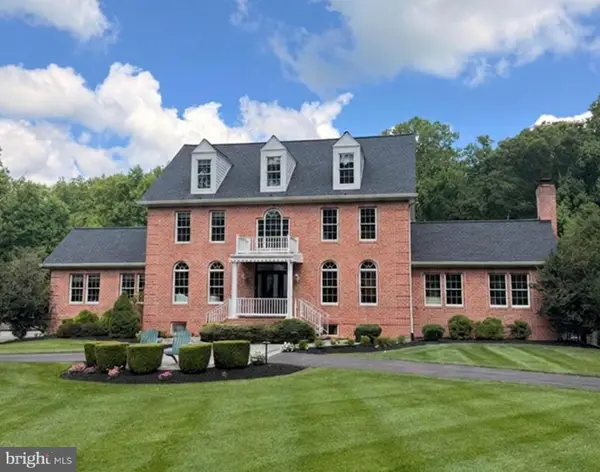 $1,625,000Coming Soon6 beds 6 baths6,668 sq. ft.
11622 Princess Ln, ELLICOTT CITY, MD 21042
MLS# MDHW2073218Listed by: THE KW COLLECTIVE - Coming Soon
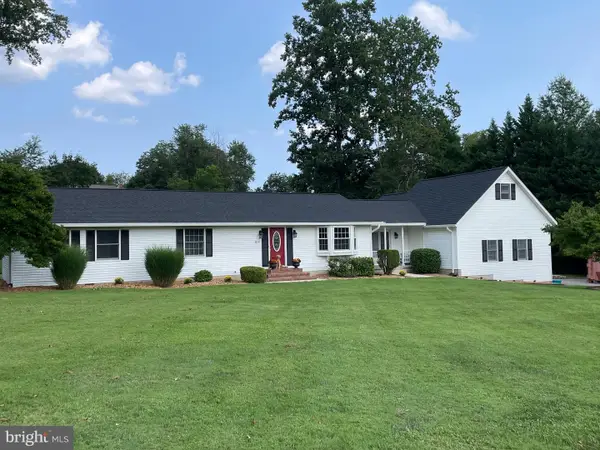 $825,000Coming Soon4 beds 3 baths2,350 sq. ft.
5111 Marlo Austin Way, ELLICOTT CITY, MD 21043
MLS# MDHW2072960Listed by: KELLER WILLIAMS CAPITAL PROPERTIES - Coming Soon
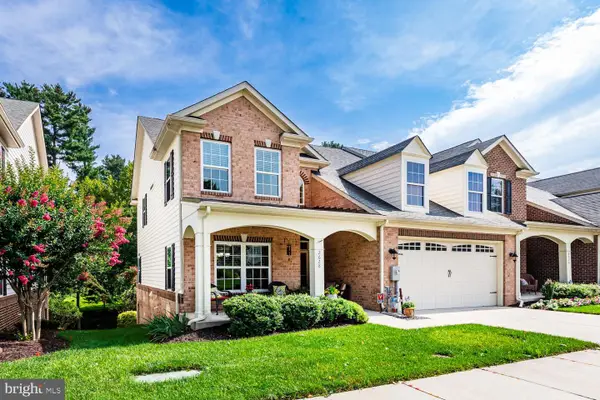 $699,000Coming Soon5 beds 5 baths3,425 sq. ft.
2628 Queensland Dr, ELLICOTT CITY, MD 21042
MLS# MDHW2072738Listed by: LONG & FOSTER REAL ESTATE, INC. - Coming Soon
 $839,900Coming Soon4 beds 3 baths2,554 sq. ft.
8517 Ellicott View Rd, ELLICOTT CITY, MD 21043
MLS# MDHW2072852Listed by: LONG & FOSTER REAL ESTATE, INC. - Coming SoonOpen Sat, 1 to 3pm
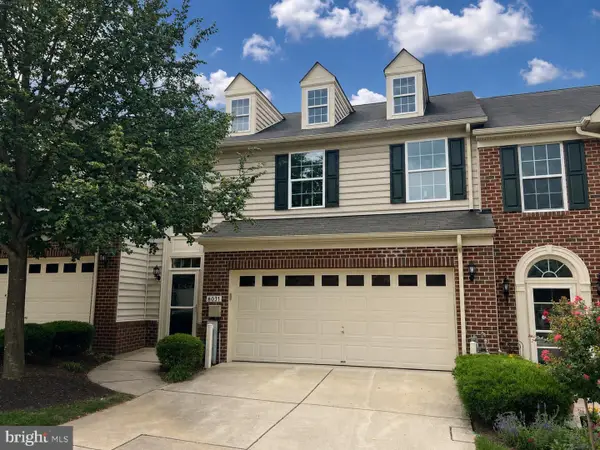 $575,000Coming Soon3 beds 4 baths2,450 sq. ft.
8031 White Jasmine Ct #114, ELLICOTT CITY, MD 21043
MLS# MDHW2072814Listed by: NORTHROP REALTY - Coming SoonOpen Sat, 11am to 1pm
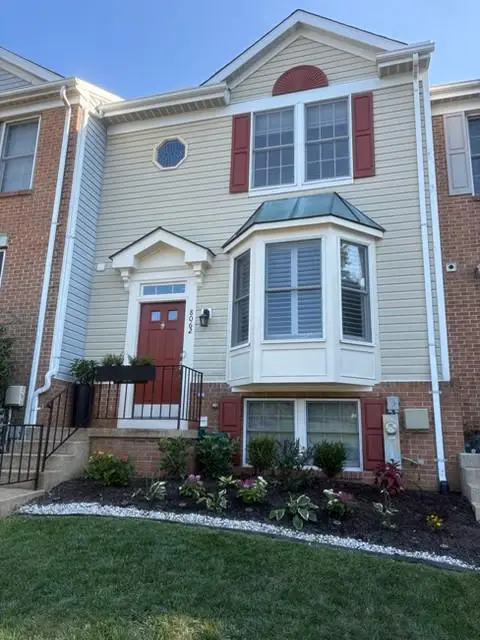 $475,000Coming Soon3 beds 3 baths1,972 sq. ft.
8062 Brightwood Ct, ELLICOTT CITY, MD 21043
MLS# MDHW2072780Listed by: CUMMINGS & CO. REALTORS - Coming Soon
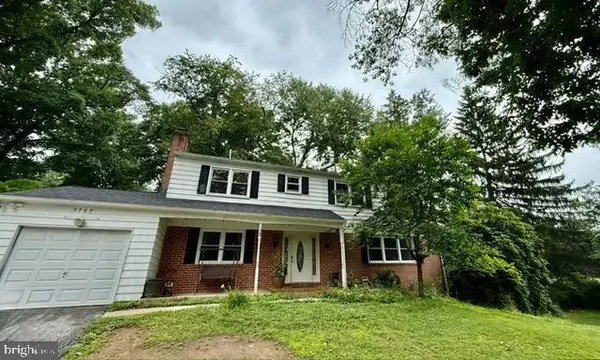 $720,000Coming Soon5 beds 4 baths2,240 sq. ft.
9789 Michaels Way, ELLICOTT CITY, MD 21042
MLS# MDHW2072670Listed by: NORTHROP REALTY - Coming Soon
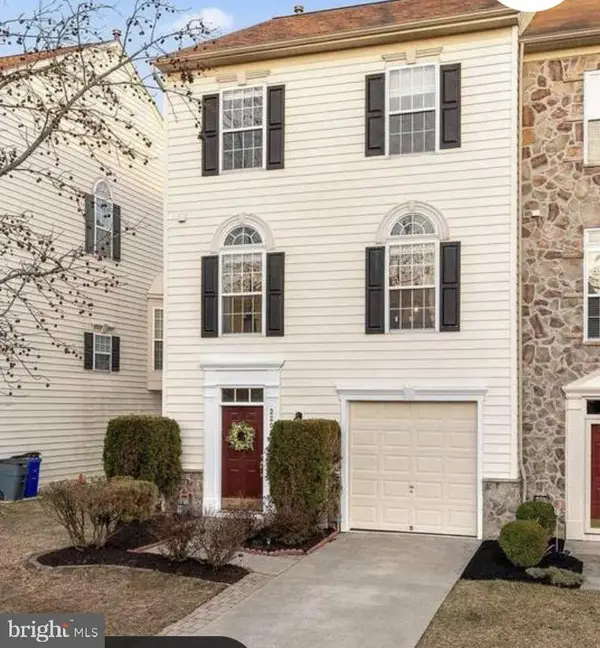 $665,000Coming Soon3 beds 3 baths2,704 sq. ft.
2209 Barnet Ct, WOODSTOCK, MD 21163
MLS# MDHW2072432Listed by: RE/MAX REALTY CENTRE, INC.


Protect your home and budget from life's surprises with an Assurant Home Warranty, backed by a partner that supports you through every step of homeownership. Explore Plans.
©2026 Century 21 Real Estate LLC. All rights reserved. CENTURY 21®, the CENTURY 21 Logo and C21® are service marks owned by Century 21 Real Estate LLC. Century 21 Real Estate LLC fully supports the principles of the Fair Housing Act and the Equal Opportunity Act. Each office is independently owned and operated. Listing information is deemed reliable but not guaranteed accurate.