
9672 Susies Way, Ellicott City, MD 21042
Local realty services provided by:CENTURY 21 Harbor Realty
9672 Susies Way,Ellicott City, MD 21042
$860,000
- 4 Beds
- 4 Baths
- - sq. ft.
- Single family
- Sold
Listed by: lisa wissel
Office: northrop realty
MLS#:MDHW2069980
Source:BRIGHTMLS
Sorry, we are unable to map this address
Price summary
- Price:$860,000
- Monthly HOA dues:$12.5
About this home
**OFFER DEADLINE: Sellers request any offers be submitted by 8 pm on 6/22/26** Welcome to 9672 Susies Way, a beautifully updated Colonial nestled on a quiet cul-de-sac in one of Ellicott City's most desirable communities. Offering 4 bedrooms, 2 full baths, and 2 half baths, this exceptional home seamlessly blends elegant design, modern updates, and comfortable living spaces. A dramatic two-story foyer welcomes you inside, where gleaming luxury vinyl plank flooring, crown molding, and abundant natural light create an inviting atmosphere throughout the main level. The formal living and dining rooms provide the perfect setting for entertaining, while the recently renovated kitchen serves as the heart of the home. Thoughtfully designed with upgraded cabinetry, quartz countertops, a decorative tile backsplash, a breakfast bar, and a spacious casual dining area, the kitchen offers both style and functionality. Sliding doors lead directly to the deck, creating a seamless indoor-outdoor flow for gatherings and everyday enjoyment. Just off the kitchen, the spacious family room is highlighted by a cozy gas fireplace, making it the perfect place to relax and unwind. A convenient powder room completes the main level. Retreat upstairs to the luxurious primary suite featuring an elegant tray ceiling, two walk-in closets, and a spa-inspired en-suite bath with dual vanities, a soaking tub, and a separate walk-in shower. Three generously sized secondary bedrooms and a full hall bath complete the upper level. The finished lower level expands the home's living space with an expansive recreation room, wet bar, powder room, laundry area, and abundant storage, ideal for entertaining, hobbies, or movie nights. Step outside to enjoy the spacious deck overlooking a private, tree-lined backyard, offering a peaceful backdrop for outdoor dining, relaxation, and play. A two-car attached garage adds everyday convenience. Extensive updates provide peace of mind, including a beautifully remodeled kitchen featuring upgraded cabinetry, quartz countertops, dishwasher, stove, and microwave (2022); refrigerator (2019); luxury vinyl plank flooring throughout the main level (2022); dual-zone HVAC with main-level system replacement (2023); water heater (2023); and roof (2018). Ideally located near Ellicott City's renowned shopping, dining, parks, and recreational amenities, with easy access to major commuter routes, this exceptional home offers the perfect combination of comfort, style, and convenience. Don't miss this incredible opportunity to make 9672 Susies Way your next home....
Contact an agent
Home facts
- Year built:1998
- Listing ID #:MDHW2069980
- Added:43 day(s) ago
- Updated:July 28, 2026 at 10:23 AM
Rooms and interior
- Bedrooms:4
- Total bathrooms:4
- Full bathrooms:2
- Half bathrooms:2
- Flooring:Carpet, Ceramic Tile, Concrete, Luxury Vinyl Plank
- Dining Description:Dining Area, Dining Room, Formal/Separate Dining Room
- Bathrooms Description:Primary Bath(s)
- Kitchen Description:Breakfast Area, Built-In Microwave, Carpet, Crown Moldings, Dishwasher, Disposal, Exhaust Fan, Icemaker, Kitchen - Eat-In, Kitchen - Island, Microwave, Oven - Self Cleaning, Oven/Range - Gas, Pantry, Recessed Lighting, Refrigerator, Stove, Upgraded Countertops, Water Heater, Wet/Dry Bar
- Bedroom Description:Carpet, Primary Bedroom, Walk In Closet(s)
- Basement:Yes
- Basement Description:Connecting Stairway, Full, Fully Finished, Heated, Improved, Interior Access, Sump Pump
Heating and cooling
- Cooling:Ceiling Fan(s), Central A/C, Programmable Thermostat, Zoned
- Heating:Forced Air, Natural Gas, Programmable Thermostat, Zoned
Structure and exterior
- Roof:Shingle
- Year built:1998
- Lot Features:Backs to Trees, Cul-de-sac, Front Yard, Landscaping, No Thru Street, Rear Yard, SideYard(s), Trees/Wooded
- Architectural Style:Colonial
- Construction Materials:Brick, Brick Front, Vinyl Siding
- Exterior Features:Deck(s), Exterior Lighting, Porch(es), Sidewalks
- Levels:3 Story
Schools
- High school:CALL SCHOOL BOARD
- Middle school:CALL SCHOOL BOARD
- Elementary school:CALL SCHOOL BOARD
Utilities
- Water:Public
- Sewer:Public Sewer
Finances and disclosures
- Price:$860,000
- Tax amount:$9,509 (2025)
Features and amenities
- Laundry features:Dryer, Has Laundry, Laundry, Washer
- Amenities:Attic, Bar, Carpet, Ceiling Fan(s), Crown Moldings, Double Pane Windows, Insulated Windows, Main Entrance Lock, Recessed Lighting, Smoke Detector, Wet/Dry Bar, Window Treatments
Parking
- Parking description:Attached Garage, Garage - Front Entry, Garage Door Opener, Inside Access, On Street, Paved Driveway
- Garage:Yes
- Garage spaces:2
New listings near 9672 Susies Way
- New
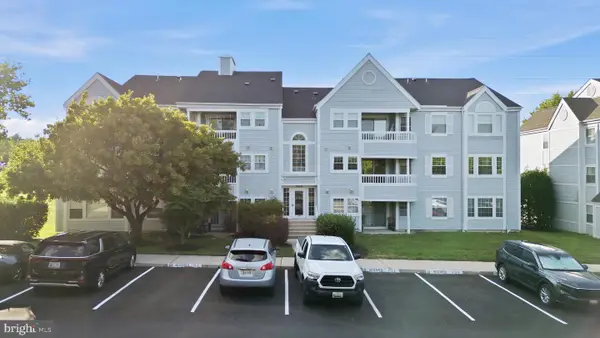 $295,000Active2 beds 2 baths943 sq. ft.
8555 Falls Run Rd #h, ELLICOTT CITY, MD 21043
MLS# MDHW2072136Listed by: CUMMINGS & CO. REALTORS - Coming Soon
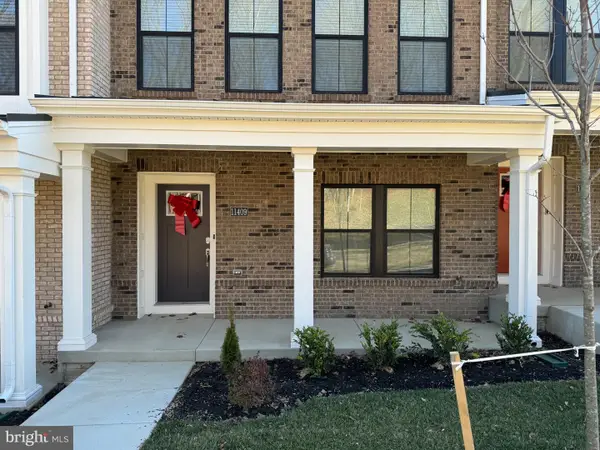 $699,000Coming Soon3 beds 4 baths
11409 Starlight Pl, MARRIOTTSVILLE, MD 21104
MLS# MDHW2072150Listed by: SAMSON PROPERTIES - Coming Soon
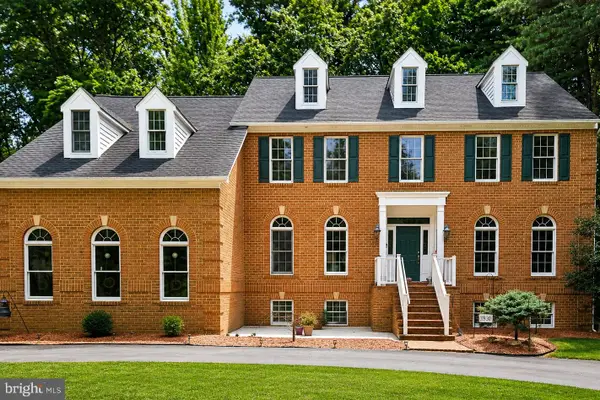 $2,300,000Coming Soon5 beds 6 baths
11490 Homewood Rd, ELLICOTT CITY, MD 21042
MLS# MDHW2071978Listed by: REDFIN CORP - Coming Soon
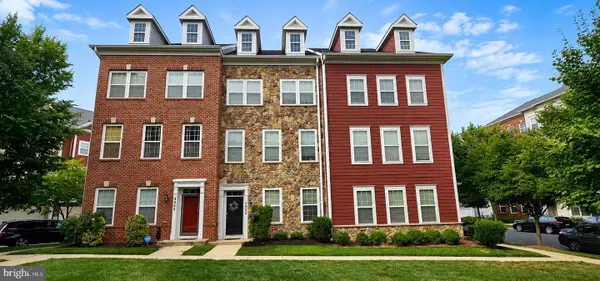 $599,999Coming Soon3 beds 3 baths
5922 Logans Way, ELLICOTT CITY, MD 21043
MLS# MDHW2072056Listed by: RE/MAX REALTY GROUP - Coming SoonOpen Sat, 1 to 3pm
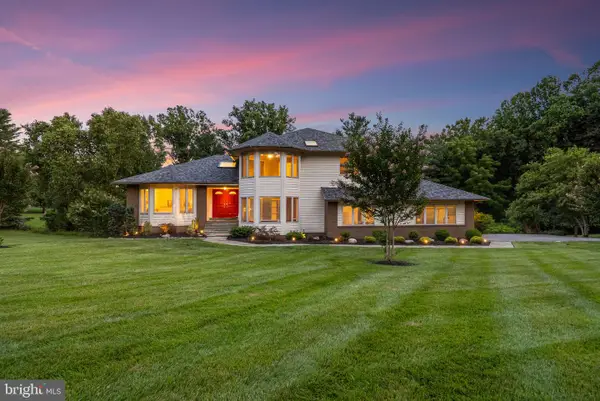 $1,290,000Coming Soon5 beds 4 baths
11067 Gaither Farm Rd, ELLICOTT CITY, MD 21042
MLS# MDHW2071482Listed by: SAMSON PROPERTIES - Coming SoonOpen Sun, 1 to 3pm
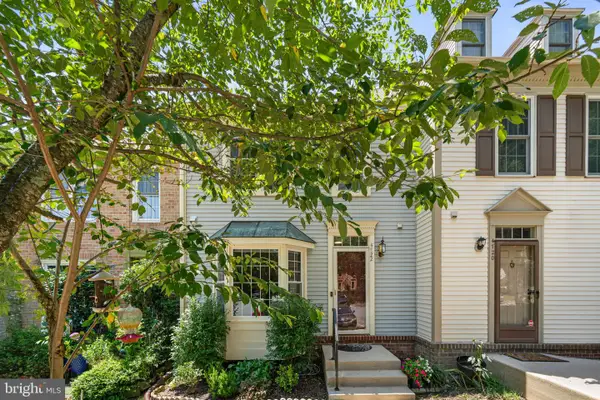 $538,800Coming Soon3 beds 4 baths
4722 Rams Horn Row, ELLICOTT CITY, MD 21042
MLS# MDHW2071918Listed by: SAMSON PROPERTIES - Coming Soon
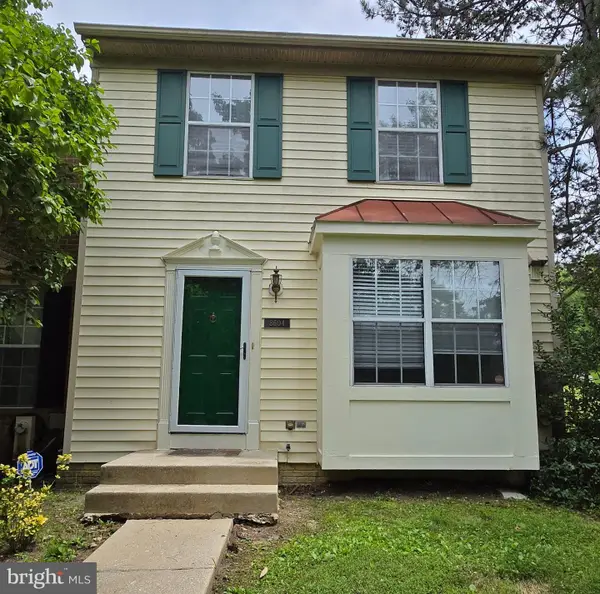 $450,000Coming Soon3 beds 4 baths
8604 John Ellicott Ct #1, ELLICOTT CITY, MD 21043
MLS# MDHW2072046Listed by: THE KW COLLECTIVE 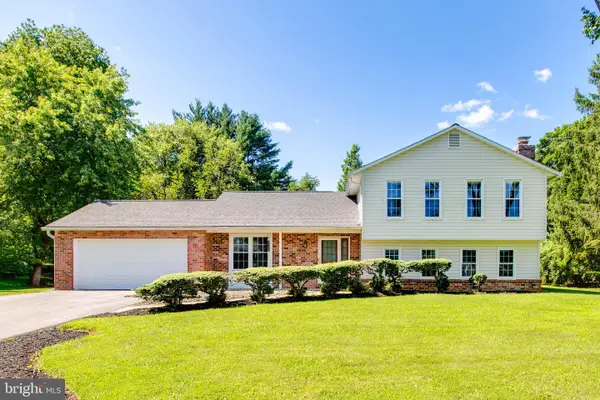 $825,000Pending4 beds 3 baths2,778 sq. ft.
10037 Century Dr, ELLICOTT CITY, MD 21042
MLS# MDHW2071776Listed by: REALTY 1 MARYLAND, LLC- Coming Soon
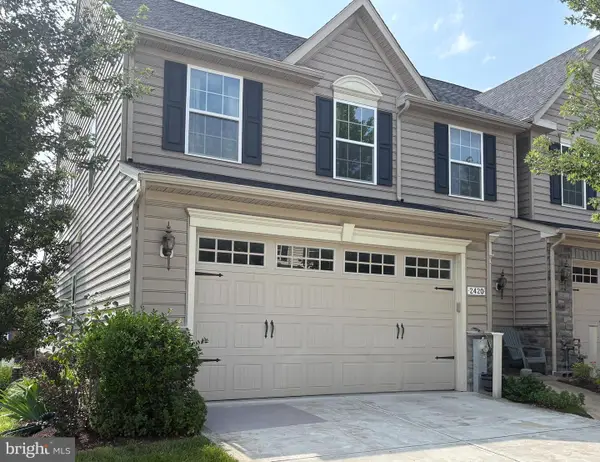 $700,000Coming Soon4 beds 4 baths
2420 Walking Janelle Way, MARRIOTTSVILLE, MD 21104
MLS# MDHW2071710Listed by: KELLER WILLIAMS LUCIDO AGENCY - Coming Soon
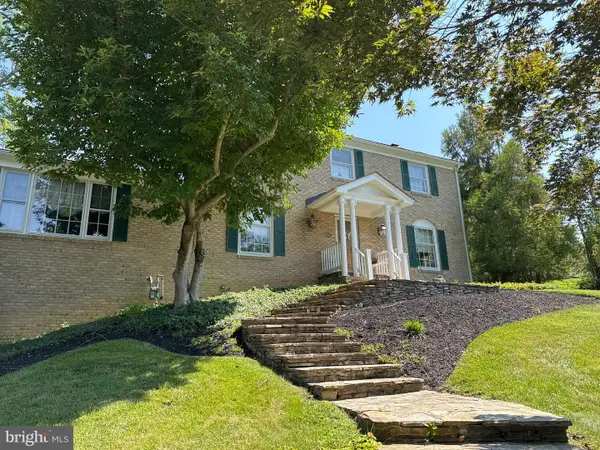 $800,000Coming Soon4 beds 3 baths
3703 Spring Meadow Dr, ELLICOTT CITY, MD 21042
MLS# MDHW2071902Listed by: KELLER WILLIAMS LUCIDO AGENCY


Protect your home and budget from life's surprises with an Assurant Home Warranty, backed by a partner that supports you through every step of homeownership. Explore Plans.
©2026 Century 21 Real Estate LLC. All rights reserved. CENTURY 21®, the CENTURY 21 Logo and C21® are service marks owned by Century 21 Real Estate LLC. Century 21 Real Estate LLC fully supports the principles of the Fair Housing Act and the Equal Opportunity Act. Each office is independently owned and operated. Listing information is deemed reliable but not guaranteed accurate.