
10037 Century Dr, Ellicott City, MD 21042
Local realty services provided by:CENTURY 21 Downtown
10037 Century Dr,Ellicott City, MD 21042
$875,000
- 4 Beds
- 3 Baths
- - sq. ft.
- Single family
- Sold
Listed by: katelyn moon
Office: realty 1 maryland, llc.
MLS#:MDHW2071776
Source:BRIGHTMLS
Sorry, we are unable to map this address
Price summary
- Price:$875,000
About this home
Welcome to 10037 Century Drive, situated in a highly sought-after Centennial High School district and within walking distance to Centennial Park. Boasting updated features throughout (completed 2021–2026), this home offers modern comfort and functionality. Highlights include new roof (35 yr architectural shingle), gutters, and siding; new asphalt driveway; new garage opener system; improved drainage with landscaping and a patio; added windows for enhanced natural light; recessed lighting; smart thermostat; new hot water heater; and new wood flooring throughout. The main level features an open living and dining area plus a versatile nook and an enclosed addition—perfect for a home office or sunlit retreat. The eat-in kitchen boasts updated appliances and a large window. Upstairs, the spacious primary suite provides true respite, complete with an en suite bath, huge walk-in closet, and ample room for a sitting area overlooking the expansive backyard. Two additional bedrooms and a full bath complete the level. The lower level opens up to a refreshed family room featuring a fireplace and adjoining powder room. Beyond the laundry area are an additional bedroom and a bonus room ideal for fitness, hobbies, or storage. It’s here—prime location, major upgrades, and everyday convenience all in one! Don't miss the opportunity to make this home yours!...
Contact an agent
Home facts
- Year built:1979
- Subdivision & Development:CHATEAU VALLEY
- Listing ID #:MDHW2071776
- Added:48 day(s) ago
- Updated:September 10, 2026 at 10:41 AM
Rooms and interior
- Bedrooms:4
- Total bathrooms:3
- Full bathrooms:2
- Half bathrooms:1
- Bathrooms Description:Primary Bath(s)
- Kitchen Description:Breakfast Area, Built-Ins, Dishwasher, Kitchen - Country, Microwave, Oven/Range - Electric, Refrigerator
- Basement:Yes
- Basement Description:Fully Finished, Walkout Level
Heating and cooling
- Cooling:Central A/C
- Heating:Forced Air, Natural Gas
Structure and exterior
- Roof:Asphalt
- Year built:1979
- Lot Features:Landscaping
- Architectural Style:Split Level
- Construction Materials:Aluminum Siding, Brick, Vinyl Siding
- Exterior Features:Patio(s)
- Foundation Description:Block
- Levels:2 Stories
Utilities
- Water:Public
- Sewer:Public Sewer
Finances and disclosures
- Price:$875,000
- Tax amount:$9,019 (2025)
Features and amenities
- Laundry features:Dryer, Washer
- Amenities:Built-Ins, Window Treatments
Parking
- Parking description:Asphalt Driveway, Attached Garage, Garage - Front Entry, Off Street
- Garage:Yes
- Garage spaces:2
New listings near 10037 Century Dr
- Coming Soon
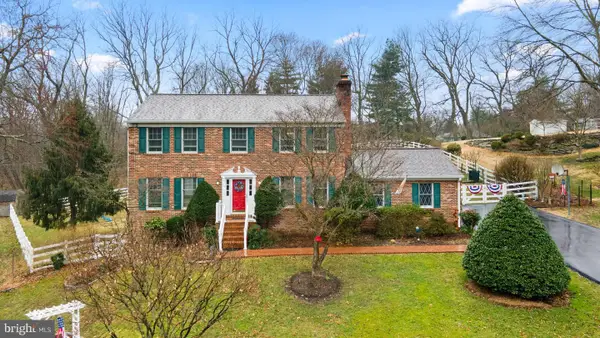 $829,900Coming Soon4 beds 4 baths2,128 sq. ft.
9717 Cypressmede Dr, ELLICOTT CITY, MD 21042
MLS# MDHW2073350Listed by: REALTY 1 MARYLAND, LLC - Coming SoonOpen Sat, 10am to 12pm
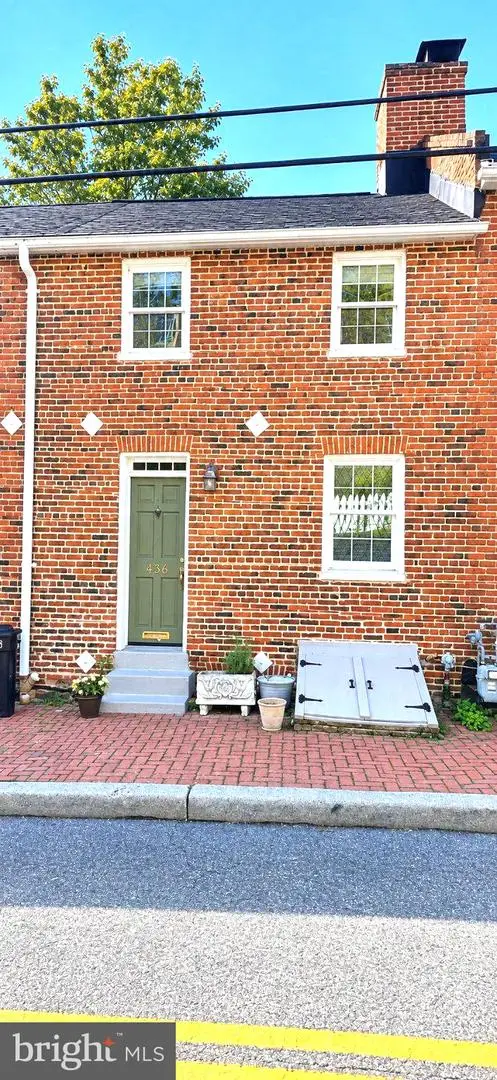 $315,999Coming Soon2 beds 1 baths1,152 sq. ft.
756 Oella Ave, ELLICOTT CITY, MD 21043
MLS# MDBC2175438Listed by: CUMMINGS & CO. REALTORS - Coming SoonOpen Sat, 1 to 3pm
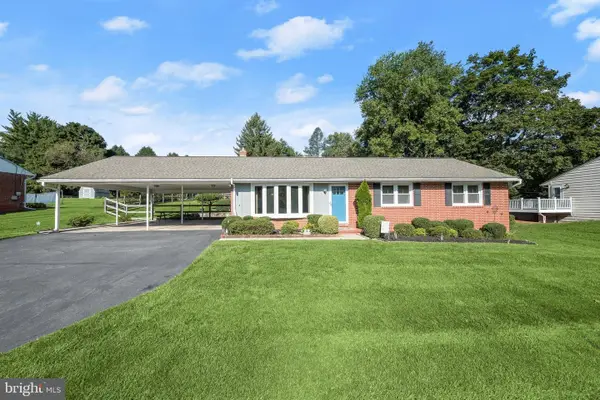 $665,000Coming Soon4 beds 3 baths2,172 sq. ft.
2610 Liter Dr, ELLICOTT CITY, MD 21042
MLS# MDHW2073424Listed by: NORTHROP REALTY - Coming Soon
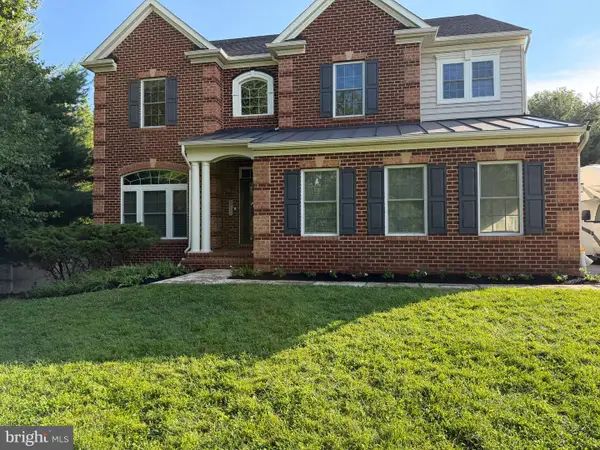 $1,200,000Coming Soon4 beds 5 baths4,658 sq. ft.
8711 Old Frederick Rd, ELLICOTT CITY, MD 21043
MLS# MDHW2073130Listed by: HOUWZER, LLC - Coming Soon
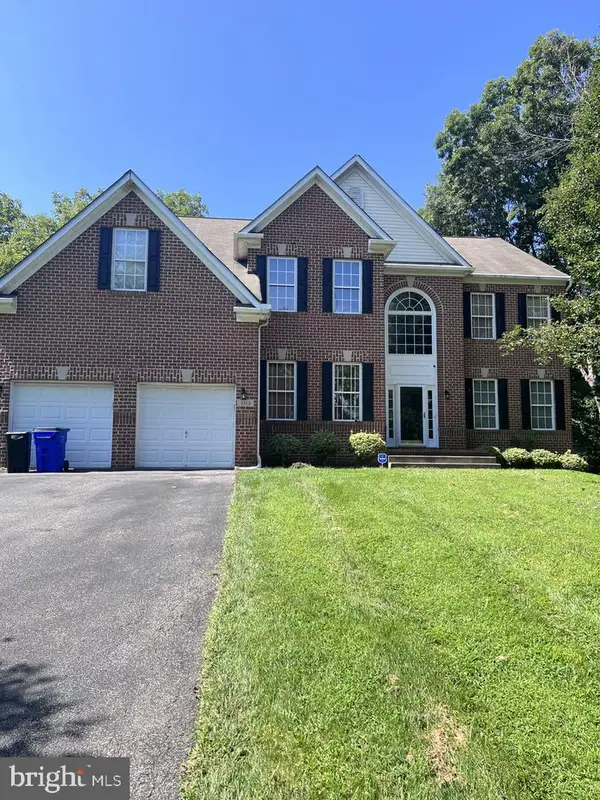 $1,165,000Coming Soon4 beds 4 baths5,624 sq. ft.
3110 Krista Ct, ELLICOTT CITY, MD 21042
MLS# MDHW2073902Listed by: SAMSON PROPERTIES - Coming Soon
 $729,000Coming Soon4 beds 3 baths2,080 sq. ft.
10208 Kings Arm Tavern Ct, ELLICOTT CITY, MD 21042
MLS# MDHW2073872Listed by: RE/MAX ADVANTAGE REALTY - Coming SoonOpen Sat, 11am to 1pm
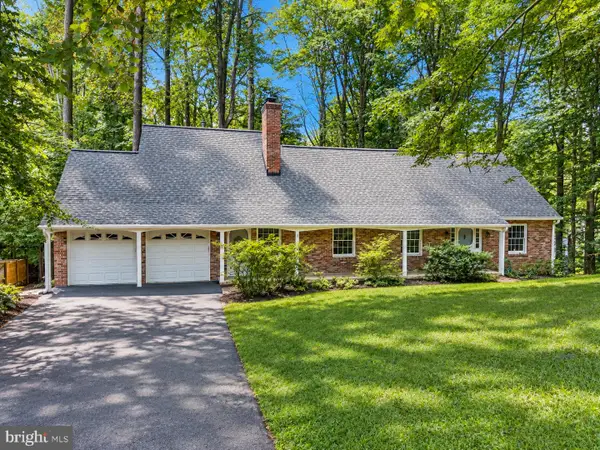 $750,000Coming Soon4 beds 3 baths3,168 sq. ft.
9002 Manordale, ELLICOTT CITY, MD 21042
MLS# MDHW2073282Listed by: RE/MAX ADVANTAGE REALTY - Coming SoonOpen Sat, 1:15 to 3pm
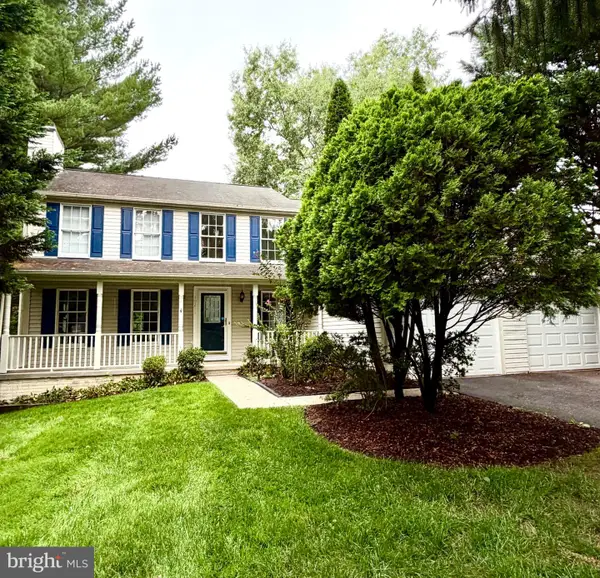 $850,000Coming Soon4 beds 4 baths3,548 sq. ft.
10211 Feaga Farm Ct W, ELLICOTT CITY, MD 21042
MLS# MDHW2073712Listed by: CUMMINGS & CO. REALTORS - Coming SoonOpen Sat, 1 to 3pm
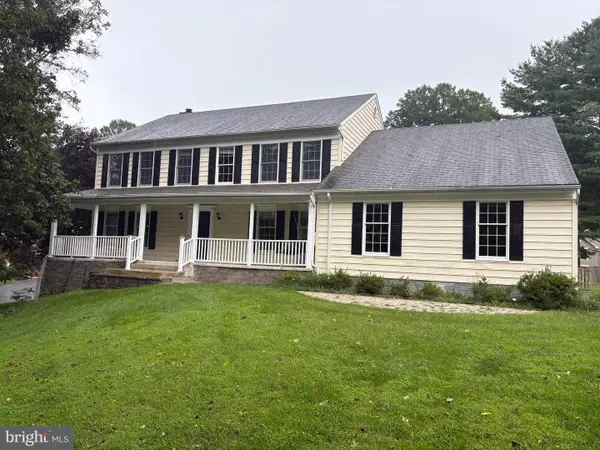 $875,000Coming Soon4 beds 4 baths3,472 sq. ft.
10144 Bracken Dr, ELLICOTT CITY, MD 21042
MLS# MDHW2073670Listed by: KELLER WILLIAMS LUCIDO AGENCY - Coming Soon
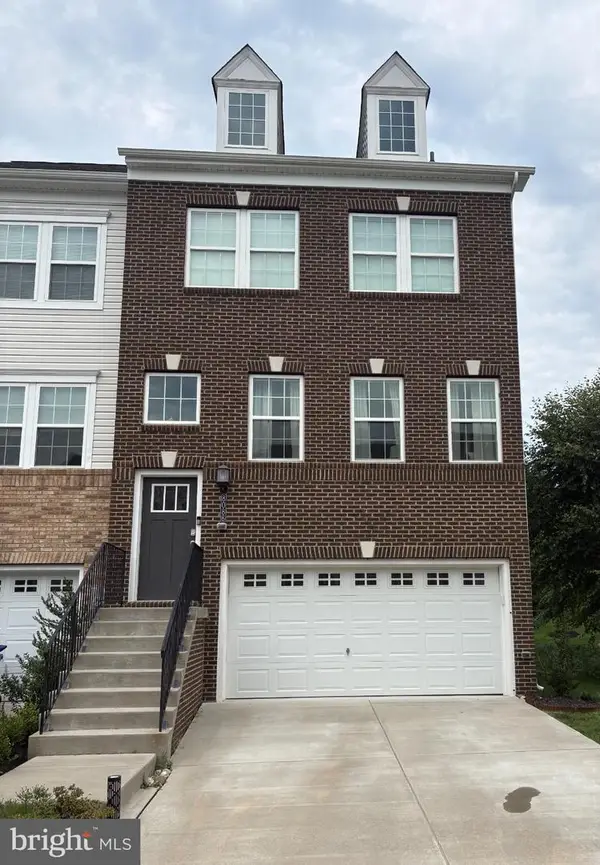 $725,000Coming Soon4 beds 5 baths3,003 sq. ft.
8086 Trotters Chase, ELLICOTT CITY, MD 21043
MLS# MDHW2072820Listed by: KELLER WILLIAMS LUCIDO AGENCY


Protect your home and budget from life's surprises with an Assurant Home Warranty, backed by a partner that supports you through every step of homeownership. Explore Plans.
©2026 Century 21 Real Estate LLC. All rights reserved. CENTURY 21®, the CENTURY 21 Logo and C21® are service marks owned by Century 21 Real Estate LLC. Century 21 Real Estate LLC fully supports the principles of the Fair Housing Act and the Equal Opportunity Act. Each office is independently owned and operated. Listing information is deemed reliable but not guaranteed accurate.