
Address Withheld By Seller, Ellicott City, MD 21043
Local realty services provided by:CENTURY 21 Mertz & Associates
Address Withheld By Seller,Ellicott City, MD 21043
$850,000
- 4 Beds
- 3 Baths
- 2,782 sq. ft.
- Single family
- Coming Soon
Listed by: jonathan minerick
Office: homecoin.com
MLS#:MDHW2074516
Source:BRIGHTMLS
Sorry, we are unable to map this address
Price summary
- Price:$850,000
- Price per sq. ft.:$305.54
About this home
COMING SOON w/ more pics! Updated 4BR/3.5BA Colonial nestled in the Strawberry Fields neighborhood with a fenced-in yard that backs to woods. Modern kitchen updated in ‘22 with quartz countertops, large island, solid wood cabinets and a wet bar with bev fridge and ice maker. LVP and Hardwood floors throughout the first and second floor. New siding, screened-in porch, Trek deck board and stamped concrete patio ‘26. Energy Star heat pump HVAC with NG back up and whole house humidifier '24. Tankless NG water heater '21 & owned Solar Panels. Finished backyard entry basement with new carpeting and siding door exiting onto patio. Great location and school district.
Contact an agent
Home facts
- Year built:1992
- Subdivision & Development:NONE AVAILABLE
- Listing ID #:MDHW2074516
- Updated:September 26, 2026 at 01:36 PM
Rooms and interior
- Bedrooms:4
- Total bathrooms:3
- Full bathrooms:2
- Half bathrooms:1
- Flooring:Bamboo, Carpet, Hardwood
- Dining Description:Combination Dining/Living, Combination Kitchen/Dining, Dining Area
- Bathrooms Description:Primary Bathroom
- Kitchen Description:Breakfast Area, Built-In Microwave, Carpet, Cooktop, Dishwasher, Disposal, Exhaust Fan, Icemaker, Kitchen - Eat-In, Kitchen - Island, Microwave, Oven - Double, Oven - Wall, Pantry, Recessed Lighting, Refrigerator, Stainless Steel Appliances, Water Dispenser, Water Heater - High-Efficiency, Water Heater - Tankless, Wet/Dry Bar
- Bedroom Description:Carpet, Primary Bedroom, Walk In Closet(s)
- Basement:Yes
- Basement Description:Daylight, Fully Finished, Heated, Interior Access, Outside Entrance, Partial, Poured Concrete, Rear Entrance, Sump Pump, Walkout Level
- Living area:2,782 sq. ft.
Heating and cooling
- Cooling:Attic Fan, Central A/C, Energy Star Cooling System, Heat Pump(s), Programmable Thermostat, Solar On Grid
- Heating:Central, Electric, Energy Star Heating System, Forced Air, Heat Pump - Gas BackUp, Heat Pump(s), Natural Gas, Programmable Thermostat, Solar, Solar On Grid
Structure and exterior
- Roof:Asphalt, Shingle
- Year built:1992
- Building area:2,782 sq. ft.
- Lot area:0.35 Acres
- Lot Features:Backs to Trees, Cul-de-sac, Flag
- Architectural Style:Colonial
- Construction Materials:Vinyl Siding
- Exterior Features:Awning(s), Deck(s), Enclosed, Exterior Lighting, Flood Lights, Gutter System, Patio(s), Porch(es), Screened
- Foundation Description:Concrete Perimeter
- Levels:2 Stories
Schools
- High school:HOWARD
- Middle school:BONNIE BRANCH
- Elementary school:ILCHESTER
Utilities
- Water:Public
- Sewer:Public Sewer
Finances and disclosures
- Price:$850,000
- Price per sq. ft.:$305.54
- Tax amount:$8,624 (2026)
Features and amenities
- Laundry features:Dryer - Electric, Dryer - Front Loading, Dryer In Unit, Has Laundry, Washer - Front Loading
- Amenities:200+ Amp Service, Air Filter System, Attic, Attic/House Fan, Bar, Cable TV, Cable TV Available, Carpet, Ceiling Fan(s), Double Pane Windows, Humidifer, Natural Gas Available, Phone, Phone Available, Recessed Lighting, Smoke Detector, Wet/Dry Bar, Window Treatments
Parking
- Parking description:Additional Storage Area, Attached Garage, Concrete Driveway, Garage - Front Entry, Garage Door Opener, Inside Access
- Garage:Yes
- Garage spaces:2
New listings near 21043
- Coming Soon
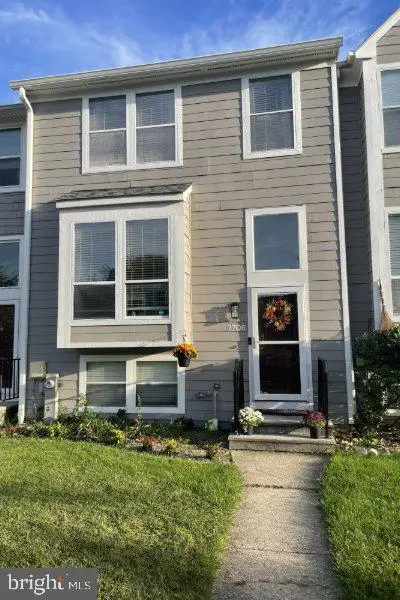 $479,990Coming Soon4 beds 3 baths2,040 sq. ft.
7708 Old Woodstock Ln, ELLICOTT CITY, MD 21043
MLS# MDHW2074640Listed by: CUMMINGS & CO. REALTORS - Coming Soon
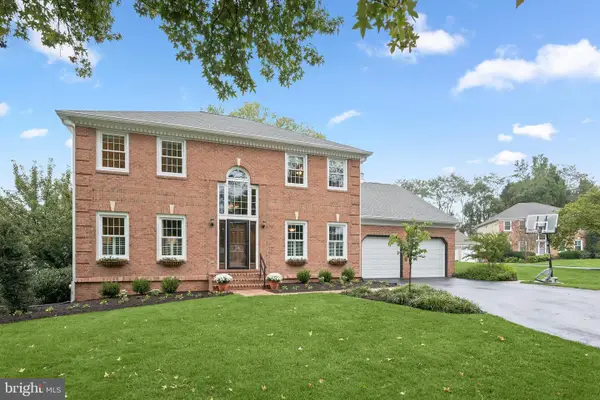 $950,000Coming Soon4 beds 4 baths3,330 sq. ft.
10305 Greenbriar Ct, ELLICOTT CITY, MD 21042
MLS# MDHW2074372Listed by: NORTHROP REALTY - Coming Soon
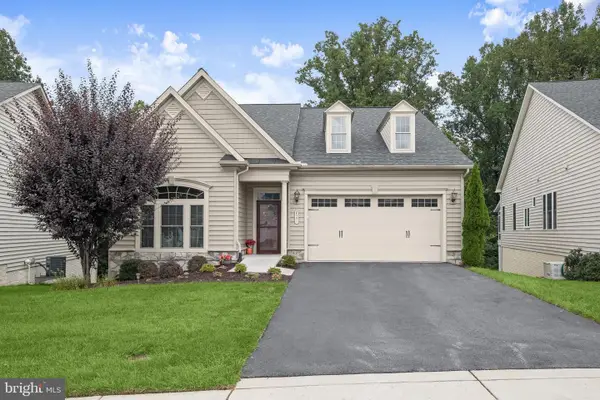 $950,000Coming Soon2 beds 3 baths3,210 sq. ft.
2551 Sophia Chase Dr, MARRIOTTSVILLE, MD 21104
MLS# MDHW2074196Listed by: NORTHROP REALTY - Coming Soon
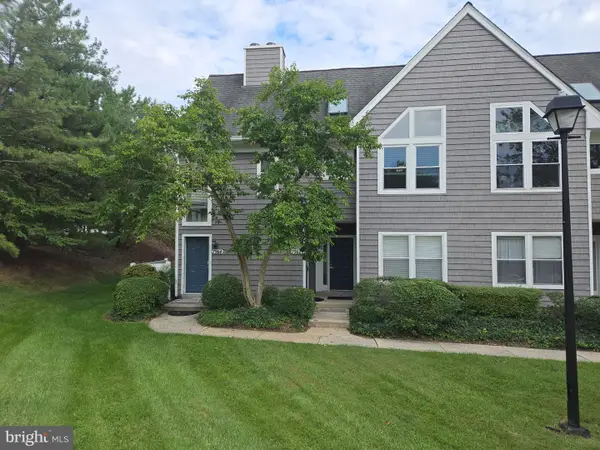 $330,000Coming Soon2 beds 2 baths1,105 sq. ft.
7964 Mayfair Cir #10 B U, ELLICOTT CITY, MD 21043
MLS# MDHW2073924Listed by: LONG & FOSTER REAL ESTATE, INC. - Coming Soon
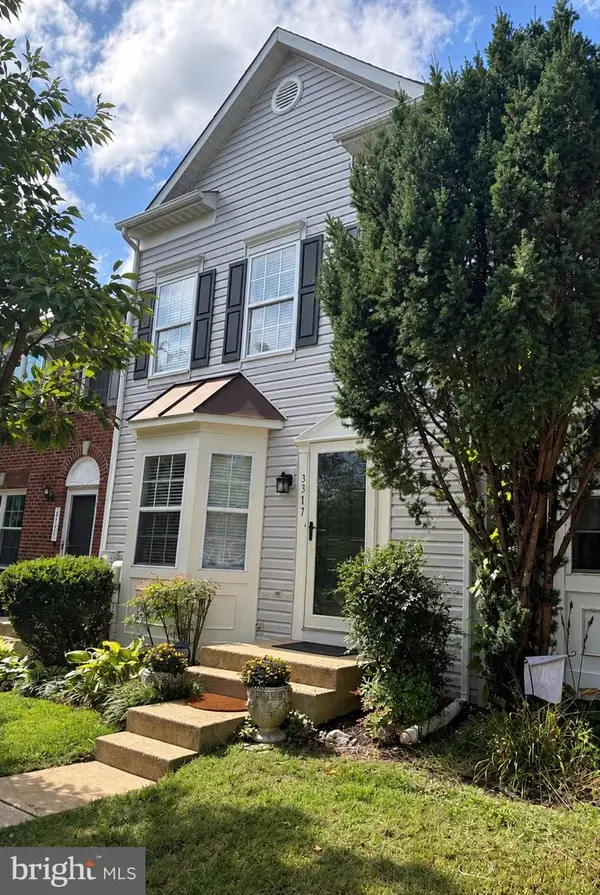 $550,000Coming Soon3 beds 4 baths1,992 sq. ft.
3317 Hollow Ct, ELLICOTT CITY, MD 21043
MLS# MDHW2074040Listed by: KELLER WILLIAMS LUCIDO AGENCY - Coming Soon
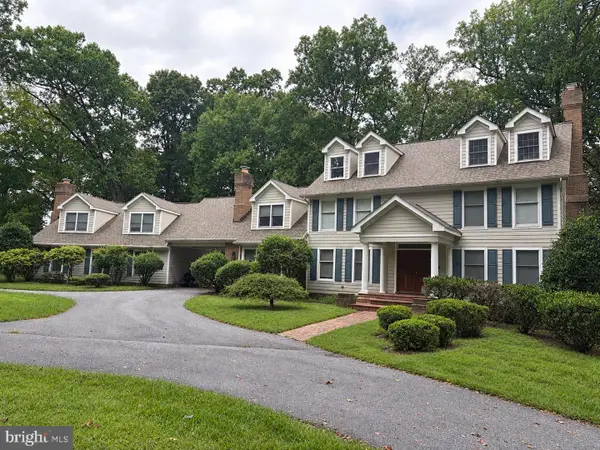 $1,000,000Coming Soon5 beds 5 baths6,491 sq. ft.
12601 Golden Oak Dr, ELLICOTT CITY, MD 21042
MLS# MDHW2074344Listed by: KELLER WILLIAMS LUCIDO AGENCY - Coming Soon
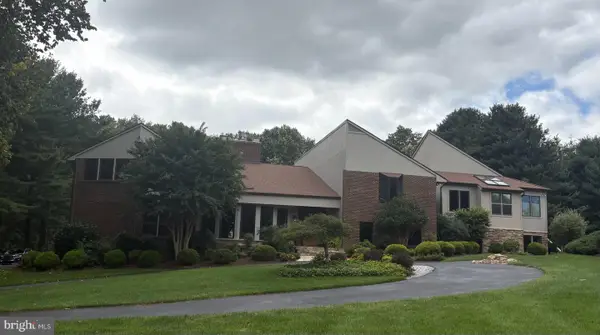 $1,450,000Coming Soon5 beds 6 baths7,061 sq. ft.
4254 Buckskin Lake Dr, ELLICOTT CITY, MD 21042
MLS# MDHW2074536Listed by: KELLER WILLIAMS LUCIDO AGENCY - Coming Soon
 $535,000Coming Soon3 beds 4 baths2,202 sq. ft.
8806 Papillon Dr, ELLICOTT CITY, MD 21043
MLS# MDHW2074594Listed by: REAL BROKER, LLC - ANNAPOLIS - Coming Soon
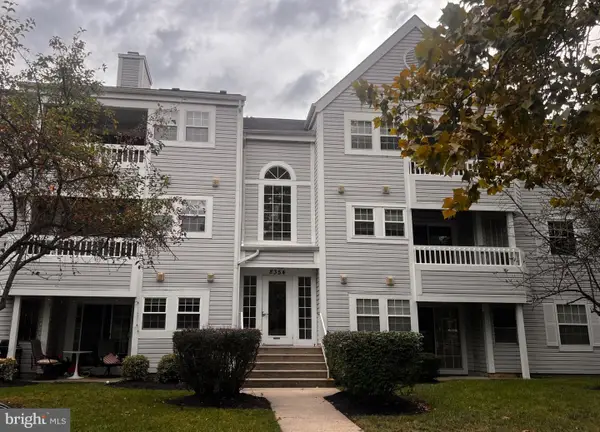 $295,000Coming Soon3 beds 2 baths1,090 sq. ft.
8354 Montgomery Run Rd #j, ELLICOTT CITY, MD 21043
MLS# MDHW2074170Listed by: RE/MAX ADVANTAGE REALTY - Coming Soon
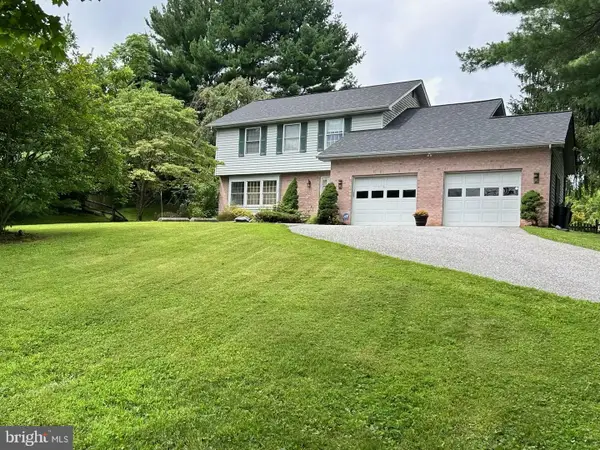 $735,000Coming Soon4 beds 4 baths2,514 sq. ft.
9351 Tiller Dr, ELLICOTT CITY, MD 21042
MLS# MDHW2074126Listed by: NORTHROP REALTY


Protect your home and budget from life's surprises with an Assurant Home Warranty, backed by a partner that supports you through every step of homeownership. Explore Plans.
©2026 Century 21 Real Estate LLC. All rights reserved. CENTURY 21®, the CENTURY 21 Logo and C21® are service marks owned by Century 21 Real Estate LLC. Century 21 Real Estate LLC fully supports the principles of the Fair Housing Act and the Equal Opportunity Act. Each office is independently owned and operated. Listing information is deemed reliable but not guaranteed accurate.