
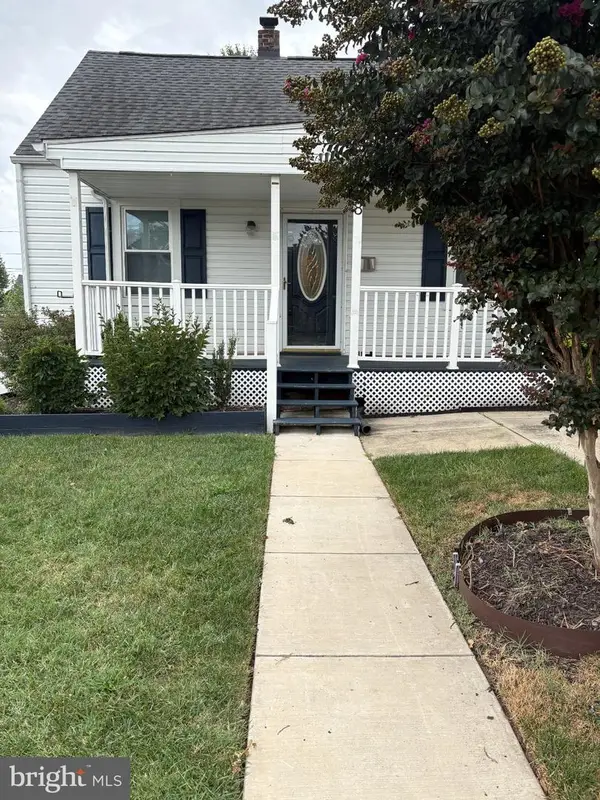
921 Homberg Ave, Essex, MD 21221
Local realty services provided by:CENTURY 21 Advantage Gold
921 Homberg Ave,Essex, MD 21221
$384,900
- 4 Beds
- 2 Baths
- 1,950 sq. ft.
- Single family
- Active
Listed by: jamie l koehler
Office: cummings & co. realtors
MLS#:MDBC2170176
Source:BRIGHTMLS
Price summary
- Price:$384,900
- Price per sq. ft.:$197.38
About this home
This is the one! Beautifully remodeled in 2026, 921 Homberg Ave offers modern amenities and finishes with the ease of main-level living, an unforgettable sunroom, and private driveway parking. From the moment you arrive home, you'll be welcomed by a neatly trimmed front yard and parking space for two vehicles. Step inside and you’ll be wowed by the warm natural light and airy open layout. At the heart of the home you’ll fall in love with the gourmet kitchen featuring brand-new stainless steel appliances, white shaker cabinets, a walk-in pantry, expansive marble-inspired quartz countertops, and a spectacular waterfall-edge peninsula with ample seating. Whether you're hosting or staying-in, the adjoining dining and living rooms keep everyone connected. The neighboring sunroom feels like an extension of the outdoors and is destined to become your favorite space in the home. Vaulted ceilings, overhead fans, and abundant natural light create the perfect setting to sip your morning coffee, curl up with a good book, or simply unwind while taking in peaceful views of the backyard, with direct access to the deck for a breath of fresh air. When the day is done, the Primary Suite is your personal getaway, gifting you a spacious bedroom, walk-in closet, and stylish private full bathroom featuring a glass-enclosed shower and contemporary vanity. Three additional bedrooms with plush new carpeting provide flexibility for family, guests, or a home office. A well-appointed hall bathroom with tub/shower combination and separate laundry room add convenience, while the expansive unfinished basement delivers exceptional storage and room to grow. With plenty of summer left and autumn on the horizon, the flat, tree-lined backyard is sure to get some use! Don’t let this special home get away; schedule a showing today!...
Contact an agent
Home facts
- Year built:1959
- Subdivision & Development:MARLYSHIRE
- Listing ID #:MDBC2170176
- Added:47 day(s) ago
- Updated:September 10, 2026 at 01:55 PM
Rooms and interior
- Bedrooms:4
- Total bathrooms:2
- Full bathrooms:2
- Flooring:Ceramic Tile, Luxury Vinyl Plank, Partially Carpeted
- Dining Description:Combination Dining/Living, Combination Kitchen/Dining, Dining Area
- Bathrooms Description:Primary Bath(s)
- Kitchen Description:Breakfast Area, Built-In Microwave, Carpet, Combination Kitchen/Living, Dishwasher, Disposal, Kitchen - Eat-In, Kitchen - Gourmet, Kitchen - Table Space, Oven - Single, Oven/Range - Gas, Pantry, Recessed Lighting, Refrigerator, Stainless Steel Appliances, Stove, Upgraded Countertops, Water Heater
- Bedroom Description:Carpet, Entry Level Bedroom, Walk In Closet(s)
- Basement:Yes
- Basement Description:Connecting Stairway, Daylight, Partial, Unfinished, Windows
- Living area:1,950 sq. ft.
Heating and cooling
- Cooling:Central A/C
- Heating:Electric, Forced Air, Heat Pump(s)
Structure and exterior
- Year built:1959
- Building area:1,950 sq. ft.
- Lot area:0.15 Acres
- Lot Features:Backs to Trees, Front Yard, Interior, Middle Of Block, Rear Yard, SideYard(s)
- Architectural Style:Raised Ranch/Rambler
- Construction Materials:Concrete
- Exterior Features:Exterior Lighting, Gutter System, Sidewalks, Street Lights
- Levels:2 Stories
Utilities
- Water:Public
- Sewer:Public Sewer
Finances and disclosures
- Price:$384,900
- Price per sq. ft.:$197.38
- Tax amount:$3,636 (2026)
Features and amenities
- Laundry features:Hookup
- Amenities:Carbon Monoxide Detector(s), Carpet, Main Entrance Lock, Recessed Lighting, Smoke Detector
Parking
- Parking description:Asphalt Driveway, Parking Space Conveys
New listings near 921 Homberg Ave
- Coming Soon
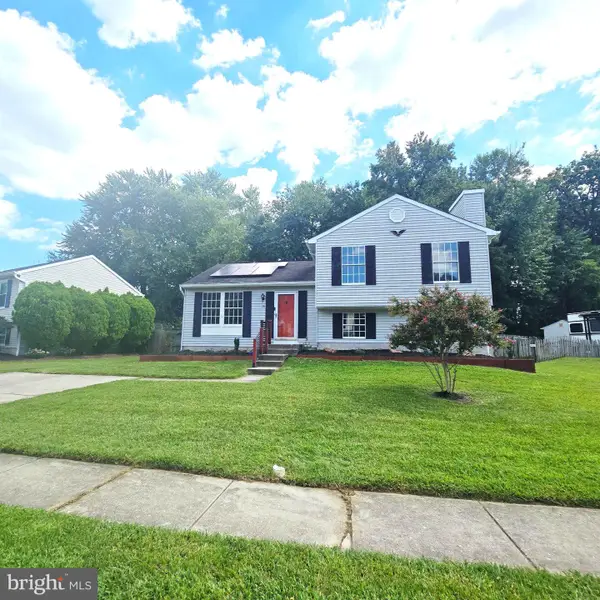 $397,000Coming Soon1 beds 1 baths1,710 sq. ft.
79 Yew Rd, ESSEX, MD 21221
MLS# MDBC2175510Listed by: SAMSON PROPERTIES - Coming Soon
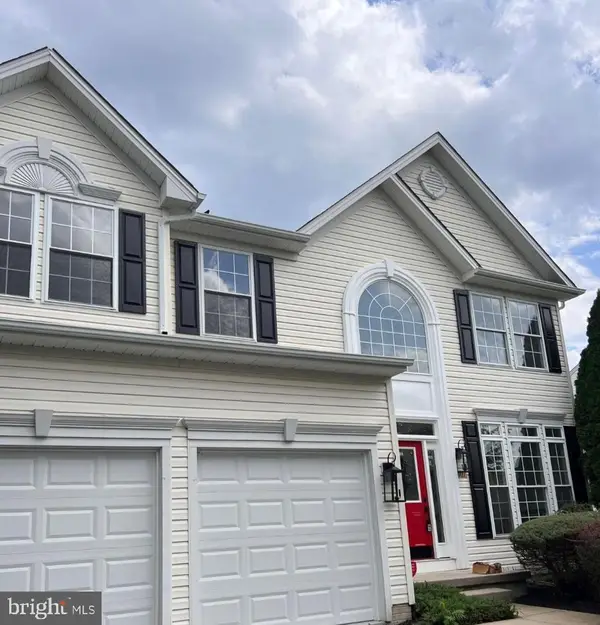 $610,300Coming Soon5 beds 4 baths4,400 sq. ft.
711 Walnut Grove Rd, ESSEX, MD 21221
MLS# MDBC2175474Listed by: THE REAL ESTATE STORE OF MARYLAND LLC - Coming Soon
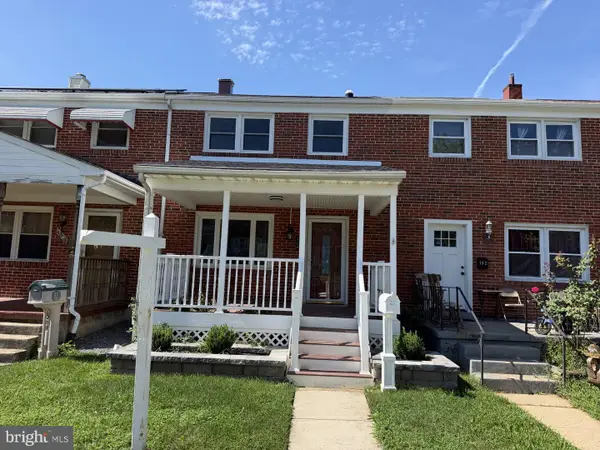 $269,900Coming Soon3 beds 2 baths1,512 sq. ft.
104 Bladen Rd, ESSEX, MD 21221
MLS# MDBC2175326Listed by: EXECUHOME REALTY - Coming Soon
 $525,000Coming Soon5 beds 4 baths2,812 sq. ft.
1715 Newport Cir, BALTIMORE, MD 21221
MLS# MDBC2174882Listed by: EXECUHOME REALTY - Coming Soon
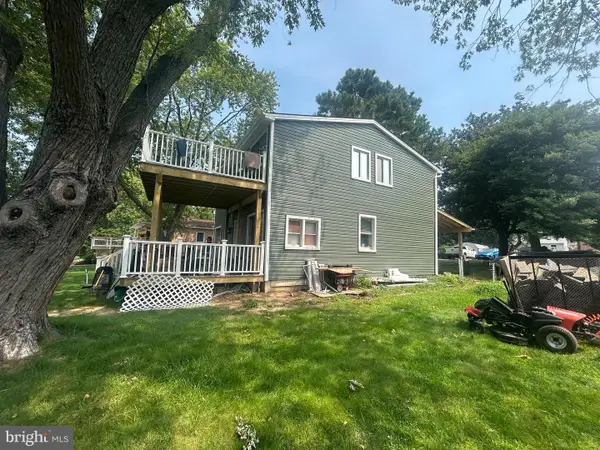 $499,999Coming Soon4 beds 3 baths1,300 sq. ft.
802 Creek Rd, ESSEX, MD 21221
MLS# MDBC2173072Listed by: SMART REALTY, LLC - Coming Soon
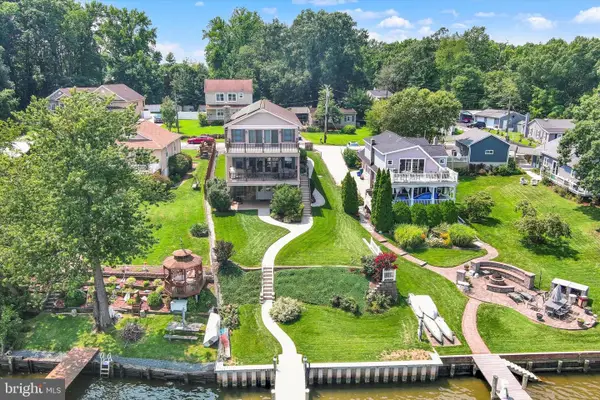 $1,300,000Coming Soon4 beds 4 baths4,624 sq. ft.
20 Sidewell, ESSEX, MD 21221
MLS# MDBC2172014Listed by: COMPASS - Coming Soon
 $280,000Coming Soon3 beds 1 baths1,200 sq. ft.
312 Wye Rd, ESSEX, MD 21221
MLS# MDBC2171056Listed by: CUMMINGS & CO REALTORS - New
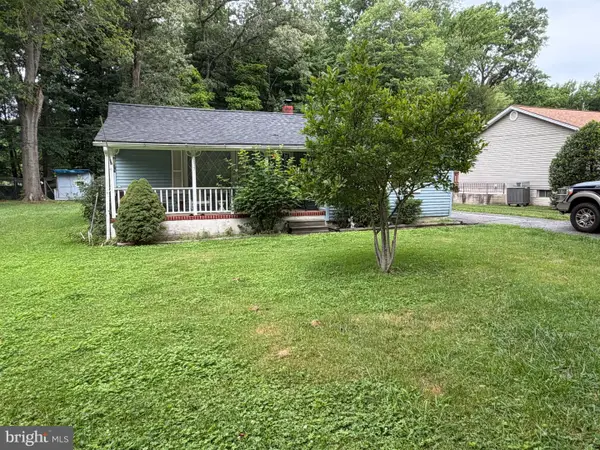 $199,000Active3 beds 1 baths1,196 sq. ft.
1132 Maple Rd, BALTIMORE, MD 21221
MLS# MDBC2175380Listed by: NORTH SEA REALTY, LLC - New
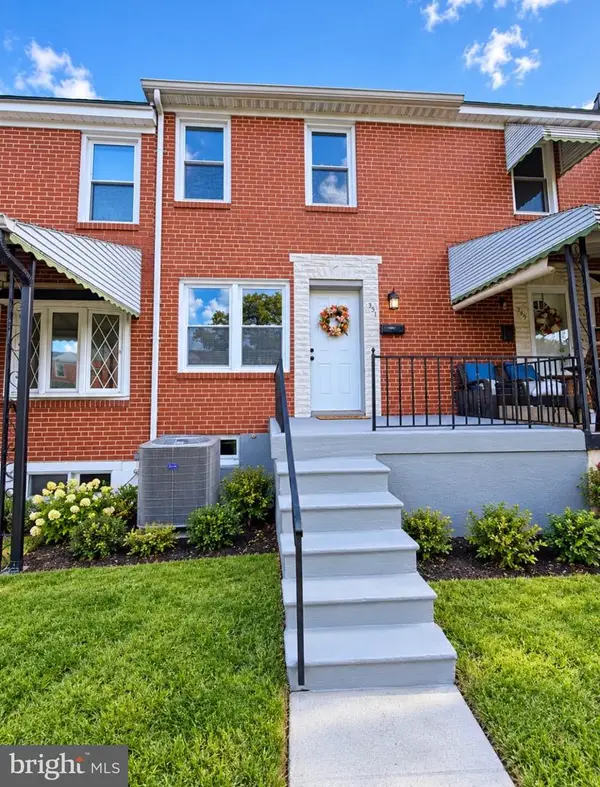 $249,900Active4 beds 2 baths1,024 sq. ft.
351 Leeanne Road, ESSEX, MD 21221
MLS# MDBC2175238Listed by: RISE REAL ESTATE, LLC - New
 $279,900Active3 beds 2 baths1,063 sq. ft.
8 Plateau Rd, BALTIMORE, MD 21221
MLS# MDBC2175200Listed by: REALM REALTY LLC


Protect your home and budget from life's surprises with an Assurant Home Warranty, backed by a partner that supports you through every step of homeownership. Explore Plans.
©2026 Century 21 Real Estate LLC. All rights reserved. CENTURY 21®, the CENTURY 21 Logo and C21® are service marks owned by Century 21 Real Estate LLC. Century 21 Real Estate LLC fully supports the principles of the Fair Housing Act and the Equal Opportunity Act. Each office is independently owned and operated. Listing information is deemed reliable but not guaranteed accurate.