
1106 Peachtree Rd, Fallston, MD 21047
Local realty services provided by:CENTURY 21 Reilly Realtors
1106 Peachtree Rd,Fallston, MD 21047
$650,000
- 3 Beds
- 3 Baths
- 1,900 sq. ft.
- Single family
- Coming Soon
Listed by: victoria w. king, thomas bennett
Office: samson properties
MLS#:MDHR2061304
Source:BRIGHTMLS
Price summary
- Price:$650,000
- Price per sq. ft.:$342.11
About this home
A fresh start from the roof to the well—welcome to 1108 Peachtree in Fallston! Extensively renovated with permitted improvements, this beautifully refreshed home delivers far more than updated finishes. With 3 bedrooms, 3 full bathrooms, a versatile bonus room with potential for use as an additional bedroom, and THREE separate living areas, there’s room to gather, unwind, work, and make the space your own. Refinished hardwood floors bring warmth and character to the main level, complemented by new luxury vinyl plank flooring, new carpeting, and new LED lighting throughout the home. The kitchen features all-new cabinetry and appliances, while all three bathrooms have been completely remodeled. An oversized laundry/mudroom offers a new washer and dryer, a convenient laundry sink, and space to keep everyday life organized. A separate basement office or playroom adds even more flexibility, and ample closet space provides storage where you need it. The transformation goes well beyond what meets the eye. Major improvements include a NEW engineered septic system; NEW well and pressure tank; NEW electric panel, switches, and receptacles; NEW 50-gallon water heater; ALL-NEW supply and drain piping; and a NEW 14.3-SEER 3.5-ton heat pump with ALL-NEW ductwork. Complete basement waterproofing adds another substantial improvement to an already extensive renovation.
Outside, a NEW roof with ALL-NEW roof sheathing, NEW gutters and downspouts, and NEW windows and exterior doors round out the impressive list of upgrades. Enjoy your morning coffee on the covered front patio, relax on the covered rear patio, and take advantage of the convenience of a two-car garage. Located in the Fallston school district, this home brings together fresh finishes, major system replacements, and a layout that gives you options at every turn. Practically everything is brand new, and the work is already done—come see just how much 1108 Peachtree has to offer!...
Contact an agent
Home facts
- Year built:1968
- Subdivision & Development:BROOKHILL FARMS
- Listing ID #:MDHR2061304
- Updated:October 28, 2026 at 01:54 PM
Rooms and interior
- Bedrooms:3
- Total bathrooms:3
- Full bathrooms:3
- Basement:Yes
- Living area:1,900 sq. ft.
Heating and cooling
- Cooling:Central A/C
- Heating:90% Forced Air, Electric
Structure and exterior
- Roof:Architectural Shingle
- Year built:1968
- Building area:1,900 sq. ft.
- Lot area:0.6 Acres
- Architectural Style:Raised Ranch/Rambler, Ranch/Rambler
- Construction Materials:Brick
- Levels:2 Stories
Utilities
- Water:Well
- Sewer:Private Septic Tank
Finances and disclosures
- Price:$650,000
- Price per sq. ft.:$342.11
- Tax amount:$4,142 (2026)
Parking
- Parking description:Additional Storage Area, Attached Garage, Basement Garage, Garage - Side Entry
- Garage:Yes
- Garage spaces:2
New listings near 1106 Peachtree Rd
- Coming Soon
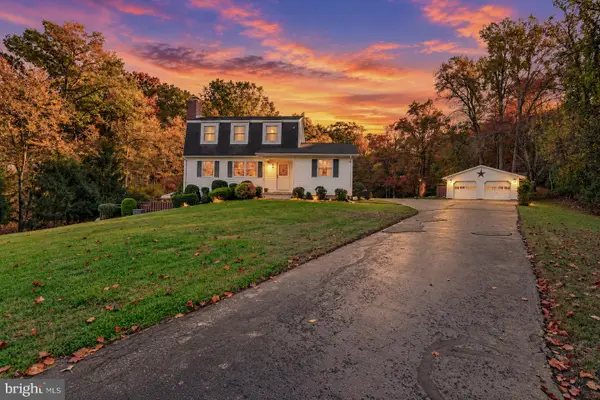 $615,000Coming Soon5 beds 2 baths1,880 sq. ft.
3012 Charles St, FALLSTON, MD 21047
MLS# MDHR2061430Listed by: COLDWELL BANKER REALTY - Coming SoonOpen Sun, 1 to 3pm
 $569,900Coming Soon3 beds 4 baths3,336 sq. ft.
1854 Exton Dr, FALLSTON, MD 21047
MLS# MDHR2061368Listed by: CUMMINGS & CO REALTORS - Coming Soon
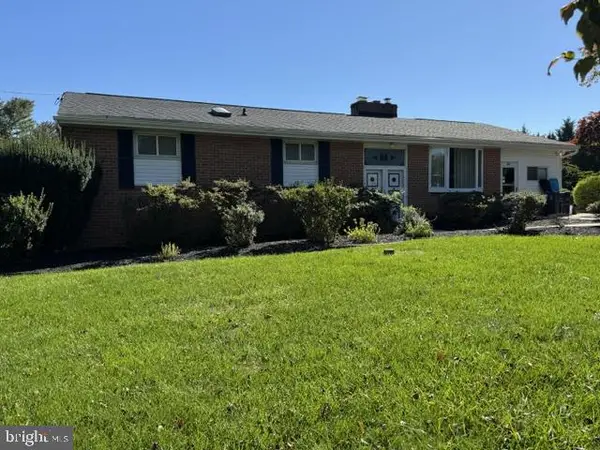 $324,900Coming Soon3 beds 3 baths1,652 sq. ft.
2701 Fallsmont Dr, FALLSTON, MD 21047
MLS# MDHR2061288Listed by: CUMMINGS & CO. REALTORS - New
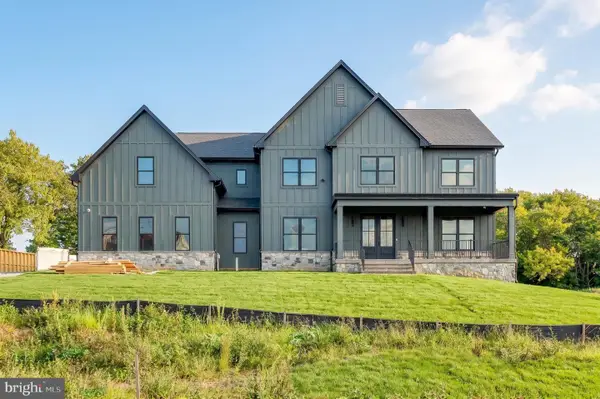 $1,500,000Active4 beds 4 baths6,253 sq. ft.
2509 Port Ln, FALLSTON, MD 21047
MLS# MDHR2060872Listed by: AMERICAN PREMIER REALTY, LLC - New
 $450,000Active4 beds 3 baths2,178 sq. ft.
2106 Brookhaven Ct, FALLSTON, MD 21047
MLS# MDHR2060870Listed by: AMERICAN PREMIER REALTY, LLC  $839,000Active4 beds 4 baths2,640 sq. ft.
3108 Bennington Ct, BALDWIN, MD 21013
MLS# MDHR2060810Listed by: LONG & FOSTER REAL ESTATE, INC. $874,999Pending4 beds 4 baths4,316 sq. ft.
2411 Haddon Hurst Ct, FALLSTON, MD 21047
MLS# MDHR2060866Listed by: RE/MAX COMPONENTS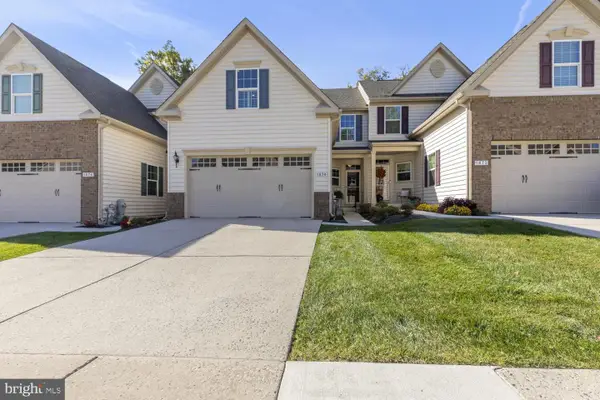 $455,000Pending3 beds 3 baths1,836 sq. ft.
1874 Exton Dr #151, FALLSTON, MD 21047
MLS# MDHR2060766Listed by: CUMMINGS & CO. REALTORS $1,350,000Active5 beds 6 baths7,588 sq. ft.
2304 Willow Vale Dr, FALLSTON, MD 21047
MLS# MDHR2060916Listed by: EXP REALTY, LLC


Protect your home and budget from life's surprises with an Assurant Home Warranty, backed by a partner that supports you through every step of homeownership. Explore Plans.
©2026 Century 21 Real Estate LLC. All rights reserved. CENTURY 21®, the CENTURY 21 Logo and C21® are service marks owned by Century 21 Real Estate LLC. Century 21 Real Estate LLC fully supports the principles of the Fair Housing Act and the Equal Opportunity Act. Each office is independently owned and operated. Listing information is deemed reliable but not guaranteed accurate.