
1497 Algonquin Ct, Finksburg, MD 21048
Local realty services provided by:CENTURY 21 Sylvia Geist Agency
1497 Algonquin Ct,Finksburg, MD 21048
$477,900
- 3 Beds
- 3 Baths
- 1,615 sq. ft.
- Single family
- Active
Listed by: donna moffett
Office: exp realty, llc.
MLS#:MDCR2035920
Source:BRIGHTMLS
Price summary
- Price:$477,900
- Price per sq. ft.:$295.91
About this home
SELLERS OFFERING UP TO $10,000 CREDIT TO BUYERS FOR UPDATING ******
EST VALUE IN FINKSBURG! Don't miss out! Make an appointment now - Come home to this well maintained Rancher in much desired Finksburg - NO HOA- Great location for commutes north or south - so many options to utilize this space and create your private oasis on a corner lot. Enter the cozy 20 by 12 living room with a Brick Fireplace with a raised hearth and mantle - enter the U shaped kitchen with Glass backsplash, Deep Stainless sink, tons of storage and Luxury Vinyl Plank flooring, breakfast bar with pass thru to the formal dining room with luxury vinyl plank flooring and a sliding door to a huge freshly painted deck to entertain. There is also a door to the oversized one car garage with custom shelving, garage door opener and a separate attic for more storage. Down the hallway is a large full bath with a deep linen closet, ceramic tile flooring and a tub shower combo. Two bedrooms - one with a ceiling fan and finally the Spacious Primary Bedroom with a double closet, ceiling fan and a Primary Bath complete with ceramic tile and a shower stall. The Lower Level hosts a Huge newly painted and carpeted Family room with a TV and surround sound system that stays! There is also a recreation area with vinyl flooring, room for a wet bar (the rough-in for the sink is already there) workout area and a full sized extra refrigerator to keep cool drinks for hydration. Also there is a half bath - so convenient when entertaining. The back rooms in the lower level include a laundry area with laundry tub, long workbench with peg boards to hang tools - the utility area and more custom shelving! The list goes on and on! Make your appointment now - be the first one in so you don't miss out!...
Contact an agent
Home facts
- Year built:1979
- Subdivision & Development:NONE AVAILABLE
- Listing ID #:MDCR2035920
- Added:79 day(s) ago
- Updated:September 12, 2026 at 01:52 PM
Rooms and interior
- Bedrooms:3
- Total bathrooms:3
- Full bathrooms:2
- Half bathrooms:1
- Flooring:Carpet, Ceramic Tile, Concrete, Luxury Vinyl Plank, Vinyl
- Dining Description:Dining Room, Formal/Separate Dining Room
- Bathrooms Description:Bathroom 2, Half Bath, Primary Bath(s), Primary Bathroom
- Kitchen Description:Built-In Microwave, Built-In Range, Carpet, Dishwasher, Exhaust Fan, Extra Refrigerator/Freezer, Kitchen - Eat-In, Oven/Range - Electric, Refrigerator, Water Heater
- Bedroom Description:Carpet, Entry Level Bedroom, Primary Bedroom
- Basement:Yes
- Basement Description:Connecting Stairway, Full, Heated, Interior Access, Outside Entrance, Partially Finished, Rear Entrance, Shelving, Walkout Level, Workshop
- Living area:1,615 sq. ft.
Heating and cooling
- Cooling:Ceiling Fan(s), Central A/C, Heat Pump(s)
- Heating:Electric, Forced Air, Heat Pump - Oil BackUp, Oil
Structure and exterior
- Roof:Asphalt
- Year built:1979
- Building area:1,615 sq. ft.
- Lot area:0.96 Acres
- Lot Features:Corner, Corner Lot/Unit, Front Yard, Landscaping, Rear Yard, SideYard(s)
- Architectural Style:Ranch/Rambler
- Construction Materials:Brick Front, Vinyl Siding
- Exterior Features:Chimney Cap(s), Deck(s), Outbuilding(s), Patio(s), Porch(es), Satellite Dish
- Foundation Description:Permanent
- Levels:2 Stories
Schools
- High school:WESTMINSTER
- Middle school:SHILOH
- Elementary school:SANDYMOUNT
Utilities
- Water:Conditioner, Filter, Well
- Sewer:Septic Exists
Finances and disclosures
- Price:$477,900
- Price per sq. ft.:$295.91
- Tax amount:$3,909 (2025)
Features and amenities
- Laundry features:Dryer - Electric, Dryer In Unit, Laundry, Washer, Washer In Unit
- Amenities:200+ Amp Service, Attic, Bay/Bow Windows, Cable TV, Carpet, Ceiling Fan(s), Double Pane Windows, Replacement Windows, Smoke Detector, Sound System, Water Treat System, Window Treatments
Parking
- Parking description:Asphalt Driveway, Attached Garage, Garage - Front Entry, Garage Door Opener, Off Street, Paved Driveway, Paved Parking
- Garage:Yes
- Garage spaces:1
New listings near 1497 Algonquin Ct
- Coming Soon
 $1,100,000Coming Soon4 beds 5 baths6,582 sq. ft.
1670 Lake Ridge Ct, FINKSBURG, MD 21048
MLS# MDCR2037744Listed by: KELLER WILLIAMS LUCIDO AGENCY - Coming Soon
 $799,000Coming Soon5 beds 3 baths3,456 sq. ft.
2539 Old Kays Mill Rd, FINKSBURG, MD 21048
MLS# MDCR2037610Listed by: KRAUSS REAL PROPERTY BROKERAGE - Coming Soon
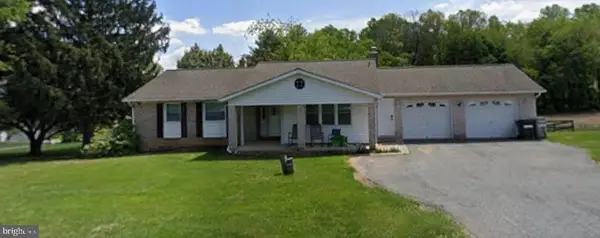 $475,000Coming Soon3 beds 2 baths2,173 sq. ft.
1511 Pilgrim Ln, FINKSBURG, MD 21048
MLS# MDCR2036620Listed by: LPT REALTY, LLC - Coming Soon
 $165,000Coming Soon3 beds 2 baths1,456 sq. ft.
139 Lassiter Cir, FINKSBURG, MD 21048
MLS# MDCR2036972Listed by: IRON VALLEY REAL ESTATE CHARM CITY - Open Sun, 1 to 3pmNew
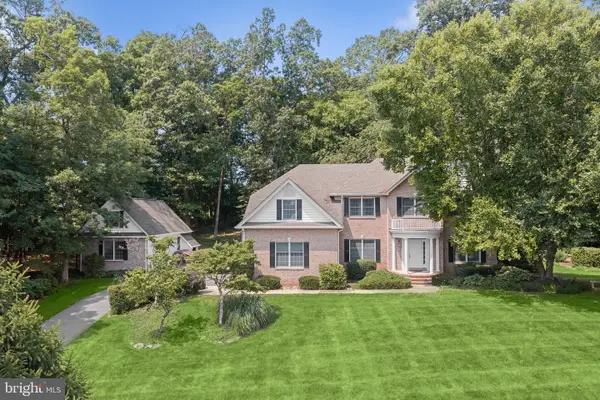 $850,000Active4 beds 4 baths3,780 sq. ft.
1920 Turnberry Ct, FINKSBURG, MD 21048
MLS# MDCR2034992Listed by: NORTHROP REALTY  $330,000Pending3.78 Acres
Lot 41 Kilt Dr, FINKSBURG, MD 21048
MLS# MDCR2037626Listed by: RE/MAX ADVANTAGE REALTY- Open Sun, 12 to 1pmNew
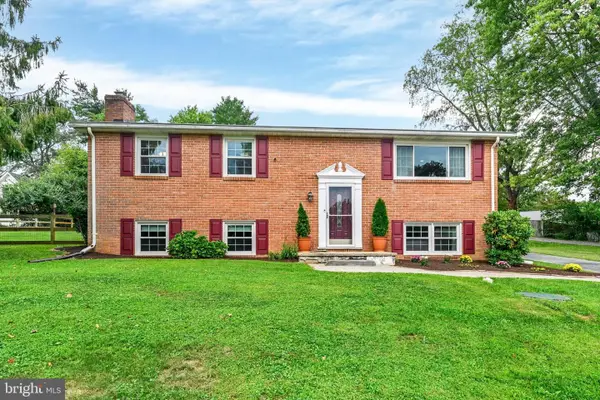 $519,950Active4 beds 2 baths1,949 sq. ft.
1906 Suffolk Rd, FINKSBURG, MD 21048
MLS# MDCR2037352Listed by: EXP REALTY, LLC 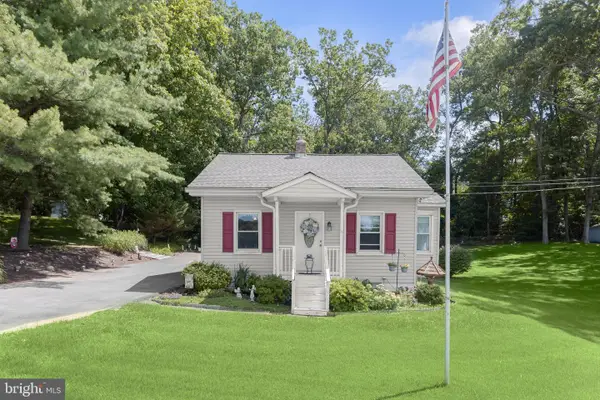 $350,000Pending2 beds 1 baths1,619 sq. ft.
3541 Gamber Rd, FINKSBURG, MD 21048
MLS# MDCR2037092Listed by: NORTHROP REALTY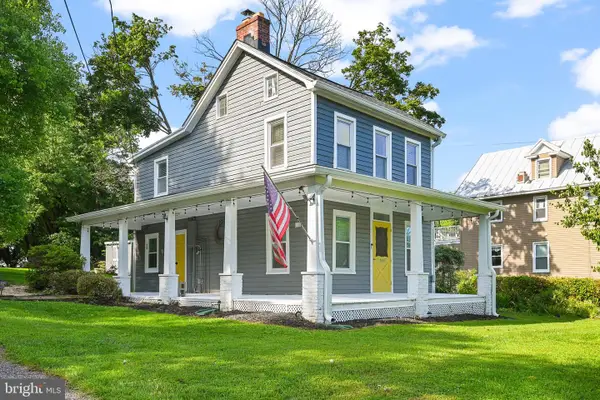 $325,000Active2 beds 1 baths1,192 sq. ft.
3105 Old Westminster Pike, FINKSBURG, MD 21048
MLS# MDCR2036992Listed by: COLDWELL BANKER REALTY $465,000Active3 beds 2 baths2,045 sq. ft.
2645 Sunset Ln, FINKSBURG, MD 21048
MLS# MDCR2037336Listed by: IRON VALLEY REAL ESTATE CHARM CITY


Protect your home and budget from life's surprises with an Assurant Home Warranty, backed by a partner that supports you through every step of homeownership. Explore Plans.
©2026 Century 21 Real Estate LLC. All rights reserved. CENTURY 21®, the CENTURY 21 Logo and C21® are service marks owned by Century 21 Real Estate LLC. Century 21 Real Estate LLC fully supports the principles of the Fair Housing Act and the Equal Opportunity Act. Each office is independently owned and operated. Listing information is deemed reliable but not guaranteed accurate.