
1670 Lake Ridge Ct, Finksburg, MD 21048
Local realty services provided by:CENTURY 21 Sylvia Geist Agency
1670 Lake Ridge Ct,Finksburg, MD 21048
$1,100,000
- 4 Beds
- 5 Baths
- 6,582 sq. ft.
- Single family
- Active
Listed by: robert j lucido, tracy j. lucido
Office: keller williams lucido agency
MLS#:MDCR2037744
Source:BRIGHTMLS
Price summary
- Price:$1,100,000
- Price per sq. ft.:$167.12
- Monthly HOA dues:$83
About this home
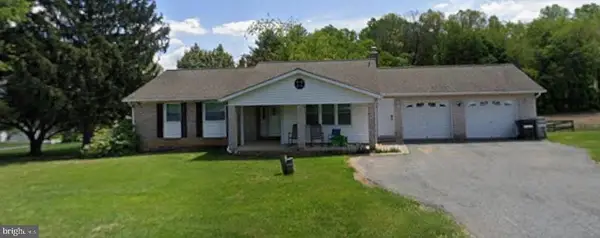
Impressive brick-front Colonial-style single-family residence nestled on more than 2.5 tranquil acres in desirable Lake Forest, surrounded by beautifully landscaped grounds and mature trees. Boasting 6,582 finished square feet, this expansive residence combines timeless architectural details with modern updates and an airy, open feel throughout. Elegant columns, detailed moldings, decorative wall cutouts, and generously proportioned rooms create a sophisticated backdrop for both everyday living and entertaining. The thoughtfully designed interior features numerous recent updates, including a 2024 roof, HVAC system serviced in 2025, 2026 water heater, 2022 washer, 2018 dryer, and extensively updated bathrooms and kitchen in 2026. // The traditional main-level layout begins with a welcoming foyer featuring hardwood flooring and opens to a carpeted formal living room on the right, highlighted by bay windows, while the formal dining room on the left features chair rail molding and a tray ceiling. Continuing through the home, a conveniently located powder room precedes the private study, accessed through French doors and finished with hardwood flooring and direct access to the deck. A hallway accented by elegant columns and a well-appointed butler's pantry creates a graceful transition into the carpeted family room, where a gas fireplace flanked by built-in cabinetry provides a warm and inviting focal point. // The beautifully updated eat-in kitchen combines style and functionality, featuring stainless steel appliances, including a refrigerator replaced in 2023, dishwasher replaced in 2024, and microwave replaced in 2022, along with quartzite countertops, a center island, a gray subway tile backsplash, rich wood cabinetry, a breakfast bar, and hardwood flooring. A cozy breakfast area offers a comfortable spot for casual dining and flows into the sunroom, where distinctive bay architecture and vaulted ceilings create a bright and inviting space with direct exterior access. A nearby laundry room, pantry, and convenient access to the garage complete the main level. // Upstairs, four generously sized carpeted bedrooms and three full bathrooms provide exceptional living space and privacy. The expansive primary suite features a tray ceiling, two walk-in closets, and a private en-suite bathroom appointed with a corner soaking tub, separate shower, private water closet, and dual vanities. One of the secondary bedrooms offers the added luxury of a private en-suite bathroom and walk-in closet. The remaining two bedrooms share a thoughtfully designed dual-entry bathroom, with each bedroom enjoying its own dedicated vanity and sink area. // The finished walk-out lower level expands the home's versatility with an expansive recreation room and game area. A fully equipped second kitchen, complete with a refrigerator replaced in 2024, adds exceptional convenience for entertaining. A dedicated home gym, versatile bonus room with an attached bathroom and closet, spacious storage room, and utility room provide additional functionality and flexibility. // Outdoor living is equally impressive, with a spacious, low-maintenance composite deck overlooking the expansive grounds and a lower stamped-concrete patio providing additional space for outdoor dining and entertaining....
Contact an agent
Home facts
- Year built:2005
- Subdivision & Development:NONE AVAILABLE
- Listing ID #:MDCR2037744
- Added:46 day(s) ago
- Updated:October 27, 2026 at 02:48 PM
Rooms and interior
- Bedrooms:4
- Total bathrooms:5
- Full bathrooms:4
- Half bathrooms:1
- Flooring:Carpet, Hardwood
- Dining Description:Dining Room, Formal/Separate Dining Room
- Bathrooms Description:Full Bath, Half Bath, Primary Bath(s), Primary Bathroom
- Kitchen Description:Built-In Microwave, Carpet, Cooktop, Crown Moldings, Dishwasher, Disposal, Exhaust Fan, Extra Refrigerator/Freezer, Icemaker, Kitchen - Eat-In, Microwave, Oven - Wall, Recessed Lighting, Refrigerator, Stainless Steel Appliances, Stove, Water Heater
- Bedroom Description:Carpet, Primary Bedroom, Walk In Closet(s)
- Basement:Yes
- Basement Description:Connecting Stairway, Daylight, Full, Fully Finished, Heated, Improved, Interior Access, Outside Entrance, Rear Entrance, Sump Pump, Walkout Level, Windows
- Living area:6,582 sq. ft.
Heating and cooling
- Cooling:Central A/C
- Heating:Electric, Heat Pump(s), Propane - Owned
Structure and exterior
- Roof:Asphalt
- Year built:2005
- Building area:6,582 sq. ft.
- Lot area:2.55 Acres
- Lot Features:Backs to Trees, Cul-de-sac, Landscaping, Partly Wooded
- Architectural Style:Colonial
- Construction Materials:Brick, Vinyl Siding
- Exterior Features:Deck(s), Patio(s)
- Foundation Description:Permanent
- Levels:3.5 Story
Schools
- High school:WESTMINSTER
- Middle school:WESTMINSTER
- Elementary school:MECHANICSVILLE
Utilities
- Water:Well
- Sewer:Septic Exists
Finances and disclosures
- Price:$1,100,000
- Price per sq. ft.:$167.12
- Tax amount:$9,714 (2026)
Features and amenities
- Laundry features:Dryer, Has Laundry, Laundry, Washer
- Amenities:Attic, Carpet, Ceiling Fan(s), Chair Railings, Crown Moldings, Double Pane Windows, Electric Available, Exposed Beams, Insulated Windows, Recessed Lighting
Parking
- Parking description:Asphalt Driveway, Attached Garage, Garage Door Opener, Inside Access
- Garage:Yes
- Garage spaces:3
New listings near 1670 Lake Ridge Ct
- Coming Soon
 $475,000Coming Soon3 beds 2 baths2,173 sq. ft.
1511 Pilgrim Ln, FINKSBURG, MD 21048
MLS# MDCR2036620Listed by: LPT REALTY, LLC - New
 $125,000Active3 beds 2 baths1,400 sq. ft.
138 Lassiter Cir, FINKSBURG, MD 21048
MLS# MDCR2038546Listed by: IRON VALLEY REAL ESTATE CHARM CITY - New
 $525,000Active4 beds 3 baths2,478 sq. ft.
4284 Louisville Rd, FINKSBURG, MD 21048
MLS# MDCR2038446Listed by: EXP REALTY, LLC - New
 $439,900Active3 beds 3 baths1,738 sq. ft.
3317 Old Westminster Pike, FINKSBURG, MD 21048
MLS# MDCR2038426Listed by: RE/MAX GALAXY  $999,000Active5 beds 5 baths5,669 sq. ft.
1969 Turnberry Ct, FINKSBURG, MD 21048
MLS# MDCR2038410Listed by: REDFIN CORP $120,000Pending2 beds 2 baths980 sq. ft.
2551 Baltimore Blvd #84, FINKSBURG, MD 21048
MLS# MDCR2038238Listed by: IRON VALLEY REAL ESTATE CHARM CITY $399,000Active3 beds 3 baths2,248 sq. ft.
606 Vanessa Court Ct, FINKSBURG, MD 21048
MLS# MDCR2038248Listed by: CUMMINGS & CO. REALTORS $659,000Active5 beds 5 baths2,800 sq. ft.
3607 Gamber Rd, FINKSBURG, MD 21048
MLS# MDCR2038250Listed by: DALTON WADE, INC. $309,900Active2 beds 2 baths1,754 sq. ft.
2035 Old Westminster Pike, FINKSBURG, MD 21048
MLS# MDCR2038070Listed by: LONG & FOSTER REAL ESTATE, INC. $120,000Active2 beds 1 baths912 sq. ft.
4600 Sykesville Rd #103, SYKESVILLE, MD 21048
MLS# MDCR2038236Listed by: RE/MAX REALTY CENTRE, INC.


Protect your home and budget from life's surprises with an Assurant Home Warranty, backed by a partner that supports you through every step of homeownership. Explore Plans.
©2026 Century 21 Real Estate LLC. All rights reserved. CENTURY 21®, the CENTURY 21 Logo and C21® are service marks owned by Century 21 Real Estate LLC. Century 21 Real Estate LLC fully supports the principles of the Fair Housing Act and the Equal Opportunity Act. Each office is independently owned and operated. Listing information is deemed reliable but not guaranteed accurate.