
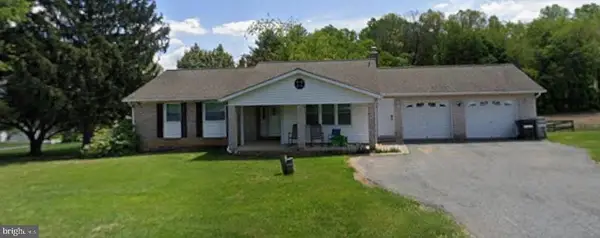
1672 Thrasher Dr, Finksburg, MD 21048
Local realty services provided by:CENTURY 21 Gold
Listed by: samrat behl
Office: northrop realty
MLS#:MDCR2037456
Source:BRIGHTMLS
Price summary
- Price:$750,000
- Price per sq. ft.:$207.58
About this home
Nestled in the charming community of Home Farm, this stunning Colonial-style residence offers a perfect blend of comfort and elegance. With 5 spacious bedrooms and 4.5 bathrooms, this home spans over 3,600 square feet, providing ample space for relaxation and entertainment. Step inside to discover a warm and inviting interior, featuring a harmonious mix of hardwood, luxury vinyl plank, and ceramic tile flooring. The heart of the home is the expansive kitchen, complete with upgraded countertops, stainless steel appliances, and a generous island that invites culinary creativity. Enjoy casual meals in the breakfast area or host formal gatherings in the separate dining room adorned with crown moldings and chair railings. The family room, conveniently located off the kitchen, is perfect for cozy evenings by the fireplace, which features elegant glass doors and a charming mantel. Natural light floods the space through insulated windows, enhancing the inviting atmosphere throughout the home. The main level also boasts an entry-level bedroom and a laundry area for added convenience. Venture downstairs to the fully finished basement, where you'll find additional living space, complete with a wet/dry bar and walkout access to the beautifully landscaped yard. This outdoor oasis, set on over an acre of land, backs to serene trees, offering a peaceful retreat for outdoor gatherings or quiet moments of reflection. The exterior of the home is equally impressive, featuring extensive hardscaping, secure storage options, and inviting patios and porches that beckon you to enjoy the fresh air. The attached side-entry garage provides easy access and ample parking, complemented by an asphalt driveway. Living in Home Farm means enjoying the benefits of a vibrant community. Residents appreciate the nearby parks, perfect for leisurely strolls or picnics, and the convenience of local schools that prioritize education and community involvement. The neighborhood is known for its friendly atmosphere, making it easy to connect with neighbors and participate in community events. This home is not just a place to live; it's a lifestyle. Experience the perfect blend of comfort, style, and community in this exceptional property. Don't miss the opportunity to make it your own!...
Contact an agent
Home facts
- Year built:1989
- Subdivision & Development:HOME FARM
- Listing ID #:MDCR2037456
- Added:26 day(s) ago
- Updated:October 25, 2026 at 06:47 PM
Rooms and interior
- Bedrooms:5
- Total bathrooms:5
- Full bathrooms:4
- Half bathrooms:1
- Flooring:Carpet, Ceramic Tile, Concrete, Hardwood, Laminated, Luxury Vinyl Plank
- Dining Description:Dining Area, Dining Room, Formal/Separate Dining Room
- Bathrooms Description:Primary Bath(s)
- Kitchen Description:Breakfast Area, Carpet, Crown Moldings, Dishwasher, Exhaust Fan, Icemaker, Kitchen - Eat-In, Kitchen - Island, Kitchen - Table Space, Oven/Range - Electric, Pantry, Recessed Lighting, Refrigerator, Stainless Steel Appliances, Stove, Upgraded Countertops, Water Heater, Wet/Dry Bar
- Bedroom Description:Carpet, Entry Level Bedroom, Primary Bedroom, Walk In Closet(s)
- Basement:Yes
- Basement Description:Connecting Stairway, Fully Finished, Heated, Improved, Interior Access, Outside Entrance, Rear Entrance, Walkout Stairs
- Living area:3,613 sq. ft.
Heating and cooling
- Cooling:Ceiling Fan(s), Central A/C, Zoned
- Heating:Electric, Heat Pump(s), Zoned
Structure and exterior
- Roof:Architectural Shingle
- Year built:1989
- Building area:3,613 sq. ft.
- Lot area:1.03 Acres
- Lot Features:Backs to Trees, Front Yard, Landscaping, No Thru Street, Rear Yard, SideYard(s), Trees/Wooded
- Architectural Style:Colonial
- Construction Materials:Brick, Brick Front, Vinyl Siding
- Exterior Features:Extensive Hardscape, Exterior Lighting, Patio(s), Porch(es), Secure Storage
- Levels:3 Story
Schools
- High school:WESTMINSTER
- Middle school:WESTMINSTER WEST
- Elementary school:MECHANICSVILLE
Utilities
- Water:Well
- Sewer:Public Sewer
Finances and disclosures
- Price:$750,000
- Price per sq. ft.:$207.58
- Tax amount:$7,561 (2026)
Features and amenities
- Laundry features:Dryer, Has Laundry, Laundry, Washer
- Amenities:Attic, Carpet, Ceiling Fan(s), Central Vaccum, Chair Railings, Crown Moldings, Insulated Windows, Main Entrance Lock, Recessed Lighting, Smoke Detector, Water Treat System, Wet/Dry Bar, Window Treatments
Parking
- Parking description:Asphalt Driveway, Attached Garage, Garage - Side Entry, Garage Door Opener, Inside Access, Off Street
- Garage:Yes
- Garage spaces:2
New listings near 1672 Thrasher Dr
- Coming Soon
 $125,000Coming Soon3 beds 2 baths1,400 sq. ft.
138 Lassiter Cir, FINKSBURG, MD 21048
MLS# MDCR2038546Listed by: IRON VALLEY REAL ESTATE CHARM CITY - Coming Soon
 $475,000Coming Soon3 beds 2 baths2,173 sq. ft.
1511 Pilgrim Ln, FINKSBURG, MD 21048
MLS# MDCR2036620Listed by: LPT REALTY, LLC - New
 $525,000Active4 beds 3 baths2,478 sq. ft.
4284 Louisville Rd, FINKSBURG, MD 21048
MLS# MDCR2038446Listed by: EXP REALTY, LLC - New
 $439,900Active3 beds 3 baths1,738 sq. ft.
3317 Old Westminster Pike, FINKSBURG, MD 21048
MLS# MDCR2038426Listed by: RE/MAX GALAXY - New
 $999,000Active5 beds 5 baths5,669 sq. ft.
1969 Turnberry Ct, FINKSBURG, MD 21048
MLS# MDCR2038410Listed by: REDFIN CORP  $120,000Pending2 beds 2 baths980 sq. ft.
2551 Baltimore Blvd #84, FINKSBURG, MD 21048
MLS# MDCR2038238Listed by: IRON VALLEY REAL ESTATE CHARM CITY $399,000Active3 beds 3 baths2,248 sq. ft.
606 Vanessa Court Ct, FINKSBURG, MD 21048
MLS# MDCR2038248Listed by: CUMMINGS & CO. REALTORS $659,000Active5 beds 5 baths2,800 sq. ft.
3607 Gamber Rd, FINKSBURG, MD 21048
MLS# MDCR2038250Listed by: DALTON WADE, INC. $309,900Active2 beds 2 baths1,754 sq. ft.
2035 Old Westminster Pike, FINKSBURG, MD 21048
MLS# MDCR2038070Listed by: LONG & FOSTER REAL ESTATE, INC. $120,000Active2 beds 1 baths912 sq. ft.
4600 Sykesville Rd #103, SYKESVILLE, MD 21048
MLS# MDCR2038236Listed by: RE/MAX REALTY CENTRE, INC.


Protect your home and budget from life's surprises with an Assurant Home Warranty, backed by a partner that supports you through every step of homeownership. Explore Plans.
©2026 Century 21 Real Estate LLC. All rights reserved. CENTURY 21®, the CENTURY 21 Logo and C21® are service marks owned by Century 21 Real Estate LLC. Century 21 Real Estate LLC fully supports the principles of the Fair Housing Act and the Equal Opportunity Act. Each office is independently owned and operated. Listing information is deemed reliable but not guaranteed accurate.