
2028 Green Mill Rd, Finksburg, MD 21048
Local realty services provided by:CENTURY 21 Harris Hawkins & Co.
2028 Green Mill Rd,Finksburg, MD 21048
$425,000
- 3 Beds
- 2 Baths
- 1,580 sq. ft.
- Single family
- Pending
Listed by: donald conner
Office: cummings & co. realtors
MLS#:MDCR2037080
Source:BRIGHTMLS
Price summary
- Price:$425,000
- Price per sq. ft.:$268.99
About this home
Wow! Check out this spacious, beautifully landscaped 3 bedroom, 1 1/2-bathroom rancher on over a half-acre in Finksburg. You'll love the back yard with a very private deck and level yard. Enjoy family cookouts and crabs in the great open pavilion! There's even a shed with electric for lawn equipment and supplies. And don't forget about the sunroom off the deck. Plenty of storage in the full open basement that includes a functioning workshop area. This home has been meticulously maintained for years and is now ready for its new owners!
Contact an agent
Home facts
- Year built:1967
- Subdivision & Development:NONE AVAILABLE
- Listing ID #:MDCR2037080
- Added:30 day(s) ago
- Updated:September 12, 2026 at 08:11 AM
Rooms and interior
- Bedrooms:3
- Total bathrooms:2
- Full bathrooms:1
- Half bathrooms:1
- Dining Description:Dining Area
- Kitchen Description:Built-In Microwave, Dishwasher, Extra Refrigerator/Freezer, Oven/Range - Electric, Refrigerator, Water Heater
- Basement:Yes
- Basement Description:Full, Heated
- Living area:1,580 sq. ft.
Heating and cooling
- Cooling:Central A/C
- Heating:Central, Forced Air, Oil
Structure and exterior
- Roof:Shingle
- Year built:1967
- Building area:1,580 sq. ft.
- Lot area:0.59 Acres
- Lot Features:Level
- Architectural Style:Ranch/Rambler
- Construction Materials:Brick
- Foundation Description:Block
- Levels:2 Stories
Utilities
- Water:Private
- Sewer:On Site Septic
Finances and disclosures
- Price:$425,000
- Price per sq. ft.:$268.99
- Tax amount:$3,752 (2025)
Features and amenities
- Laundry features:Dryer, Washer
- Amenities:Ceiling Fan(s)
Parking
- Parking description:Asphalt Driveway, Attached Carport
New listings near 2028 Green Mill Rd
- Coming Soon
 $1,100,000Coming Soon4 beds 5 baths6,582 sq. ft.
1670 Lake Ridge Ct, FINKSBURG, MD 21048
MLS# MDCR2037744Listed by: KELLER WILLIAMS LUCIDO AGENCY - Coming Soon
 $799,000Coming Soon5 beds 3 baths3,456 sq. ft.
2539 Old Kays Mill Rd, FINKSBURG, MD 21048
MLS# MDCR2037610Listed by: KRAUSS REAL PROPERTY BROKERAGE - Coming Soon
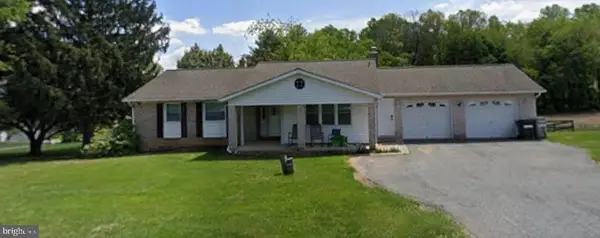 $475,000Coming Soon3 beds 2 baths2,173 sq. ft.
1511 Pilgrim Ln, FINKSBURG, MD 21048
MLS# MDCR2036620Listed by: LPT REALTY, LLC - Coming Soon
 $165,000Coming Soon3 beds 2 baths1,456 sq. ft.
139 Lassiter Cir, FINKSBURG, MD 21048
MLS# MDCR2036972Listed by: IRON VALLEY REAL ESTATE CHARM CITY - Open Sun, 1 to 3pmNew
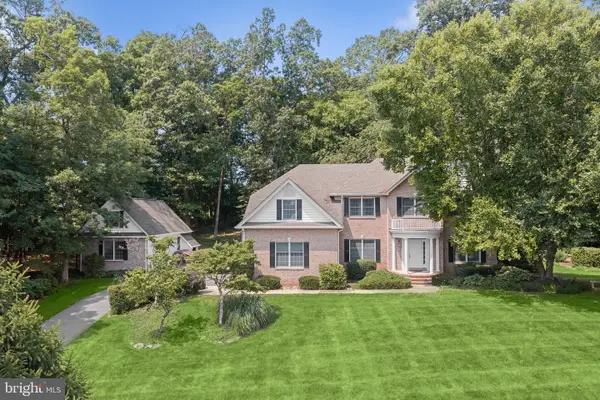 $850,000Active4 beds 4 baths3,780 sq. ft.
1920 Turnberry Ct, FINKSBURG, MD 21048
MLS# MDCR2034992Listed by: NORTHROP REALTY  $330,000Pending3.78 Acres
Lot 41 Kilt Dr, FINKSBURG, MD 21048
MLS# MDCR2037626Listed by: RE/MAX ADVANTAGE REALTY- Open Sun, 12 to 1pmNew
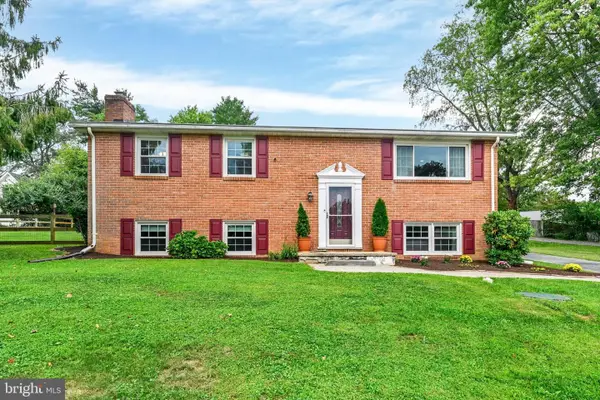 $519,950Active4 beds 2 baths1,949 sq. ft.
1906 Suffolk Rd, FINKSBURG, MD 21048
MLS# MDCR2037352Listed by: EXP REALTY, LLC 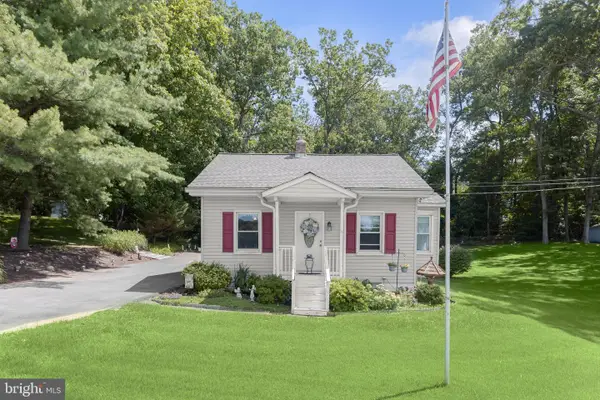 $350,000Pending2 beds 1 baths1,619 sq. ft.
3541 Gamber Rd, FINKSBURG, MD 21048
MLS# MDCR2037092Listed by: NORTHROP REALTY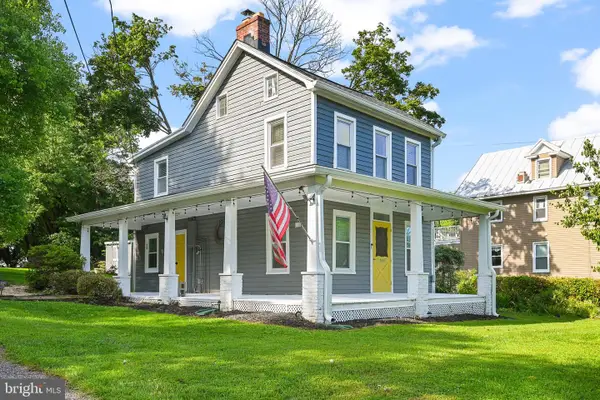 $325,000Active2 beds 1 baths1,192 sq. ft.
3105 Old Westminster Pike, FINKSBURG, MD 21048
MLS# MDCR2036992Listed by: COLDWELL BANKER REALTY $465,000Active3 beds 2 baths2,045 sq. ft.
2645 Sunset Ln, FINKSBURG, MD 21048
MLS# MDCR2037336Listed by: IRON VALLEY REAL ESTATE CHARM CITY


Protect your home and budget from life's surprises with an Assurant Home Warranty, backed by a partner that supports you through every step of homeownership. Explore Plans.
©2026 Century 21 Real Estate LLC. All rights reserved. CENTURY 21®, the CENTURY 21 Logo and C21® are service marks owned by Century 21 Real Estate LLC. Century 21 Real Estate LLC fully supports the principles of the Fair Housing Act and the Equal Opportunity Act. Each office is independently owned and operated. Listing information is deemed reliable but not guaranteed accurate.