
2409 Deer Park Rd, Finksburg, MD 21048
Local realty services provided by:CENTURY 21 Gold
2409 Deer Park Rd,Finksburg, MD 21048
$539,000
- 3 Beds
- 3 Baths
- - sq. ft.
- Single family
- Sold
Listed by: mark c ruby
Office: re/max advantage realty
MLS#:MDCR2032802
Source:BRIGHTMLS
Sorry, we are unable to map this address
Price summary
- Price:$539,000
About this home
*Welcome to this beautiful 3BR 2.5Bath rancher in Finksburg, beautifully buffered by open farmland & peaceful country views*Enjoy the privacy & scenic backdrop that makes this setting truly special*This well-maintained home offers classic construction, an easy to maintain yard and thoughtful updates throughout*An oversized newer asphalt driveway provides abundant parking & leads to a spacious 27' x 24' detached two-car garage—ideal for vehicles, hobbies, or additional storage*Enjoy relaxing outdoors with your spacious covered patio or have plenty of extra parking space for a camper or other recreational vehicle*Step inside to a welcoming slate foyer which flows into the living room which features real oak floors & a cozy wood-burning stove*Recessed lighting enhances the bright, comfortable feel throughout the home*The main level dining room flows seamlessly into the updated kitchen complete with ceramic tile flooring, stainless steel appliances, 42-inch cabinets, & generous workspace for cooking or entertaining*This level also includes a primary bedroom which leads into a luxuriously updated full bath with large glass shower, heated ceramic floors, & update high end cabinetry*Two additional bedrooms buffered by a "Jack & Jill" style full bathroom complete this level*The finished lower area expands your living space with a recreation room, a separate family room area, a bonus room (ideal for a music studio or home office) & a lower-level half bath*This level is perfect for entertaining, relaxing, or flexible living needs*Major updates include new luxury vinyl flooring on the lower level, newer primary bathroom remodel, architectural shingle roof (approx10 years old), newer double-pane double-hung vinyl-clad windows, & a newer gutters with gutter guards for low-maintenance exterior care*Leased Solar City/Tesla solar panels contribute to energy efficiency and long-term savings*If you’re looking for one-level living with bonus finished space, a detached two-car garage, modern updates, and a peaceful country backdrop, this Finksburg rancher delivers space, functionality, and charm in a beautiful rural setting*...
Contact an agent
Home facts
- Year built:1972
- Subdivision & Development:NONE AVAILABLE
- Listing ID #:MDCR2032802
- Added:58 day(s) ago
- Updated:August 23, 2026 at 06:06 AM
Rooms and interior
- Bedrooms:3
- Total bathrooms:3
- Full bathrooms:2
- Half bathrooms:1
- Flooring:Carpet, Ceramic Tile, Luxury Vinyl Tile, Solid Hardwood
- Dining Description:Combination Kitchen/Dining, Dining Room, Formal/Separate Dining Room
- Bathrooms Description:Full Bath, Half Bath, Primary Bath(s), Primary Bathroom
- Kitchen Description:Breakfast Area, Built-In Microwave, Dishwasher, Exhaust Fan, Kitchen - Country, Kitchen - Gourmet, Kitchen - Table Space, Oven/Range - Electric, Recessed Lighting, Refrigerator, Stainless Steel Appliances, Water Heater
- Bedroom Description:Entry Level Bedroom, Primary Bedroom
- Basement:Yes
- Basement Description:Connecting Stairway, Daylight, Full, Heated, Improved, Interior Access, Outside Entrance, Partial, Partially Finished, Rear Entrance, Walkout Level, Windows, Workshop
Heating and cooling
- Cooling:Ceiling Fan(s), Central A/C
- Heating:Baseboard - Hot Water, Electric, Oil, Wood
Structure and exterior
- Roof:Architectural Shingle, Asphalt
- Year built:1972
- Lot Features:Backs to Trees, Cleared, Landscaping
- Architectural Style:Ranch/Rambler
- Construction Materials:Brick
- Exterior Features:Patio(s), Porch(es)
- Foundation Description:Slab
- Levels:2 Stories
Schools
- High school:WESTMINSTER
- Middle school:WEST
- Elementary school:MECHANICSVILLE
Utilities
- Water:Well
- Sewer:Septic Exists
Finances and disclosures
- Price:$539,000
- Tax amount:$5,302 (2025)
Features and amenities
- Laundry features:Dryer, Laundry, Washer
- Amenities:200+ Amp Service, Attic, Double Hung Windows, Double Pane Windows, Recessed Lighting, Water Treat System
Parking
- Parking description:Asphalt Driveway, Detached Garage, Garage - Front Entry, Garage Door Opener
- Garage:Yes
- Garage spaces:2
New listings near 2409 Deer Park Rd
- Coming Soon
 $465,000Coming Soon3 beds 2 baths2,045 sq. ft.
2645 Sunset Ln, FINKSBURG, MD 21048
MLS# MDCR2037336Listed by: IRON VALLEY REAL ESTATE CHARM CITY - Coming Soon
 $165,000Coming Soon3 beds 2 baths1,456 sq. ft.
139 Lassiter Cir, FINKSBURG, MD 21048
MLS# MDCR2036972Listed by: IRON VALLEY REAL ESTATE CHARM CITY - Coming SoonOpen Sun, 1 to 3pm
 $534,000Coming Soon3 beds 2 baths2,004 sq. ft.
1371 Wesley Rd, FINKSBURG, MD 21048
MLS# MDCR2036898Listed by: LONG & FOSTER REAL ESTATE, INC. - Coming Soon
 $645,000Coming Soon3 beds 3 baths2,332 sq. ft.
2093 Trainer Dr, FINKSBURG, MD 21048
MLS# MDCR2036814Listed by: LONG & FOSTER REAL ESTATE, INC. - Coming Soon
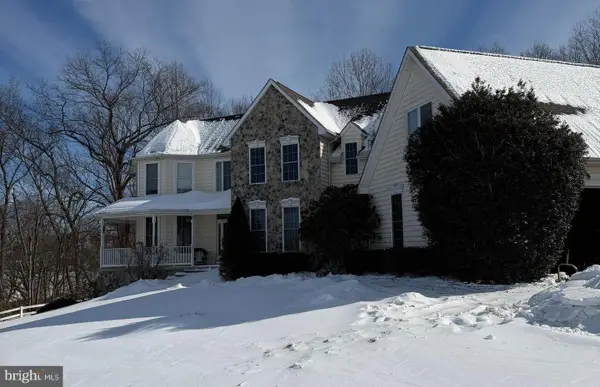 $800,000Coming Soon4 beds 4 baths3,954 sq. ft.
3301 Black Steer Dr, FINKSBURG, MD 21048
MLS# MDCR2032098Listed by: NORTHROP REALTY - Open Sun, 12 to 2pmNew
 $635,000Active4 beds 3 baths2,796 sq. ft.
2215 Ridgemont Dr, FINKSBURG, MD 21048
MLS# MDCR2037152Listed by: REDFIN CORP - New
 $299,900Active1 beds 1 baths931 sq. ft.
4646 Sykesville Rd, SYKESVILLE, MD 21784
MLS# MDCR2037036Listed by: RE/MAX ADVANTAGE REALTY  $115,000Pending0.4 Acres
Lot 9 Fielding Dr, FINKSBURG, MD 21048
MLS# MDCR2036910Listed by: BERKSHIRE HATHAWAY HOMESERVICES HOMESALE REALTY- New
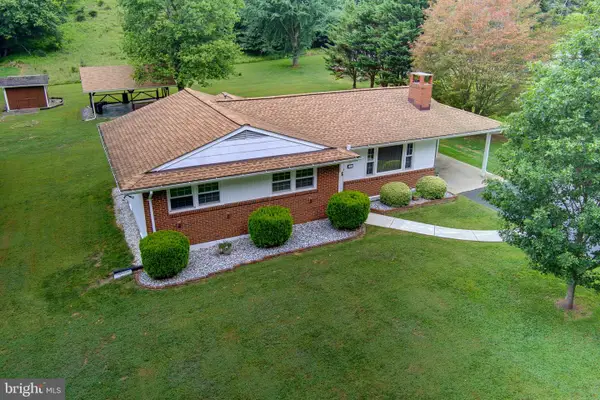 $425,000Active3 beds 2 baths1,580 sq. ft.
2028 Green Mill Rd, FINKSBURG, MD 21048
MLS# MDCR2037080Listed by: CUMMINGS & CO. REALTORS 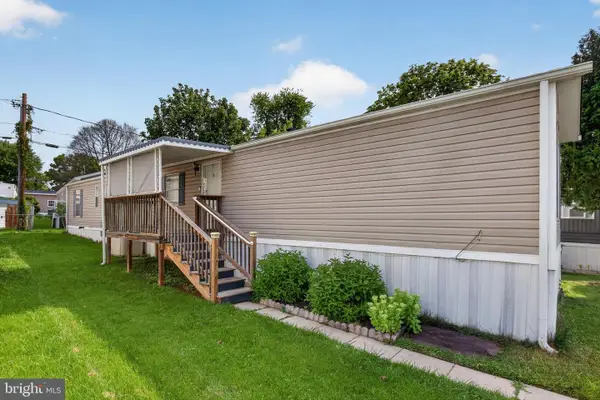 $85,000Active2 beds 2 baths847 sq. ft.
4600-#120 Sykesville Rd, FINKSBURG, MD 21048
MLS# MDCR2037050Listed by: REAL BROKER, LLC


Protect your home and budget from life's surprises with an Assurant Home Warranty, backed by a partner that supports you through every step of homeownership. Explore Plans.
©2026 Century 21 Real Estate LLC. All rights reserved. CENTURY 21®, the CENTURY 21 Logo and C21® are service marks owned by Century 21 Real Estate LLC. Century 21 Real Estate LLC fully supports the principles of the Fair Housing Act and the Equal Opportunity Act. Each office is independently owned and operated. Listing information is deemed reliable but not guaranteed accurate.