
1412 Kahoe Rd, Forest Hill, MD 21050
Local realty services provided by:CENTURY 21 Sylvia Geist Agency
1412 Kahoe Rd,Forest Hill, MD 21050
$325,000
- 3 Beds
- 2 Baths
- 1,064 sq. ft.
- Single family
- Coming Soon
Listed by: joseph r hollander
Office: kelly and co realty, llc.
MLS#:MDHR2061506
Source:BRIGHTMLS
Price summary
- Price:$325,000
- Price per sq. ft.:$305.45
About this home
Situated on a spacious nearly half-acre lot in the desirable Bynum Ridge community, this charming all-brick rancher offers the perfect blend of classic character, everyday comfort, & thoughtful recent improvements. Step inside to discover a freshly painted interior complemented by beautifully refinished hardwood flooring, creating a warm & inviting atmosphere throughout. The home's convenient single-level layout features three generously sized bedrooms, including a primary bedroom with a private en-suite half bath, as well as a full bathroom in the hallway for guests & everyday convenience. Comfortable living spaces provide plenty of room to relax & unwind, while the brick fireplace adds a touch of timeless charm. The full lower level offers plenty of room for storage, hobbies, or future possibilities, along with the convenience of a basement garage. Numerous recent improvements add value & peace of mind, including a newer roof (2021), a brand-new garage door (2026), & updated gutters with LeafFilter protection (2026). The heating system's chimney was also upgraded in October 2026 with a new flue liner & chimney cap. Outside, enjoy the privacy & flexibility of a tree-lined backyard offering ample space for outdoor entertaining, gardening, or simply relaxing in your own backyard. Combining solid brick construction, meaningful updates, & a desirable Forest Hill location, this home presents a wonderful opportunity to enjoy comfortable living with room to make it your own....
Contact an agent
Home facts
- Year built:1963
- Subdivision & Development:BYNUM RIDGE
- Listing ID #:MDHR2061506
- Updated:November 01, 2026 at 03:45 AM
Rooms and interior
- Bedrooms:3
- Total bathrooms:2
- Full bathrooms:1
- Half bathrooms:1
- Flooring:Wood
- Dining Description:Combination Kitchen/Dining
- Bathrooms Description:Primary Bath(s)
- Kitchen Description:Built-In Microwave, Built-In Range, Dishwasher, Disposal, Kitchen - Eat-In, Oven/Range - Electric, Recessed Lighting, Refrigerator, Stainless Steel Appliances, Upgraded Countertops, Water Heater
- Bedroom Description:Entry Level Bedroom
- Basement:Yes
- Basement Description:Connecting Stairway, Full, Garage Access, Heated, Interior Access, Outside Entrance, Sump Pump, Unfinished
- Living area:1,064 sq. ft.
Heating and cooling
- Cooling:Ceiling Fan(s), Central A/C
- Heating:Forced Air, Oil
Structure and exterior
- Year built:1963
- Building area:1,064 sq. ft.
- Lot area:0.5 Acres
- Lot Features:Backs to Trees
- Architectural Style:Ranch/Rambler
- Construction Materials:Brick, Combination
- Foundation Description:Concrete Perimeter
- Levels:2 Stories
Schools
- High school:BEL AIR
- Middle school:BEL AIR
- Elementary school:FOREST LAKES
Utilities
- Water:Well
- Sewer:Private Septic Tank
Finances and disclosures
- Price:$325,000
- Price per sq. ft.:$305.45
- Tax amount:$2,380 (2026)
Features and amenities
- Laundry features:Dryer, Washer
- Amenities:Attic, Recessed Lighting, Window Treatments
Parking
- Parking description:Attached Garage, Basement Garage, Garage - Front Entry, Garage - Rear Entry, On Street
- Garage:Yes
- Garage spaces:1
New listings near 1412 Kahoe Rd
- Coming Soon
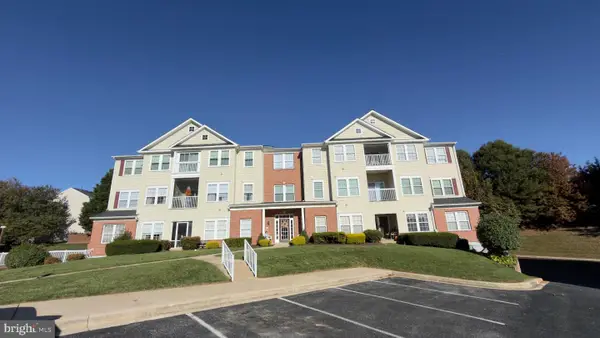 $275,000Coming Soon2 beds 2 baths1,340 sq. ft.
304 Willrich Cir #304l, FOREST HILL, MD 21050
MLS# MDHR2061326Listed by: CUMMINGS & CO REALTORS - Coming Soon
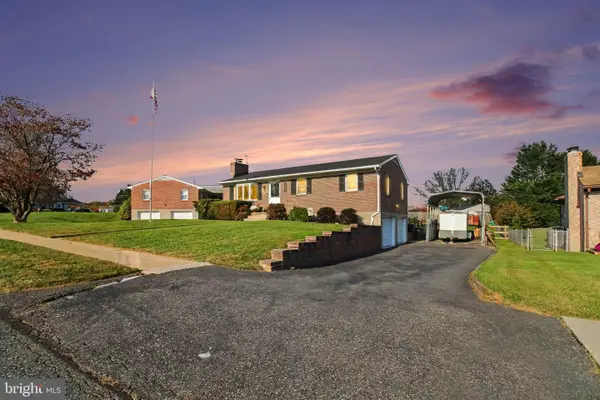 $365,000Coming Soon3 beds 2 baths1,594 sq. ft.
1407 Persimmon Pl, FOREST HILL, MD 21050
MLS# MDHR2061538Listed by: BERKSHIRE HATHAWAY HOMESERVICES PENFED REALTY - Coming Soon
 $315,000Coming Soon1 beds 1 baths1,242 sq. ft.
318 E Jarrettsville Rd, FOREST HILL, MD 21050
MLS# MDHR2061464Listed by: AMERICAN PREMIER REALTY, LLC - Coming Soon
 $899,999Coming Soon4 beds 5 baths5,380 sq. ft.
78 Lillian Ct, FOREST HILL, MD 21050
MLS# MDHR2060068Listed by: CUMMINGS & CO REALTORS  Active2 beds 1 baths1,070 sq. ft.
Address Withheld By Seller, FOREST HILL, MD 21050
MLS# MDHR2057720Listed by: COLDWELL BANKER REALTY- New
 $275,000Active2 beds 2 baths1,330 sq. ft.
109 Sunshine Ct #k, FOREST HILL, MD 21050
MLS# MDHR2061530Listed by: REDFIN CORP - New
 $325,000Active3 beds 2 baths1,677 sq. ft.
277 Cherry Tree Sq, FOREST HILL, MD 21050
MLS# MDHR2061256Listed by: AMERICAN PREMIER REALTY, LLC - New
 $299,999Active3 beds 4 baths1,700 sq. ft.
1847 Beth Bridge Cir, FOREST HILL, MD 21050
MLS# MDHR2061270Listed by: LPT REALTY, LLC  $1,575,000Active4 beds 5 baths4,877 sq. ft.
2423 Scotlon Ct, FOREST HILL, MD 21050
MLS# MDHR2059292Listed by: REDFIN CORP


Protect your home and budget from life's surprises with an Assurant Home Warranty, backed by a partner that supports you through every step of homeownership. Explore Plans.
©2026 Century 21 Real Estate LLC. All rights reserved. CENTURY 21®, the CENTURY 21 Logo and C21® are service marks owned by Century 21 Real Estate LLC. Century 21 Real Estate LLC fully supports the principles of the Fair Housing Act and the Equal Opportunity Act. Each office is independently owned and operated. Listing information is deemed reliable but not guaranteed accurate.