
218 Bynum Ridge Rd, Forest Hill, MD 21050
Local realty services provided by:CENTURY 21 The Real Estate Store
218 Bynum Ridge Rd,Forest Hill, MD 21050
$415,000
- 4 Beds
- 3 Baths
- 1,672 sq. ft.
- Single family
- Active
Listed by: linda f wilson
Office: streett hopkins real estate, llc.
MLS#:MDHR2058756
Source:BRIGHTMLS
Price summary
- Price:$415,000
- Price per sq. ft.:$248.21
About this home
Welcome to 218 Bynum Ridge Rd. 4-bedroom, 2 1/2 bath Rancher with one car garage and wonderful Sunroom for evening relaxation. Home features Beautiful Hardwood floors in Living rm, Dining rm, and all four bedrooms. Lower Level features a wonderful Carpeted Family Rm w/ corner Wood Stove, 4th Bedroom, Full Bath with walk-in shower, Laundry room with utility tub , work area and storage cabinets. The Garage has lots of extra storage . Furnace was replaced 2 years ago. Quite living and easy access to local shopping , restaurants, bowling and a lot more.
Contact an agent
Home facts
- Year built:1968
- Subdivision & Development:BYNUM RIDGE
- Listing ID #:MDHR2058756
- Added:1 day(s) ago
- Updated:August 09, 2026 at 02:45 AM
Rooms and interior
- Bedrooms:4
- Total bathrooms:3
- Full bathrooms:2
- Half bathrooms:1
- Flooring:Hardwood, Vinyl
- Dining Description:Dining Area, Dining Room, Formal/Separate Dining Room
- Bathrooms Description:Bathroom 2, Bathroom 3, Primary Bathroom
- Kitchen Description:Carpet, Cedar Closet(s), Crown Moldings, Dishwasher, Disposal, Exhaust Fan, Kitchen - Table Space, Oven - Wall, Oven/Range - Electric, Range Hood, Refrigerator
- Bedroom Description:Carpet, Cedar Closet(s), Entry Level Bedroom, Primary Bedroom
- Basement:Yes
- Basement Description:Connecting Stairway, Daylight, Fully Finished, Garage Access, Outside Entrance, Partial, Sump Pump, Walkout Level
- Living area:1,672 sq. ft.
Heating and cooling
- Cooling:Ceiling Fan(s), Central A/C
- Heating:Forced Air, Hot Water & Baseboard - Electric, Natural Gas
Structure and exterior
- Year built:1968
- Building area:1,672 sq. ft.
- Lot area:0.41 Acres
- Lot Features:Backs to Trees, Flood Plain, Front Yard, Landscaping, Rear Yard, SideYard(s)
- Architectural Style:Ranch/Rambler
- Construction Materials:Brick
- Foundation Description:Brick/Mortar, Concrete Perimeter
- Levels:1 Story
Utilities
- Water:Public
- Sewer:Public Sewer
Finances and disclosures
- Price:$415,000
- Price per sq. ft.:$248.21
- Tax amount:$2,849 (2025)
Features and amenities
- Laundry features:Dryer, Laundry, Washer
- Amenities:Carpet, Cedar Closet(s), Ceiling Fan(s), Chair Railings, Crown Moldings, Skylight(s)
Parking
- Parking description:Additional Storage Area, Attached Garage, Basement Garage, Concrete Driveway, Garage - Rear Entry, Inside Access, Off Street, On Street
- Garage:Yes
- Garage spaces:1
New listings near 218 Bynum Ridge Rd
- Coming Soon
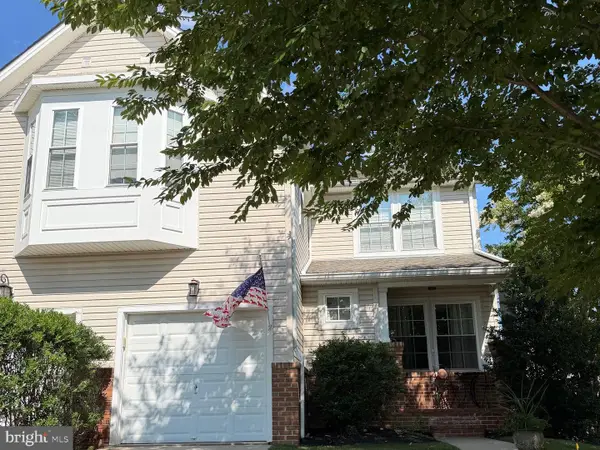 $455,000Coming Soon4 beds 4 baths
1987 Cullen Way, FOREST HILL, MD 21050
MLS# MDHR2058726Listed by: MONUMENT SOTHEBY'S INTERNATIONAL REALTY - Open Sun, 1 to 3pmNew
 $399,000Active3 beds 3 baths1,622 sq. ft.
2120 Mardic Dr, FOREST HILL, MD 21050
MLS# MDHR2058590Listed by: HOMEOWNERS REAL ESTATE - New
 $210,000Active2 beds 1 baths1,185 sq. ft.
1700 Landmark Dr #2h, FOREST HILL, MD 21050
MLS# MDHR2058504Listed by: CUMMINGS & CO REALTORS - New
 $375,000Active3 beds 1 baths1,984 sq. ft.
323 Montgomery Dr, FOREST HILL, MD 21050
MLS# MDHR2058506Listed by: CUMMINGS & CO REALTORS - New
 $265,000Active2 beds 2 baths1,400 sq. ft.
1701-b Rich Way #b, FOREST HILL, MD 21050
MLS# MDHR2058274Listed by: CUMMINGS & CO. REALTORS 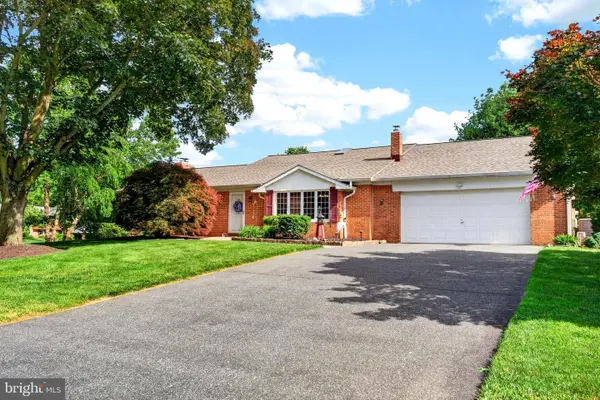 $525,000Pending3 beds 2 baths3,115 sq. ft.
1301 Beaumont Ct, FOREST HILL, MD 21050
MLS# MDHR2058344Listed by: CUMMINGS & CO REALTORS $275,000Active2 beds 2 baths1,300 sq. ft.
204 Kimary Ct #204-j, FOREST HILL, MD 21050
MLS# MDHR2058228Listed by: EXP REALTY, LLC $475,000Active3 beds 3 baths1,802 sq. ft.
2624 Rocks Rd, FOREST HILL, MD 21050
MLS# MDHR2057482Listed by: REDFIN CORP $499,000Pending3 beds 2 baths1,902 sq. ft.
1024 Deer Creek Church Rd, FOREST HILL, MD 21050
MLS# MDHR2058014Listed by: STREETT HOPKINS REAL ESTATE, LLC


Protect your home and budget from life's surprises with an Assurant Home Warranty, backed by a partner that supports you through every step of homeownership. Explore Plans.
©2026 Century 21 Real Estate LLC. All rights reserved. CENTURY 21®, the CENTURY 21 Logo and C21® are service marks owned by Century 21 Real Estate LLC. Century 21 Real Estate LLC fully supports the principles of the Fair Housing Act and the Equal Opportunity Act. Each office is independently owned and operated. Listing information is deemed reliable but not guaranteed accurate.