2703 Shawn Ct, Fort Washington, MD 20744
Local realty services provided by:CENTURY 21 A Better Way
Listed by: juanfer jonadab garcia
Office: samson properties
MLS#:MDPG2224662
Source:BRIGHTMLS
Price summary
- Price:$434,900
- Price per sq. ft.:$163.01
About this home
Welcome to 2703 Shawn Ct, Fort Washington! 5 bedrooms and 3 full baths on a quiet cul-de-sac. This home features new carpet and ceramic tile, refreshed bathrooms, and fresh paint throughout. The lower level has a private entrance, a kitchen area with stove and refrigerator, and flexible space for guests, extended family, or other uses. Enjoy the privacy of a cul-de-sac setting, close to Old Fort Hills Park, Giant Food, and CVS, with easy access to National Harbor and the Beltway. Schedule your showing today!
Contact an agent
Home facts
- Year built:1966
- Subdivision & Development:ROSE VALLEY ESTATES
- Listing ID #:MDPG2224662
- Added:2 day(s) ago
- Updated:November 07, 2026 at 02:45 PM
Rooms and interior
- Bedrooms:5
- Total bathrooms:3
- Full bathrooms:3
- Basement:Yes
- Basement Description:Connecting Stairway, Full, Fully Finished, Outside Entrance
- Living area:2,668 sq. ft.
Heating and cooling
- Cooling:Central A/C
- Heating:Electric, Forced Air
Structure and exterior
- Roof:Shingle
- Year built:1966
- Building area:2,668 sq. ft.
- Lot area:0.23 Acres
- Architectural Style:Ranch/Rambler
- Construction Materials:Brick
- Foundation Description:Block, Brick/Mortar
- Levels:2 Stories
Utilities
- Water:Public
- Sewer:Public Sewer
Finances and disclosures
- Price:$434,900
- Price per sq. ft.:$163.01
- Tax amount:$5,454 (2024)
Parking
- Parking description:Attached Carport, Off Street
New listings near 2703 Shawn Ct
- Coming Soon
 $450,000Coming Soon5 beds 3 baths2,340 sq. ft.
2016 Tinker Dr, FORT WASHINGTON, MD 20744
MLS# MDPG2223122Listed by: SAMSON PROPERTIES - Coming Soon
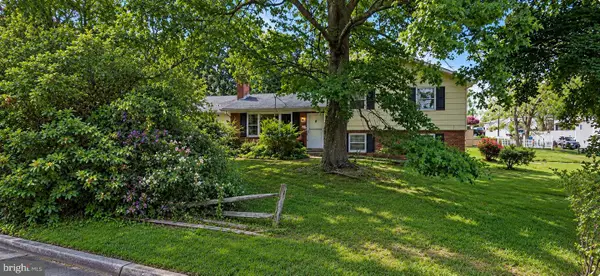 $400,000Coming Soon3 beds 2 baths1,775 sq. ft.
2901 Testway Ave, FORT WASHINGTON, MD 20744
MLS# MDPG2223496Listed by: EXP REALTY, LLC - Coming Soon
 $550,000Coming Soon4 beds 3 baths2,198 sq. ft.
1714 Old Drummer Boy Ln, FORT WASHINGTON, MD 20744
MLS# MDPG2219652Listed by: EXP REALTY, LLC - Coming Soon
 $299,990Coming Soon4 beds 2 baths1,800 sq. ft.
3213 Tucker Rd, FORT WASHINGTON, MD 20744
MLS# MDPG2223350Listed by: HOMESMART - Coming Soon
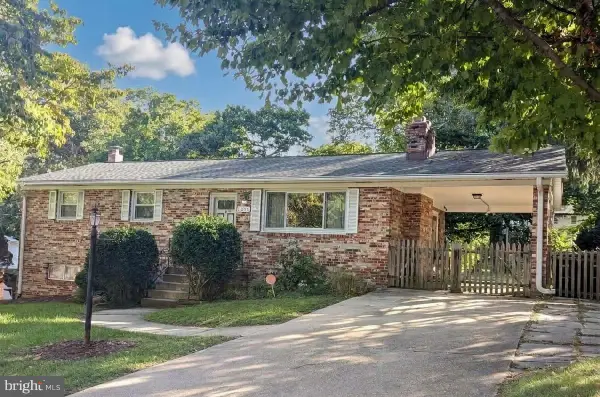
 $399,999Coming Soon3 beds 3 baths2,250 sq. ft.
2805 Rose Valley Dr, FORT WASHINGTON, MD 20744
MLS# MDPG2221130Listed by: CENTURY 21 NEW MILLENNIUM - Open Sat, 3 to 5pmNew
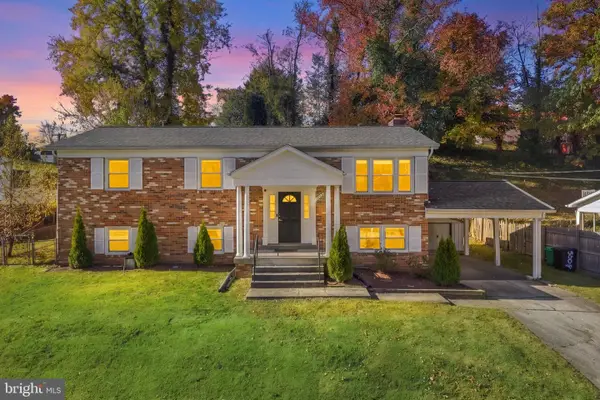 $425,000Active5 beds 3 baths1,242 sq. ft.
3009 Rose Valley Dr, FORT WASHINGTON, MD 20744
MLS# MDPG2224050Listed by: REDFIN CORP - New
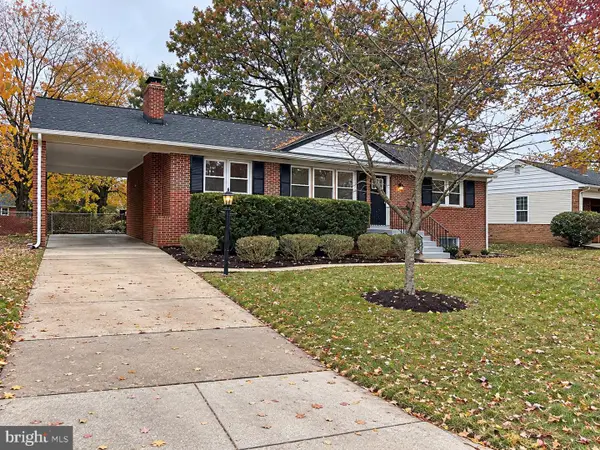 $499,999Active4 beds 3 baths1,316 sq. ft.
2221 Tonga Dr, FORT WASHINGTON, MD 20744
MLS# MDPG2224794Listed by: KELLER WILLIAMS FLAGSHIP - New
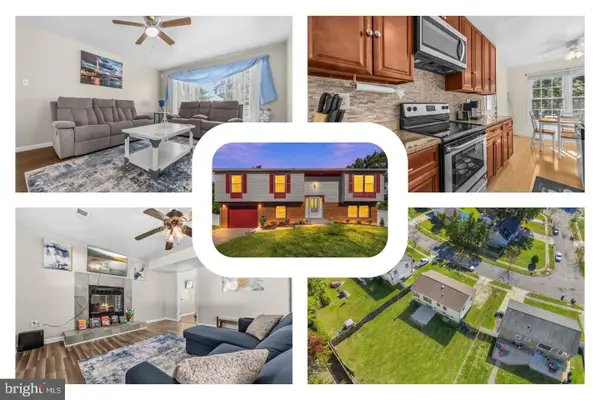 $475,000Active5 beds 3 baths2,104 sq. ft.
12521 Macduff Dr, FORT WASHINGTON, MD 20744
MLS# MDPG2224810Listed by: REDFIN CORP - Open Sun, 2 to 4pmNew
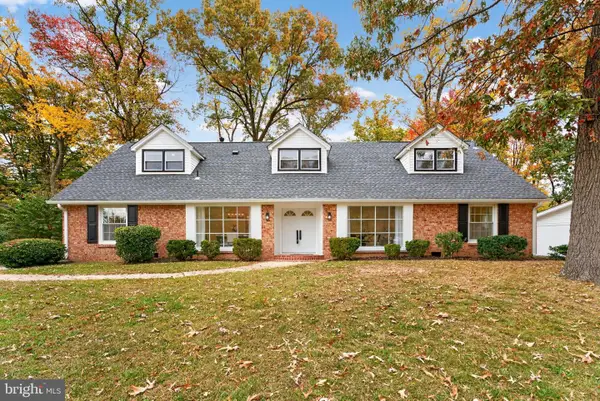 $669,990Active5 beds 4 baths2,748 sq. ft.
809 Swan Creek Rd, FORT WASHINGTON, MD 20744
MLS# MDPG2223908Listed by: COLDWELL BANKER REALTY


Protect your home and budget from life's surprises with an Assurant Home Warranty, backed by a partner that supports you through every step of homeownership. Explore Plans.
©2026 Century 21 Real Estate LLC. All rights reserved. CENTURY 21®, the CENTURY 21 Logo and C21® are service marks owned by Century 21 Real Estate LLC. Century 21 Real Estate LLC fully supports the principles of the Fair Housing Act and the Equal Opportunity Act. Each office is independently owned and operated. Listing information is deemed reliable but not guaranteed accurate.