
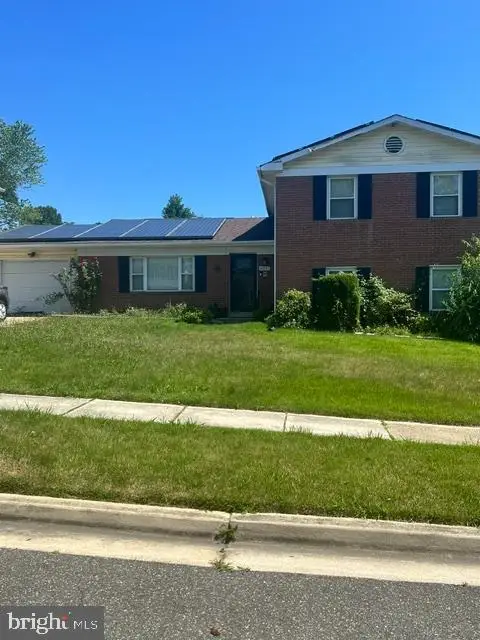
7800 Bock Rd, Fort Washington, MD 20744
Local realty services provided by:CENTURY 21 Gold
7800 Bock Rd,Fort Washington, MD 20744
$400,000
- 3 Beds
- 2 Baths
- 1,416 sq. ft.
- Single family
- Active
Listed by: anita g vera
Office: vera's realty inc.
MLS#:MDPG2219110
Source:BRIGHTMLS
Price summary
- Price:$400,000
- Price per sq. ft.:$282.49
About this home
Great location home close to major routes and National Harbor, MGM, Outlets, DC, and Northern VA, the primary bedroom on the upper level with full bathroom, main level 2 bedrooms and full bathroom, separate dining room, family room off the kitchen , patio , fence yard , new roof, new HVAC , new water heather, new washer and dryer fresh paint basement can be another bedroom or second family room.
Contact an agent
Home facts
- Year built:1956
- Subdivision & Development:APPLE GROVE
- Listing ID #:MDPG2219110
- Added:1 day(s) ago
- Updated:September 14, 2026 at 02:13 PM
Rooms and interior
- Bedrooms:3
- Total bathrooms:2
- Full bathrooms:2
- Flooring:Carpet, Ceramic Tile, Hardwood
- Dining Description:Dining Area
- Kitchen Description:Disposal, Oven/Range - Electric, Refrigerator
- Basement:Yes
- Basement Description:Outside Entrance, Rear Entrance
- Living area:1,416 sq. ft.
Heating and cooling
- Cooling:Ceiling Fan(s), Central A/C, Wall Unit
- Heating:Central, Electric
Structure and exterior
- Roof:Shingle
- Year built:1956
- Building area:1,416 sq. ft.
- Lot area:0.92 Acres
- Architectural Style:Cape Cod
- Exterior Features:Patio(s), Play Area, Secure Storage
- Levels:3 Story
Utilities
- Water:Public
- Sewer:Public Sewer
Finances and disclosures
- Price:$400,000
- Price per sq. ft.:$282.49
- Tax amount:$4,540 (2026)
Features and amenities
- Laundry features:Dryer - Electric
- Amenities:Ceiling Fan(s), Electric Available, Phone
New listings near 7800 Bock Rd
- Coming SoonOpen Sun, 2 to 4pm
 $599,000Coming Soon6 beds 4 baths2,214 sq. ft.
758 Gleneagles Dr, FORT WASHINGTON, MD 20744
MLS# MDPG2212038Listed by: CORCORAN MCENEARNEY - Coming Soon
 $559,900Coming Soon4 beds 4 baths3,286 sq. ft.
10006 Highland Vw Vw, FORT WASHINGTON, MD 20744
MLS# MDPG2218488Listed by: KELLER WILLIAMS REALTY DULLES - Coming Soon
 $575,000Coming Soon7 beds 3 baths2,800 sq. ft.
8304 Allentown Rd, FORT WASHINGTON, MD 20744
MLS# MDPG2218450Listed by: CAPRIKA REALTY - Coming Soon
 $599,999Coming Soon4 beds 4 baths2,308 sq. ft.
7003 Lanham Ln, FORT WASHINGTON, MD 20744
MLS# MDPG2218356Listed by: SPRING HILL REAL ESTATE, LLC. - Coming Soon
 $397,000Coming Soon4 beds 3 baths2,436 sq. ft.
8211 Barrett Rd, FORT WASHINGTON, MD 20744
MLS# MDPG2209320Listed by: EXP REALTY, LLC - Open Sat, 12 to 2:30pmNew
 $525,000Active5 beds 3 baths1,392 sq. ft.
306 Dias Dr, FORT WASHINGTON, MD 20744
MLS# MDPG2216328Listed by: SAMSON PROPERTIES - New
 $465,000Active3 beds 2 baths2,574 sq. ft.
13011 Clarion Rd, FORT WASHINGTON, MD 20744
MLS# MDPG2218126Listed by: FARIS HOMES - New
 $285,000Active3 beds 2 baths1,526 sq. ft.
8682 Devon Hills Dr, FORT WASHINGTON, MD 20744
MLS# MDPG2218818Listed by: KW METRO CENTER - New
 $495,000Active5 beds 3 baths1,243 sq. ft.
3604 Stonesboro Rd, FORT WASHINGTON, MD 20744
MLS# MDPG2218134Listed by: COLDWELL BANKER REALTY - New
 $150,000Active2.59 Acres
504 Holly Rd, FORT WASHINGTON, MD 20744
MLS# MDPG2218500Listed by: KELLER WILLIAMS REALTY


Protect your home and budget from life's surprises with an Assurant Home Warranty, backed by a partner that supports you through every step of homeownership. Explore Plans.
©2026 Century 21 Real Estate LLC. All rights reserved. CENTURY 21®, the CENTURY 21 Logo and C21® are service marks owned by Century 21 Real Estate LLC. Century 21 Real Estate LLC fully supports the principles of the Fair Housing Act and the Equal Opportunity Act. Each office is independently owned and operated. Listing information is deemed reliable but not guaranteed accurate.