
1003 Rosemont Ave, Frederick, MD 21701
Local realty services provided by:CENTURY 21 Ryon Real Estate
Listed by: roberta j mcnamara
Office: re/max results
MLS#:MDFR2091260
Source:BRIGHTMLS
Price summary
- Price:$1,295,000
- Price per sq. ft.:$297.84
About this home
Nestled in the charming Hood College/Baker Park area, this exquisite farmhouse-style residence, originally built in 1905 and masterfully renovated in 2019, offers a perfect blend of historic charm and modern luxury. Situated on an impressive 1+ acre lot, with over 4300 sq. finished, this home is designed for those who appreciate high-end living and an exclusive lifestyle. Step inside to discover a warm and inviting interior, where hardwood floors and and original architectural details flow throughout. The open floor plan is accentuated by abundant natural light, highlighting the gourmet kitchen equipped with stainless steel appliances, including a built-in gas range and wall oven. The kitchen island serves as a focal point for gatherings, with it's granite countertop, commercial grade stove, distinctive tile designs and coffee station, while the adjacent formal dining room provides ample space for entertaining. Retreat to the private primary suite, featuring an ensuite bathroom complete with a walk-in shower, and beautiful half moon window. Additional bedrooms are thoughtfully designed with comfort in mind, showcasing features like built-ins, a cedar closet and new carpeting. The fully finished basement offers versatility, perfect for a home theater or personal gym, while the cozy fireplace invites relaxation on cooler evenings. The exterior of this property is equally impressive, set on a generous 1.15-acre corner lot adorned with meticulous landscaping, and expansive koi pond. Enjoy the serenity of your surroundings from the expansive porch or patio, both ideal for outdoor entertaining. The private rear yard creates a tranquil oasis. A detached garage with space for three vehicles and a circular driveway enhances convenience and accessibility. Community amenities include a refreshing pool, perfect for summer days, while the nearby bus stop and commuter rail station ensure easy access to urban conveniences. This home is not just a residence; it's a lifestyle choice, offering a harmonious blend of luxury, comfort, and community. Experience the allure of this exceptional property, where every detail has been thoughtfully curated to provide an unparalleled living experience. Embrace the opportunity to call this stunning farmhouse your home, where timeless elegance meets modern sophistication. Discover a walking community, Baker Park and Historic Frederick with it's endless restaurants, bars, shopping and the arts....
Contact an agent
Home facts
- Year built:1905
- Subdivision & Development:HOOD COLLEGE
- Listing ID #:MDFR2091260
- Added:1 day(s) ago
- Updated:October 30, 2026 at 02:36 PM
Rooms and interior
- Bedrooms:6
- Total bathrooms:4
- Full bathrooms:3
- Half bathrooms:1
- Flooring:Ceramic Tile, Hardwood, Luxury Vinyl Plank
- Dining Description:Dining Area, Dining Room, Formal/Separate Dining Room
- Bathrooms Description:Bathroom 1, Bathroom 2, Primary Bath(s), Primary Bathroom
- Kitchen Description:Built-In Range, Built-Ins, Carpet, Cedar Closet(s), Cooktop - Down Draft, Dishwasher, Disposal, Exhaust Fan, Icemaker, Kitchen - Country, Kitchen - Gourmet, Kitchen - Island, Microwave, Oven - Wall, Oven/Range - Gas, Pantry, Recessed Lighting, Refrigerator, Stainless Steel Appliances, Upgraded Countertops, Water Heater
- Bedroom Description:Carpet, Cedar Closet(s), Primary Bedroom, Walk In Closet(s)
- Basement:Yes
- Basement Description:Connecting Stairway, Daylight, Full, Fully Finished
- Living area:4,348 sq. ft.
Heating and cooling
- Cooling:Ceiling Fan(s), Central A/C, Ductless/Mini-Split
- Heating:Electric, Heat Pump(s), Natural Gas, Radiator
Structure and exterior
- Roof:Composite
- Year built:1905
- Building area:4,348 sq. ft.
- Lot area:1.15 Acres
- Lot Features:Corner, Corner Lot/Unit, Landscaping
- Architectural Style:Farmhouse/National Folk
- Construction Materials:Block
- Exterior Features:Extensive Hardscape, Outbuilding(s), Patio(s), Porch(es), Sidewalks, Street Lights, Water Fountains
- Foundation Description:Block
- Levels:4 Story
Schools
- High school:FREDERICK
- Middle school:WEST FREDERICK
- Elementary school:PARKWAY
Utilities
- Water:Public
- Sewer:Public Sewer
Finances and disclosures
- Price:$1,295,000
- Price per sq. ft.:$297.84
- Tax amount:$18,843 (2026)
Features and amenities
- Laundry features:Dryer, Washer
- Amenities:Built-Ins, Carpet, Cedar Closet(s), Ceiling Fan(s), Double Hung Windows, Recessed Lighting, Storm Windows
Parking
- Parking description:Asphalt Driveway, Circular Driveway, Detached Garage, Garage - Front Entry, Garage Door Opener, Private
- Garage:Yes
- Garage spaces:3
New listings near 1003 Rosemont Ave
- Coming Soon
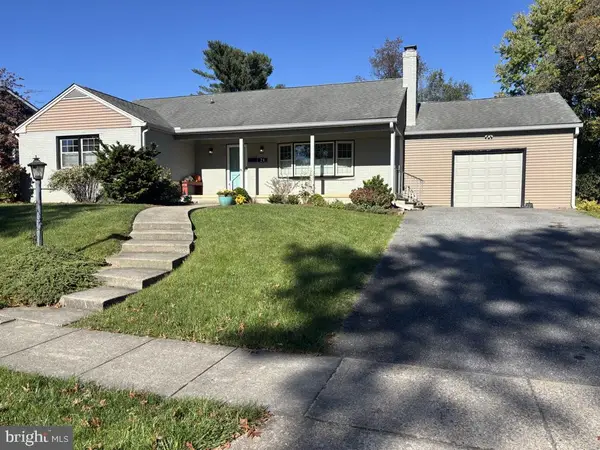 $595,000Coming Soon3 beds 2 baths2,202 sq. ft.
24 Kline Blvd, FREDERICK, MD 21701
MLS# MDFR2091280Listed by: FREDERICK TOWN REALTY - Coming Soon
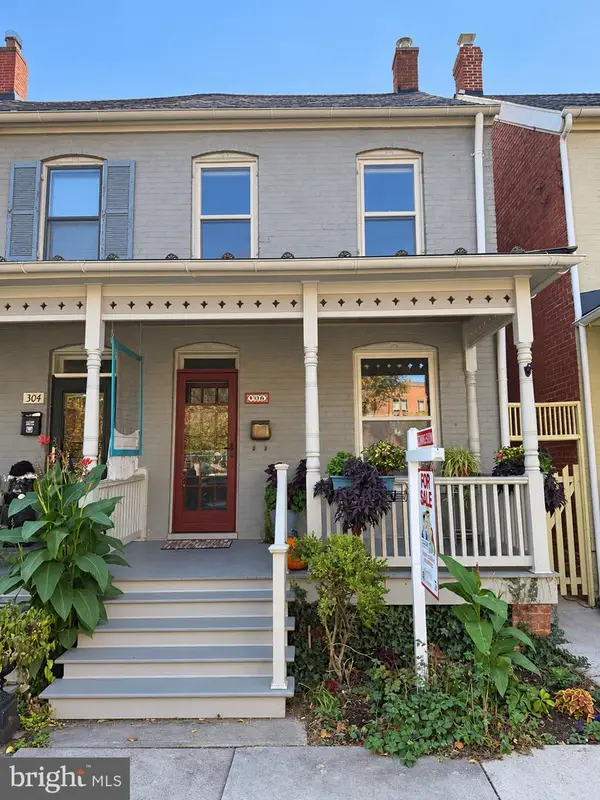 $429,900Coming Soon3 beds 2 baths2,040 sq. ft.
306 Park Ave, FREDERICK, MD 21701
MLS# MDFR2091284Listed by: SAMSON PROPERTIES - Coming Soon
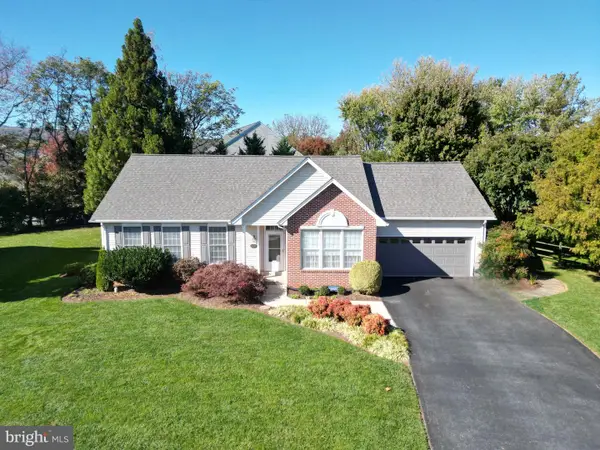 $579,900Coming Soon5 beds 3 baths3,224 sq. ft.
2104 Graystone Ct, FREDERICK, MD 21702
MLS# MDFR2091240Listed by: CATOCTIN REALTY - Coming Soon
 $299,900Coming Soon3 beds 2 baths1,440 sq. ft.
423 Heather Ridge Dr, FREDERICK, MD 21702
MLS# MDFR2091324Listed by: BERKSHIRE HATHAWAY HOMESERVICES PENFED REALTY - Coming Soon
 $260,000Coming Soon2 beds 1 baths1,218 sq. ft.
608 Biggs Ave, FREDERICK, MD 21702
MLS# MDFR2091330Listed by: RE/MAX RESULTS - Coming Soon
 $500,000Coming Soon4 beds 3 baths1,720 sq. ft.
205 Bishops Glen Dr, FREDERICK, MD 21702
MLS# MDFR2090136Listed by: CORNER HOUSE REALTY - Coming Soon
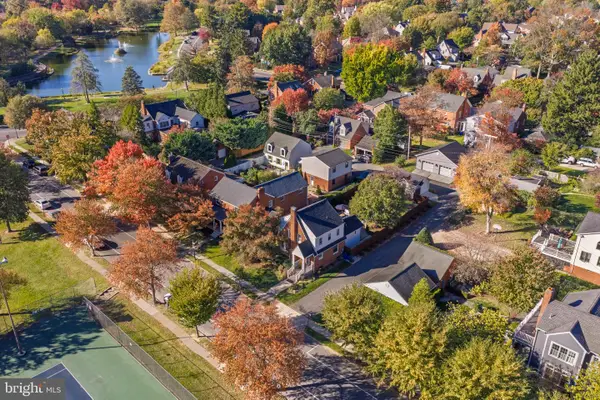 $1,099,900Coming Soon4 beds 3 baths1,671 sq. ft.
501 Fleming Ave, FREDERICK, MD 21701
MLS# MDFR2091276Listed by: LONG & FOSTER REAL ESTATE, INC. - Coming Soon
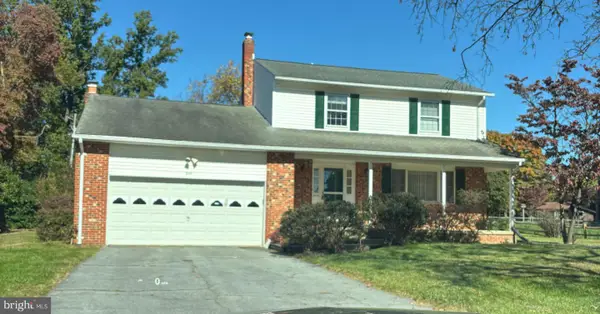 $500,000Coming Soon3 beds 3 baths1,722 sq. ft.
8114 Broadview Dr, FREDERICK, MD 21701
MLS# MDFR2091256Listed by: LONG & FOSTER REAL ESTATE, INC. - Coming Soon
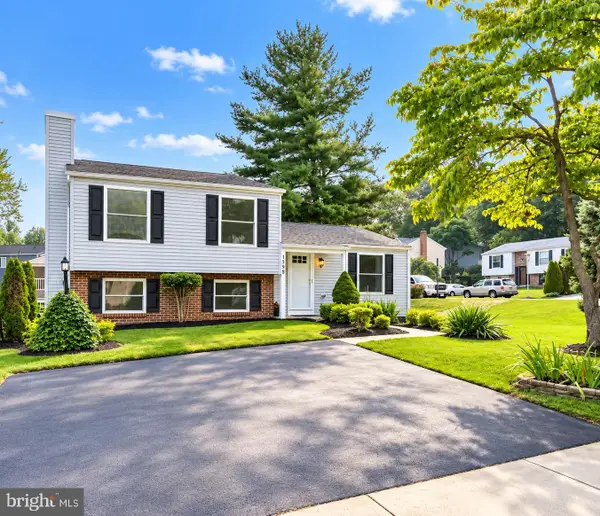 $439,900Coming Soon4 beds 2 baths1,560 sq. ft.
1598 Elmwood Ct, FREDERICK, MD 21702
MLS# MDFR2091052Listed by: TAYLOR PROPERTIES - Coming Soon
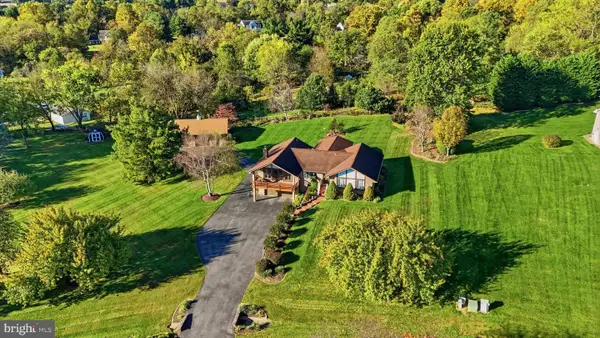 $699,900Coming Soon3 beds 3 baths3,830 sq. ft.
5506 Hayloft Ct, FREDERICK, MD 21703
MLS# MDFR2090874Listed by: MARSH REALTY


Protect your home and budget from life's surprises with an Assurant Home Warranty, backed by a partner that supports you through every step of homeownership. Explore Plans.
©2026 Century 21 Real Estate LLC. All rights reserved. CENTURY 21®, the CENTURY 21 Logo and C21® are service marks owned by Century 21 Real Estate LLC. Century 21 Real Estate LLC fully supports the principles of the Fair Housing Act and the Equal Opportunity Act. Each office is independently owned and operated. Listing information is deemed reliable but not guaranteed accurate.