
126 Wheeler Ln, Frederick, MD 21702
Local realty services provided by:CENTURY 21 Mertz & Associates
126 Wheeler Ln,Frederick, MD 21702
$689,900
- 4 Beds
- 4 Baths
- 3,276 sq. ft.
- Single family
- Active
Upcoming open houses
- Sat, Jul 2512:00 pm - 02:00 pm
Listed by: patricia g mills
Office: charis realty group
MLS#:MDFR2084980
Source:BRIGHTMLS
Price summary
- Price:$689,900
- Price per sq. ft.:$210.59
- Monthly HOA dues:$45
About this home
Welcome to this stunning brick-front home in the highly sought-after Clover Ridge community, where timeless elegance meets everyday comfort. Beautifully maintained and thoughtfully designed, this exceptional residence offers the perfect blend of style, comfort, and functionality with an ideal floor plan for both everyday living and effortless entertaining. The gourmet kitchen is a chef's dream, featuring stainless steel appliances, granite countertops, a stylish tile backsplash, 42-inch cabinetry, hardwood flooring, and a center island with breakfast bar. The adjoining sun-filled morning room provides the perfect gathering space and opens to a beautifully hardscaped paver patio and gazebo, creating an inviting outdoor retreat for entertaining, relaxing, or enjoying summer cookouts. The main level also features a formal living room and elegant dining room, both accented with bay windows, a spacious family room with a cozy gas fireplace, a convenient powder room, laundry room (washer and dryer to be replaced with front-loading units), and access to the attached two-car garage. Upstairs, you'll find four generously sized bedrooms and two full bathrooms. The spacious primary suite offers luxury vinyl plank flooring, a ceiling fan, a walk-in closet, and a private en-suite bath with a double vanity, soaking tub, and separate shower. Three additional bedrooms share a beautifully updated hall bathroom. The finished walk-up lower level expands the living space with a large recreation and game room featuring a dry bar and striking faux brick accent wall—perfect for entertaining, movie nights, or cheering on your favorite team. This level also includes a third full bathroom and a flexible lounge area ideal for a media room, home gym, or playroom. A generous utility room and unfinished storage area provide abundant space for seasonal items and offer endless possibilities to create a home office, hobby room, or additional finished living area.
Situated in the desirable Clover Ridge community, this home is just minutes from historic downtown Frederick, shopping, dining, parks, and major commuter routes including I-70, I-270, and US-15. This exceptional home offers the perfect combination of elegant living, versatile spaces, and an unbeatable location. Don't miss your opportunity to make it yours!...
Contact an agent
Home facts
- Year built:2010
- Listing ID #:MDFR2084980
- Added:18 day(s) ago
- Updated:July 24, 2026 at 05:34 PM
Rooms and interior
- Bedrooms:4
- Total bathrooms:4
- Full bathrooms:3
- Half bathrooms:1
- Flooring:Hardwood, Luxury Vinyl Plank, Partially Carpeted
- Dining Description:Dining Room, Formal/Separate Dining Room
- Bathrooms Description:Full Bath, Half Bath, Primary Bath(s), Primary Bathroom
- Kitchen Description:Breakfast Area, Built-In Microwave, Carpet, Crown Moldings, Dishwasher, Disposal, Icemaker, Kitchen - Eat-In, Kitchen - Gourmet, Kitchen - Island, Oven/Range - Electric, Pantry, Recessed Lighting, Refrigerator, Upgraded Countertops, Water Heater, Wet/Dry Bar
- Bedroom Description:Carpet, Primary Bedroom, Walk In Closet(s)
- Basement:Yes
- Basement Description:Full, Fully Finished, Heated, Poured Concrete, Rear Entrance, Sump Pump, Walkout Stairs
- Living area:3,276 sq. ft.
Heating and cooling
- Cooling:Ceiling Fan(s), Central A/C
- Heating:Central, Forced Air, Natural Gas
Structure and exterior
- Roof:Architectural Shingle
- Year built:2010
- Building area:3,276 sq. ft.
- Lot area:0.21 Acres
- Lot Features:Corner, Corner Lot/Unit, Front Yard, Landscaping, Rear Yard, SideYard(s)
- Architectural Style:Colonial
- Construction Materials:Brick Front, Vinyl Siding
- Exterior Features:Extensive Hardscape, Exterior Lighting, Patio(s), Satellite Dish, Sidewalks, Street Lights
- Foundation Description:Concrete Perimeter
- Levels:3 Story
Schools
- High school:GOV. THOMAS JOHNSON
- Middle school:MONOCACY
- Elementary school:YELLOW SPRINGS
Utilities
- Water:Public
- Sewer:Public Sewer
Finances and disclosures
- Price:$689,900
- Price per sq. ft.:$210.59
- Tax amount:$9,813 (2026)
Features and amenities
- Laundry features:Dryer - Electric, Laundry, Washer
- Amenities:120/240V, Attic, Bar, Bay/Bow Windows, Cable TV Available, Carbon Monoxide Detector(s), Carpet, Ceiling Fan(s), Crown Moldings, Electric Available, Natural Gas Available, Recessed Lighting, Security System, Smoke Detector, Sprinkler System, Sprinkler System - Indoor, Underground Utilities, Wet/Dry Bar
Parking
- Parking description:Attached Garage, Garage - Front Entry, Garage Door Opener, Inside Access, Paved Driveway, Private
- Garage:Yes
- Garage spaces:2
New listings near 126 Wheeler Ln
- Coming Soon
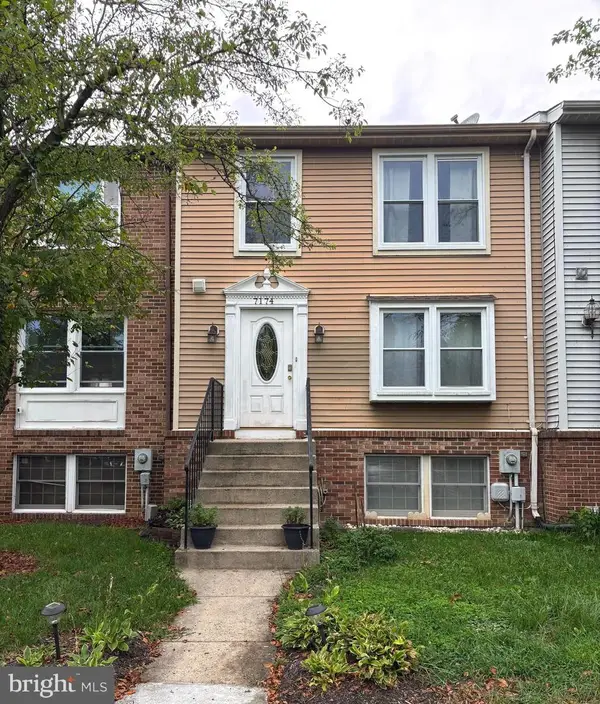 $339,000Coming Soon3 beds 3 baths
7174 Glenmeadow Ct, FREDERICK, MD 21703
MLS# MDFR2086034Listed by: REAL BROKER, LLC - New
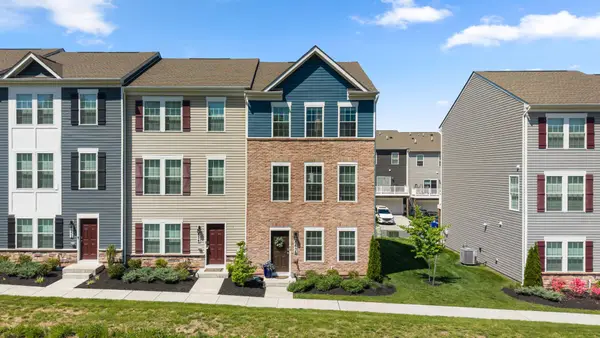 $439,900Active4 beds 4 baths1,760 sq. ft.
8656 Walter Martz Rd, FREDERICK, MD 21702
MLS# MDFR2086096Listed by: RLAH @PROPERTIES - Coming Soon
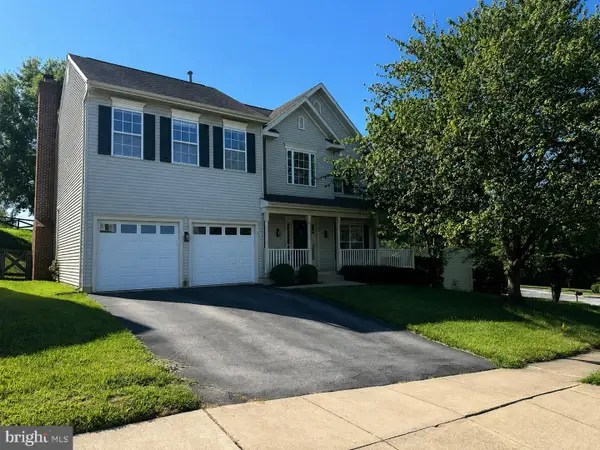 $715,000Coming Soon4 beds 4 baths
6303 Iverson Ter N, FREDERICK, MD 21701
MLS# MDFR2085924Listed by: RE/MAX REALTY SERVICES - Coming Soon
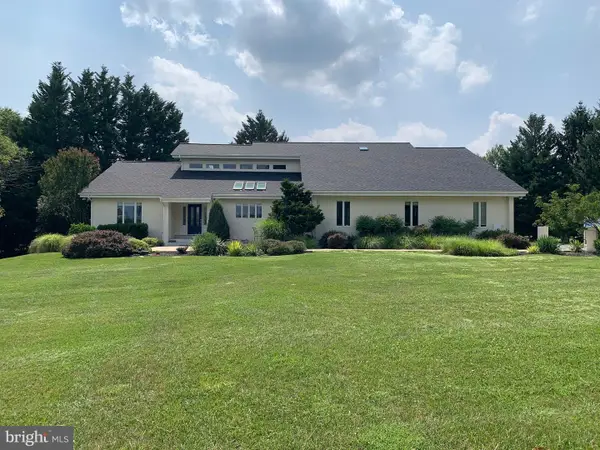 $950,000Coming Soon4 beds 4 baths
6053 White Flint Dr, FREDERICK, MD 21702
MLS# MDFR2085944Listed by: BACH REAL ESTATE - Coming Soon
 $1,250,000Coming Soon5 beds 6 baths
6048 White Flint, FREDERICK, MD 21702
MLS# MDFR2086000Listed by: SAMSON PROPERTIES - Coming Soon
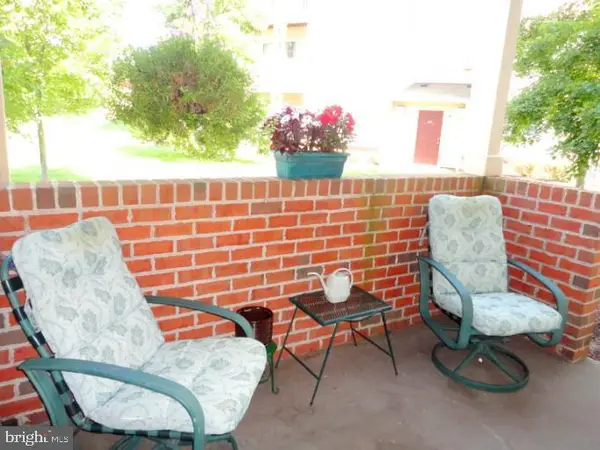 $295,000Coming Soon2 beds 2 baths
6508 Springwater Ct #3203, FREDERICK, MD 21701
MLS# MDFR2086042Listed by: WELCOME HOME REALTY GROUP - Coming SoonOpen Sun, 10am to 12pm
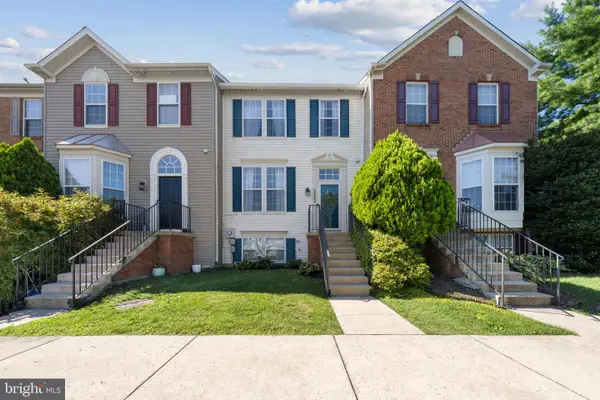 $419,000Coming Soon3 beds 3 baths
5503 Westcott Cir, FREDERICK, MD 21703
MLS# MDFR2084928Listed by: THE KW COLLECTIVE - New
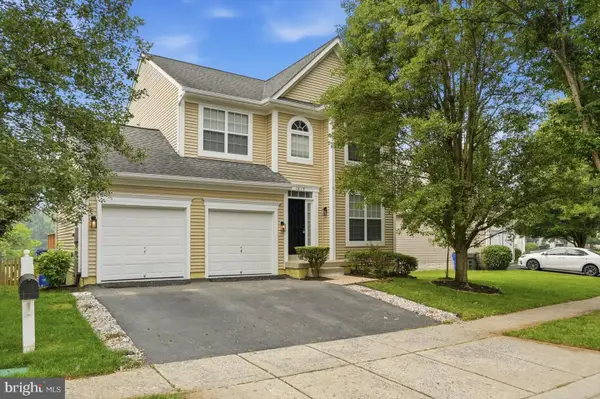 $649,900Active6 beds 5 baths3,573 sq. ft.
1813 N Greenleese Dr N, FREDERICK, MD 21701
MLS# MDFR2085734Listed by: REAL ESTATE PROFESSIONALS, INC. - Coming Soon
 $874,999Coming Soon5 beds 4 baths
3938 Addison Woods Rd, FREDERICK, MD 21704
MLS# MDFR2085938Listed by: RLAH @PROPERTIES - New
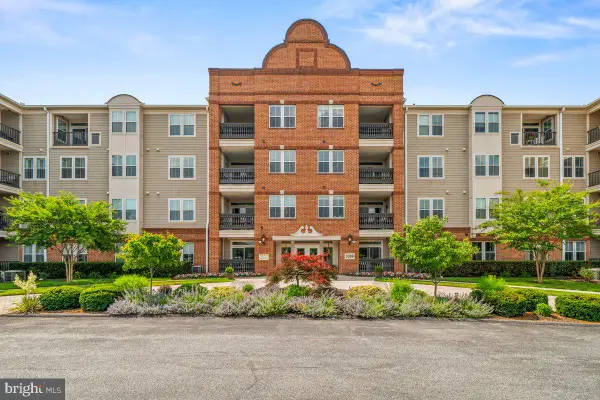 $480,000Active3 beds 3 baths1,911 sq. ft.
3030 Mill Island Pkwy #208, FREDERICK, MD 21701
MLS# MDFR2085970Listed by: KELLER WILLIAMS REALTY CENTRE


Protect your home and budget from life's surprises with an Assurant Home Warranty, backed by a partner that supports you through every step of homeownership. Explore Plans.
©2026 Century 21 Real Estate LLC. All rights reserved. CENTURY 21®, the CENTURY 21 Logo and C21® are service marks owned by Century 21 Real Estate LLC. Century 21 Real Estate LLC fully supports the principles of the Fair Housing Act and the Equal Opportunity Act. Each office is independently owned and operated. Listing information is deemed reliable but not guaranteed accurate.