1724 Emory St, Frederick, MD 21701
Local realty services provided by:CENTURY 21 Alliance
Listed by: daniel w hozhabri
Office: keller williams realty centre
MLS#:MDFR2084288
Source:BRIGHTMLS
Price summary
- Price:$399,900
- Price per sq. ft.:$184.46
- Monthly HOA dues:$89
About this home
Brick-front townhome with space, flexibility, and a functional three-level layout. The main level features laminate flooring, a spacious living and dining area, and a bright rear family room with access to the oversized deck—ideal for outdoor dining, relaxing, or entertaining among mature tree views. The kitchen offers abundant cabinet storage, white countertops, stainless steel appliances, gas cooking, a center island with seating, and an adjacent breakfast area/flex dining space. A convenient main-level powder room adds everyday practicality. Upstairs, the primary suite includes a walk-in closet and private bath, while two additional bedrooms and a full hall bath provide comfortable space for guests, home office use, or hobbies. The finished lower level expands the home’s versatility with a large rec room, an additional bonus room, and a half bath—perfect for a media room, workout area, office, or play space. Outside, enjoy classic curb appeal with a brick façade, mature landscaping, and a large rear deck that extends your living space outdoors. With multiple gathering areas, flexible rooms on every level, and solid everyday functionality, this home is a great opportunity to personalize and make your own. Located in the highly sought-after Dearbought community with convenient access to everything North Frederick has to offer!...
Contact an agent
Home facts
- Year built:2001
- Subdivision & Development:DEARBOUGHT
- Listing ID #:MDFR2084288
- Added:90 day(s) ago
- Updated:September 17, 2026 at 02:11 PM
Rooms and interior
- Bedrooms:3
- Total bathrooms:4
- Full bathrooms:2
- Half bathrooms:2
- Dining Description:Dining Room
- Bathrooms Description:Bathroom 2, Primary Bathroom
- Kitchen Description:Dishwasher, Microwave, Oven/Range - Gas
- Bedroom Description:Primary Bedroom, Walk In Closet(s)
- Basement:Yes
- Basement Description:Connecting Stairway, Fully Finished
- Living area:2,168 sq. ft.
Heating and cooling
- Cooling:Central A/C
- Heating:Forced Air, Natural Gas
Structure and exterior
- Year built:2001
- Building area:2,168 sq. ft.
- Lot area:0.05 Acres
- Architectural Style:Colonial
- Construction Materials:Brick, Frame
- Exterior Features:Deck(s)
- Levels:3 Story
Schools
- High school:WALKERSVILLE
- Middle school:WALKERSVILLE
- Elementary school:WALKERSVILLE
Utilities
- Water:Public
- Sewer:Public Sewer
Finances and disclosures
- Price:$399,900
- Price per sq. ft.:$184.46
- Tax amount:$6,394 (2025)
Features and amenities
- Laundry features:Dryer, Washer
New listings near 1724 Emory St
- Coming Soon
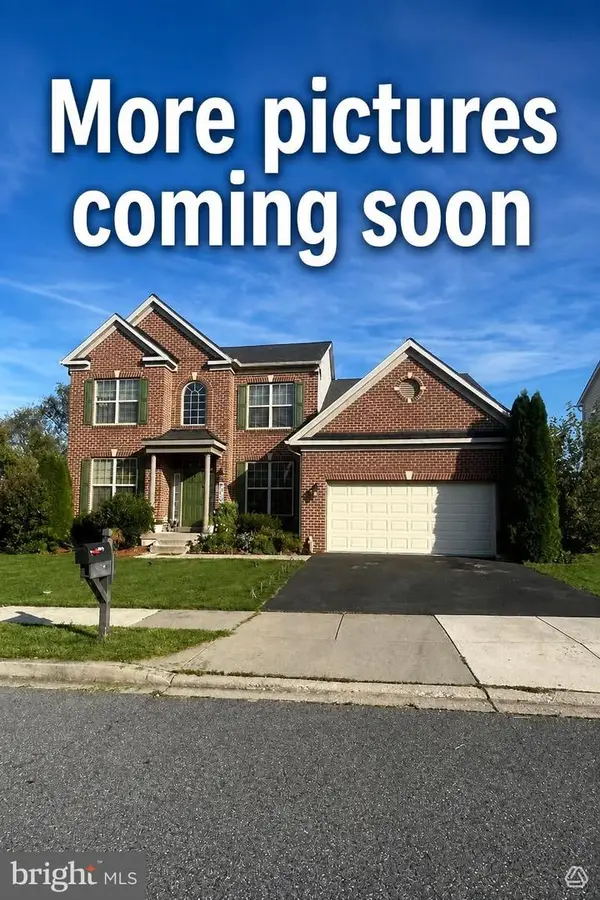 $630,000Coming Soon6 beds 4 baths3,776 sq. ft.
4813 Clarendon, FREDERICK, MD 21703
MLS# MDFR2089296Listed by: METRO HOMES DMV LLC - Coming SoonOpen Sun, 10:30am to 12:30pm
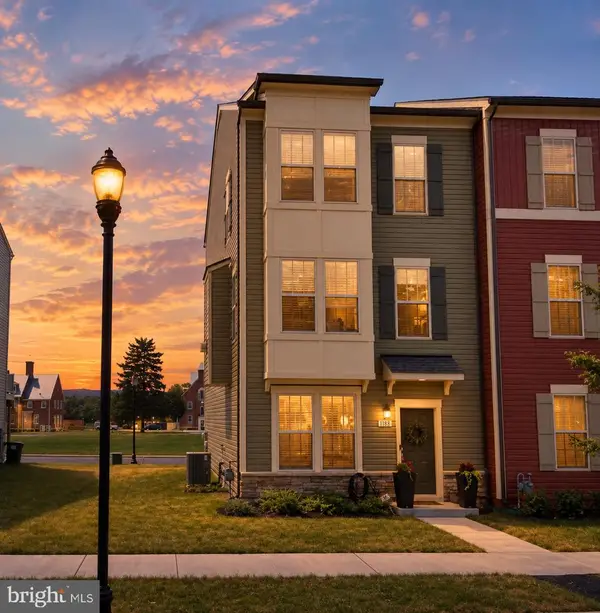
 $519,000Coming Soon3 beds 4 baths2,032 sq. ft.
1731 Evansberry Dr, FREDERICK, MD 21701
MLS# MDFR2089416Listed by: CENTURY 21 REDWOOD REALTY - Coming Soon
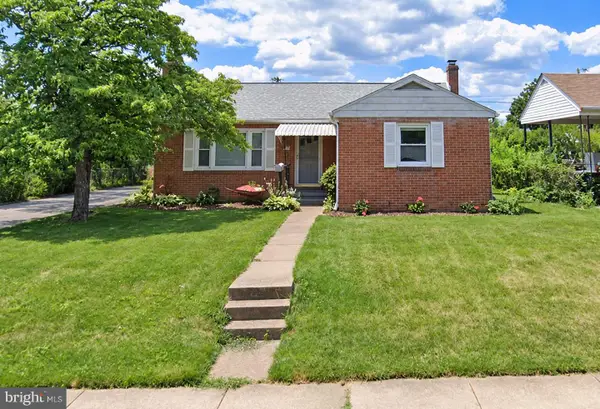 $425,000Coming Soon3 beds 2 baths1,044 sq. ft.
919 Seminole Rd, FREDERICK, MD 21701
MLS# MDFR2086806Listed by: REAL BROKER, LLC - Coming Soon
 $675,000Coming Soon5 beds 4 baths3,626 sq. ft.
9005 Shadybrook Dr, FREDERICK, MD 21701
MLS# MDFR2089148Listed by: REAL ESTATE TEAMS, LLC - Coming Soon
 $580,000Coming Soon4 beds 4 baths3,032 sq. ft.
2104 Artillery Rd, FREDERICK, MD 21702
MLS# MDFR2089338Listed by: RE/MAX REALTY GROUP - Coming Soon
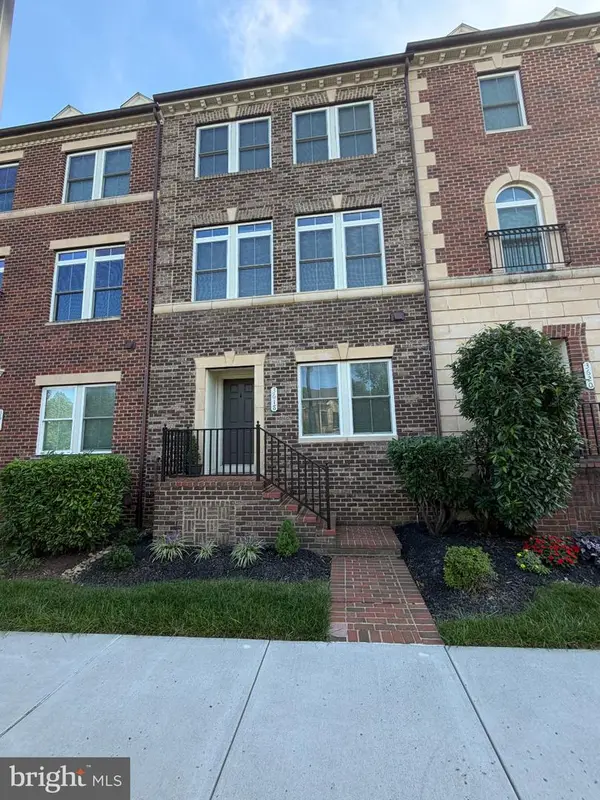 $595,000Coming Soon4 beds 3 baths2,200 sq. ft.
3618 Worthington Blvd, FREDERICK, MD 21704
MLS# MDFR2089302Listed by: RE/MAX PLUS - Coming Soon
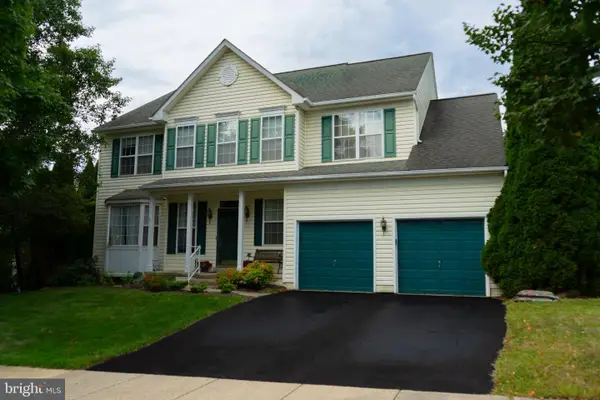 $810,000Coming Soon4 beds 3 baths3,460 sq. ft.
3612 Byron Cir, FREDERICK, MD 21704
MLS# MDFR2089222Listed by: LONG & FOSTER REAL ESTATE, INC. - Coming SoonOpen Sun, 12 to 2pm
 $409,900Coming Soon4 beds 4 baths1,971 sq. ft.
7108 Ladd Cir, FREDERICK, MD 21703
MLS# MDFR2089160Listed by: KELLER WILLIAMS GATEWAY LLC - Coming Soon
 $649,900Coming Soon4 beds 3 baths2,432 sq. ft.
5005 Saint Simon Ct, FREDERICK, MD 21703
MLS# MDFR2089164Listed by: CHARIS REALTY GROUP - Coming Soon
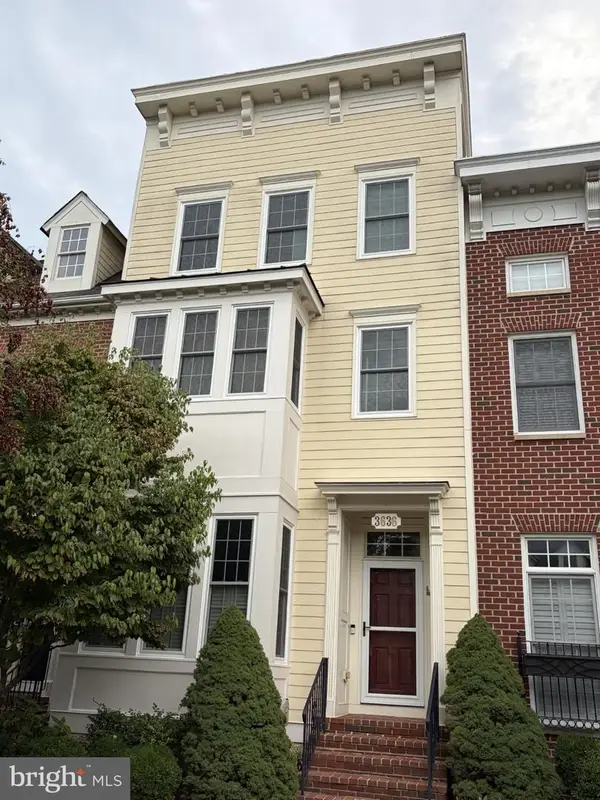 $679,900Coming Soon4 beds 5 baths2,556 sq. ft.
3636 Islington St, FREDERICK, MD 21704
MLS# MDFR2089150Listed by: KELLER WILLIAMS REALTY CENTRE


Protect your home and budget from life's surprises with an Assurant Home Warranty, backed by a partner that supports you through every step of homeownership. Explore Plans.
©2026 Century 21 Real Estate LLC. All rights reserved. CENTURY 21®, the CENTURY 21 Logo and C21® are service marks owned by Century 21 Real Estate LLC. Century 21 Real Estate LLC fully supports the principles of the Fair Housing Act and the Equal Opportunity Act. Each office is independently owned and operated. Listing information is deemed reliable but not guaranteed accurate.