
2453 Stoney Creek Rd, Frederick, MD 21701
Local realty services provided by:CENTURY 21 Ryon Real Estate
2453 Stoney Creek Rd,Frederick, MD 21701
$525,000
- 3 Beds
- 4 Baths
- 2,700 sq. ft.
- Townhouse
- Coming Soon
Listed by: sophia a richards, christine r reeder
Office: long & foster real estate, inc.
MLS#:MDFR2089468
Source:BRIGHTMLS
Price summary
- Price:$525,000
- Price per sq. ft.:$194.44
- Monthly HOA dues:$135
About this home
Nestled in the charming community of Wormans Mill, this exquisite townhouse offers a perfect blend of traditional elegance and modern comfort. With 2,700 square feet of meticulously designed living space, this home is a sanctuary that invites you to unwind and enjoy a luxurious lifestyle. Step inside to discover a warm and inviting interior, where hardwood floors flow seamlessly throughout the main level. The country-style kitchen is a culinary delight, equipped with high-end appliances including a built-in microwave, gas oven/range, dishwasher, and disposal, ensuring every meal is a pleasure to prepare. A spacious pantry provides ample storage for all your culinary essentials. Retreat to the primary suite, a true haven of relaxation, featuring a generous walk-in closet and an en-suite bathroom designed for indulgence. Thoughtful window treatments allow natural light to fill the rooms while maintaining a sense of intimacy. The fully finished basement adds three (3) rooms of living space making it ideal for a home office, gym, or entertainment area. The upper-floor laundry adds convenience to your daily routine, ensuring that chores are a breeze. Outside, the property boasts beautiful hardscape in the courtyard creating a maintenance-free outdoor area. Enjoy the community's exceptional amenities, including a clubhouse, outdoor pool, exercise room, and tennis court, retail stores, restaurants, walking trails and community events which are all designed to enhance your lifestyle and foster a sense of community. Parking is a breeze with a detached garage and additional on-street options, providing both convenience and accessibility. With an association that includes front lawn care, snow removal, and maintenance of common areas, you can spend more time enjoying the finer things in life. This property is not just a house; it's a place to create lasting memories and embrace a lifestyle of comfort and luxury. Experience the best of Wormans Mill living in this exceptional townhouse, where every detail has been thoughtfully curated for your enjoyment....
Contact an agent
Home facts
- Year built:1997
- Subdivision & Development:WORMANS MILL
- Listing ID #:MDFR2089468
- Updated:September 19, 2026 at 10:29 AM
Rooms and interior
- Bedrooms:3
- Total bathrooms:4
- Full bathrooms:2
- Half bathrooms:2
- Flooring:Carpet, Hardwood
- Dining Description:Combination Dining/Living, Dining Room
- Bathrooms Description:Bathroom 1, Bathroom 2, Half Bath, Primary Bath(s), Primary Bathroom
- Kitchen Description:Built-In Microwave, Dishwasher, Disposal, Kitchen - Country, Oven/Range - Gas, Pantry
- Bedroom Description:Primary Bedroom, Walk In Closet(s)
- Basement:Yes
- Basement Description:Connecting Stairway, Fully Finished, Heated, Sump Pump
- Living area:2,700 sq. ft.
Heating and cooling
- Cooling:Central A/C
- Heating:Forced Air, Natural Gas
Structure and exterior
- Roof:Architectural Shingle
- Year built:1997
- Building area:2,700 sq. ft.
- Lot area:0.05 Acres
- Architectural Style:Traditional
- Construction Materials:Brick Front
- Exterior Features:Bump-outs, Extensive Hardscape, Sidewalks, Tennis Court(s)
- Foundation Description:Slab
- Levels:3 Story
Utilities
- Water:Public
- Sewer:Public Sewer
Finances and disclosures
- Price:$525,000
- Price per sq. ft.:$194.44
- Tax amount:$8,114 (2026)
Features and amenities
- Laundry features:Dryer, Washer
- Amenities:Cable TV Available, Double Hung Windows, Electric Available, Natural Gas Available, Window Treatments
Parking
- Parking description:Detached Garage, Garage - Rear Entry, On Street
- Garage:Yes
- Garage spaces:2
New listings near 2453 Stoney Creek Rd
- Coming Soon
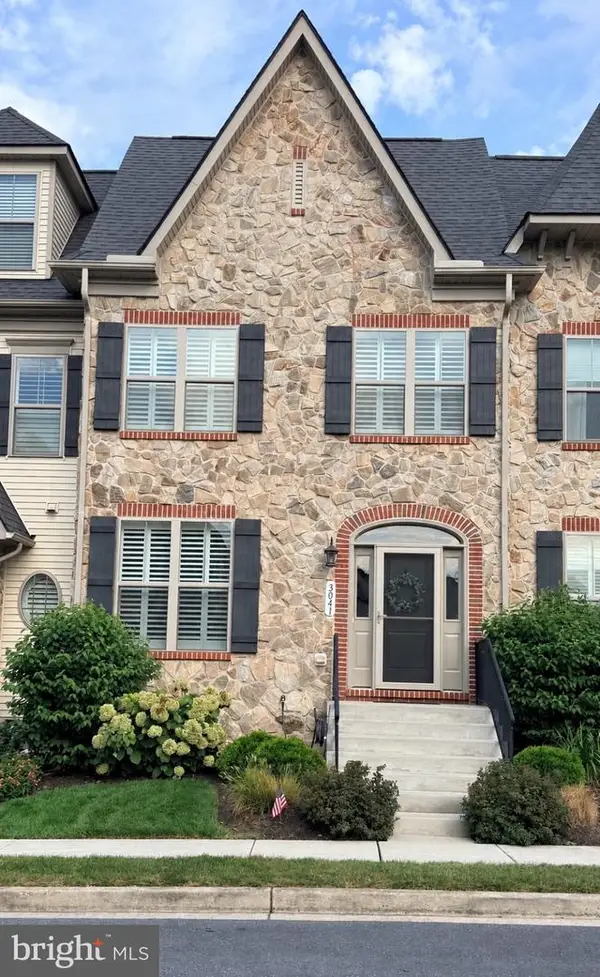 $572,000Coming Soon3 beds 4 baths2,670 sq. ft.
3041 Jacobs Garden Ln, FREDERICK, MD 21701
MLS# MDFR2089544Listed by: KELLER WILLIAMS REALTY CENTRE - Coming Soon
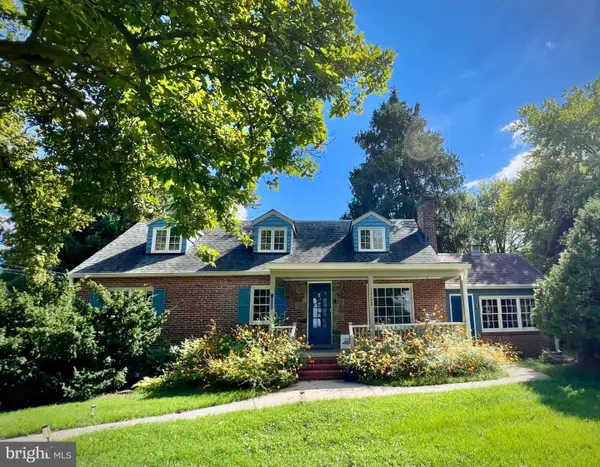 $550,000Coming Soon4 beds 2 baths2,841 sq. ft.
1722 Shookstown Rd, FREDERICK, MD 21702
MLS# MDFR2089066Listed by: RE/MAX RESULTS - Coming Soon
 $274,999Coming Soon2 beds 2 baths1,364 sq. ft.
2503 Catoctin Ct #4 1d, FREDERICK, MD 21702
MLS# MDFR2089524Listed by: CHARIS REALTY GROUP - Coming SoonOpen Sat, 1 to 3pm
 $585,000Coming Soon4 beds 4 baths2,329 sq. ft.
Address Withheld By Seller, FREDERICK, MD 21702
MLS# MDFR2089444Listed by: NORTHROP REALTY - Coming Soon
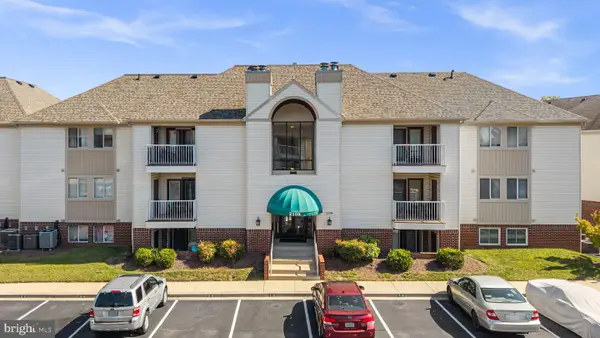 $232,000Coming Soon2 beds 2 baths
2108 Whitehall Rd #ba, FREDERICK, MD 21702
MLS# MDFR2088916Listed by: LPT REALTY, LLC - Coming Soon
 $404,900Coming Soon2 beds 2 baths1,297 sq. ft.
5714 Tamarack Ave, FREDERICK, MD 21703
MLS# MDFR2084562Listed by: RE/MAX ASPIRE - Coming Soon
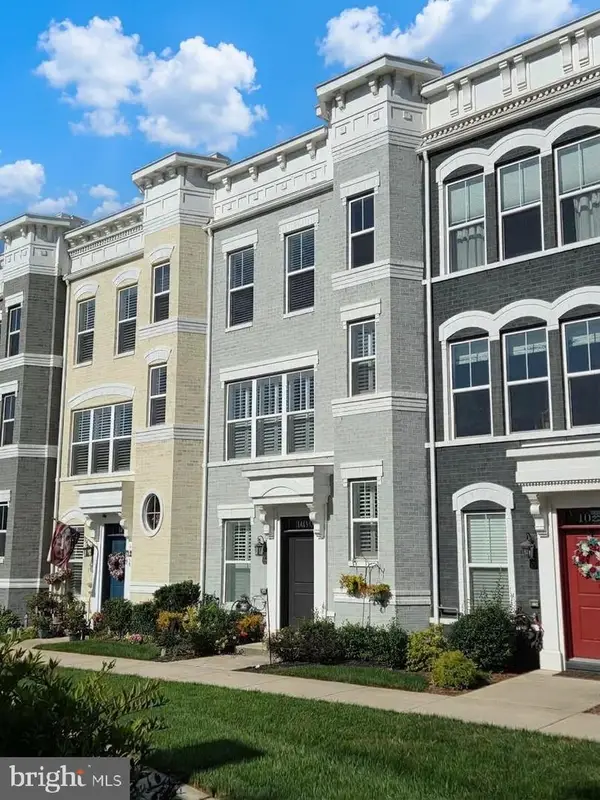 $675,000Coming Soon4 beds 5 baths2,900 sq. ft.
1019 Holden Rd, FREDERICK, MD 21701
MLS# MDFR2089420Listed by: THE AGENCY DC - Coming Soon
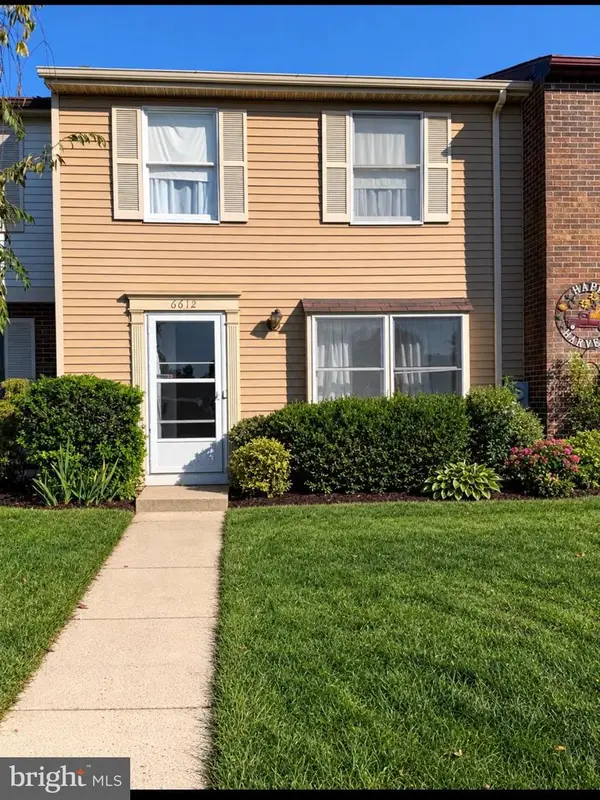 $279,000Coming Soon3 beds 3 baths1,280 sq. ft.
6612 Pebble Ct, FREDERICK, MD 21703
MLS# MDFR2089454Listed by: MARSH REALTY - Coming SoonOpen Sat, 1 to 3pm
 $630,000Coming Soon6 beds 4 baths3,776 sq. ft.
4813 Clarendon, FREDERICK, MD 21703
MLS# MDFR2089296Listed by: METRO HOMES DMV LLC


Protect your home and budget from life's surprises with an Assurant Home Warranty, backed by a partner that supports you through every step of homeownership. Explore Plans.
©2026 Century 21 Real Estate LLC. All rights reserved. CENTURY 21®, the CENTURY 21 Logo and C21® are service marks owned by Century 21 Real Estate LLC. Century 21 Real Estate LLC fully supports the principles of the Fair Housing Act and the Equal Opportunity Act. Each office is independently owned and operated. Listing information is deemed reliable but not guaranteed accurate.