
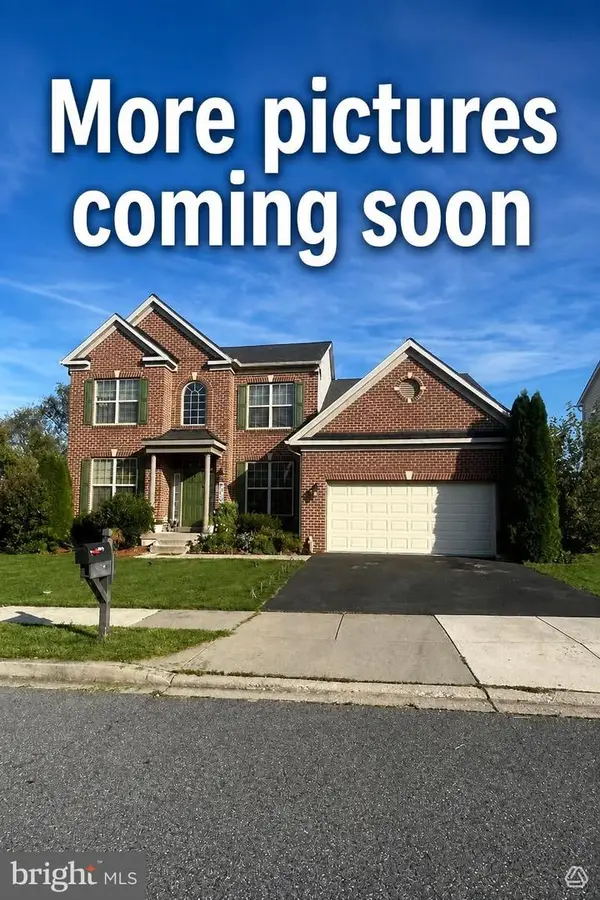
3041 Jacobs Garden Ln, Frederick, MD 21701
Local realty services provided by:CENTURY 21 Sylvia Geist Agency
3041 Jacobs Garden Ln,Frederick, MD 21701
$572,000
- 3 Beds
- 4 Baths
- 2,670 sq. ft.
- Townhouse
- Coming Soon
Listed by: jeannette a westcott
Office: keller williams realty centre
MLS#:MDFR2089544
Source:BRIGHTMLS
Price summary
- Price:$572,000
- Price per sq. ft.:$214.23
- Monthly HOA dues:$119
About this home
Welcome to 3041 Jacobs Garden Lane, an elegant and well-appointed home offering a thoughtful layout, modern finishes, and comfortable living in the desirable Frederick community of Wormans Mill. From the moment you arrive, the attractive exterior and inviting setting create a wonderful first impression. Step inside to a welcoming main level featuring hardwood floors throughout and a layout designed for both everyday living and entertaining. A conveniently located powder room adds functionality to the main level. As you enter the home, you'll find a formal living room, ideal for casual seating and entertaining, yet a fabulous flexible area for everyday use. Continue past the living room and powder room to the heart of the home and a true chef's delight! The spacious kitchen, designed with both style and practicality in mind, features a large center island with a breakfast bar, quartz countertops, double ovens, a gas cooktop, built-in microwave, stainless appliances, a pantry and abundant cabinetry, offering wonderful space for meal prep, cooking, entertaining, and gathering with friends and family. The kitchen flows seamlessly into the adjacent family room area, creating an open and inviting atmosphere. The family room is centered around a gas fireplace with built-in shelving on both sides, adding warmth, character, and functional display space to the room. From here, step outside to the private courtyard with a patio - an inviting space for relaxing, outdoor dining, or entertaining. The courtyard also provides access to the detached two-car garage. Beautiful oak stairs lead from the main level to the upstairs bedroom level.
Upstairs, you’ll find three bedrooms, all featuring carpet, including a spacious primary suite with a walk-in closet and attached private bath. The primary bathroom offers a double-sink vanity, soaking tub, and separate shower, creating a comfortable retreat at the end of the day. Two additional bedrooms and a full hall bathroom provide plenty of space for family, guests, or a home office. A conveniently located laundry room completes the upper level. The finished lower level, completed in 2025, adds even more living space and versatility to the home. The spacious family/recreation room is carpeted, while high-traffic luxury vinyl plank flooring extends through the hallway and newly created bedroom/office. The newly finished full bathroom features tile flooring and a walk-in shower. Whether used for guests, extended living space, a home office, fitness area, or recreation, the lower level provides flexible options to suit a variety of needs. ** Located in the well-established Frederick community of Wormans Mill, this home offers access to nearby walking paths, green spaces, multiple community pools, a clubhouse, tennis and pickleball courts, basketball courts, a putting green, and other neighborhood amenities designed for both relaxation and recreation. Nearby, you’ll find the Monocacy River and Tuscarora Creek, as well as downtown Frederick, known for its vibrant restaurant scene, boutique shopping, breweries, and year-round events. Convenient access to major commuter routes, including I-70, I-270, and Route 15, makes travel to surrounding areas seamless, while nearby shopping centers, grocery stores, and everyday conveniences add to the ease of living in this location. With a spacious layout, beautifully finished living areas, a newly finished lower level, private courtyard, detached two-car garage, and a sought-after Wormans Mill location, 3041 Jacobs Garden Lane offers a wonderful place to call home!...
Contact an agent
Home facts
- Year built:2017
- Subdivision & Development:WORMANS MILL
- Listing ID #:MDFR2089544
- Updated:September 19, 2026 at 10:29 AM
Rooms and interior
- Bedrooms:3
- Total bathrooms:4
- Full bathrooms:3
- Half bathrooms:1
- Flooring:Carpet, Hardwood, Luxury Vinyl Plank, Tile/Brick
- Dining Description:Combination Kitchen/Dining, Dining Area
- Bathrooms Description:Primary Bath(s)
- Kitchen Description:Built-In Microwave, Carpet, Cooktop, Crown Moldings, Dishwasher, Disposal, Freezer, Icemaker, Kitchen - Eat-In, Kitchen - Gourmet, Kitchen - Island, Oven - Double, Oven - Wall, Pantry, Recessed Lighting, Refrigerator, Stainless Steel Appliances, Upgraded Countertops, Water Dispenser, Water Heater
- Bedroom Description:Carpet, Walk In Closet(s)
- Basement:Yes
- Basement Description:Connecting Stairway, Daylight, Full, Heated, Improved, Interior Access, Partial, Windows
- Living area:2,670 sq. ft.
Heating and cooling
- Cooling:Ceiling Fan(s), Central A/C
- Heating:Forced Air, Natural Gas
Structure and exterior
- Year built:2017
- Building area:2,670 sq. ft.
- Lot area:0.05 Acres
- Architectural Style:Contemporary
- Construction Materials:Frame
- Exterior Features:Extensive Hardscape, Patio(s), Sidewalks
- Levels:3 Story
Schools
- High school:WALKERSVILLE
- Middle school:WALKERSVILLE
- Elementary school:WALKERSVILLE
Utilities
- Water:Public
- Sewer:Public Sewer
Finances and disclosures
- Price:$572,000
- Price per sq. ft.:$214.23
- Tax amount:$8,701 (2026)
Features and amenities
- Laundry features:Dryer, Dryer In Unit, Washer, Washer In Unit
- Amenities:200+ Amp Service, Carpet, Ceiling Fan(s), Crown Moldings, Humidifer, Main Entrance Lock, Recessed Lighting, Smoke Detector, Sprinkler System - Indoor, Water Treat System, Window Treatments
Parking
- Parking description:Detached Garage, Garage - Front Entry, Garage Door Opener
- Garage:Yes
- Garage spaces:2
New listings near 3041 Jacobs Garden Ln
- Coming Soon
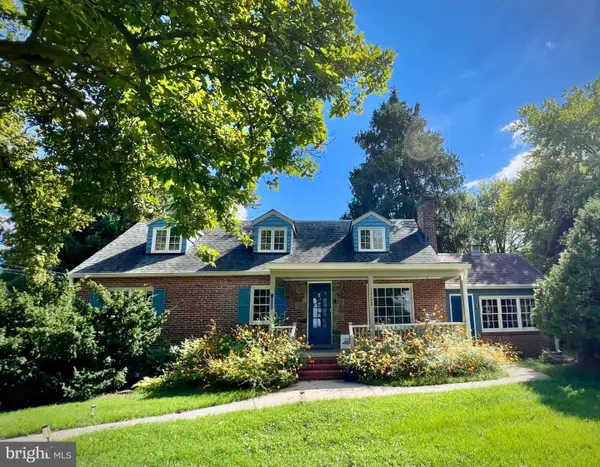 $550,000Coming Soon4 beds 2 baths2,841 sq. ft.
1722 Shookstown Rd, FREDERICK, MD 21702
MLS# MDFR2089066Listed by: RE/MAX RESULTS - Coming Soon
 $274,999Coming Soon2 beds 2 baths1,364 sq. ft.
2503 Catoctin Ct #4 1d, FREDERICK, MD 21702
MLS# MDFR2089524Listed by: CHARIS REALTY GROUP - Coming SoonOpen Sat, 1 to 3pm
 $585,000Coming Soon4 beds 4 baths2,329 sq. ft.
Address Withheld By Seller, FREDERICK, MD 21702
MLS# MDFR2089444Listed by: NORTHROP REALTY - Coming Soon
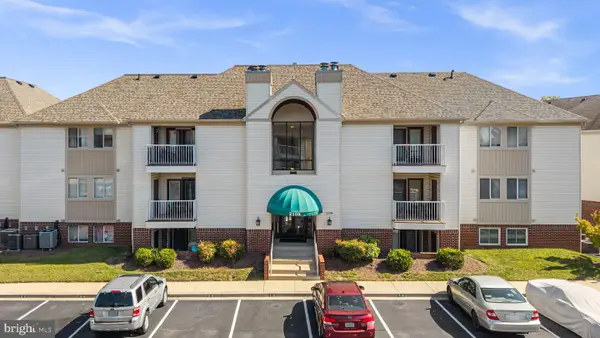 $232,000Coming Soon2 beds 2 baths
2108 Whitehall Rd #ba, FREDERICK, MD 21702
MLS# MDFR2088916Listed by: LPT REALTY, LLC - Coming Soon
 $404,900Coming Soon2 beds 2 baths1,297 sq. ft.
5714 Tamarack Ave, FREDERICK, MD 21703
MLS# MDFR2084562Listed by: RE/MAX ASPIRE - Coming Soon
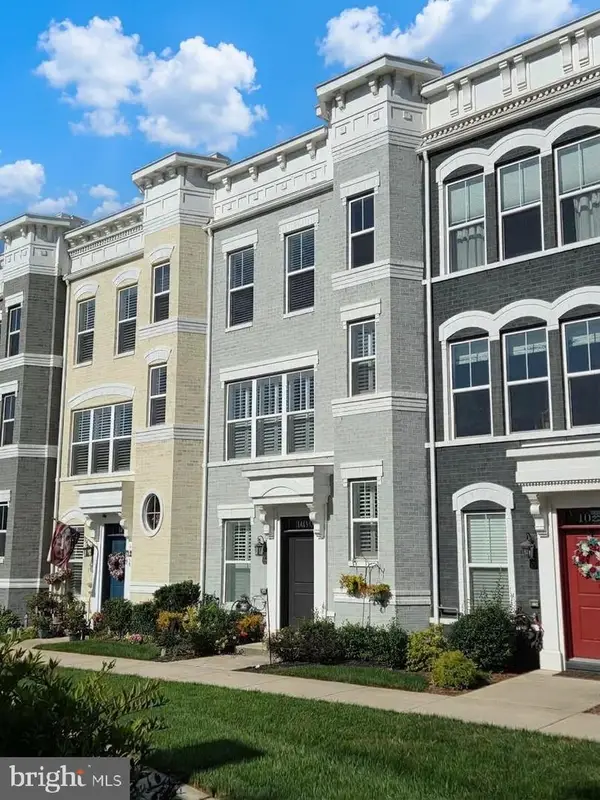 $675,000Coming Soon4 beds 5 baths2,900 sq. ft.
1019 Holden Rd, FREDERICK, MD 21701
MLS# MDFR2089420Listed by: THE AGENCY DC - Coming Soon
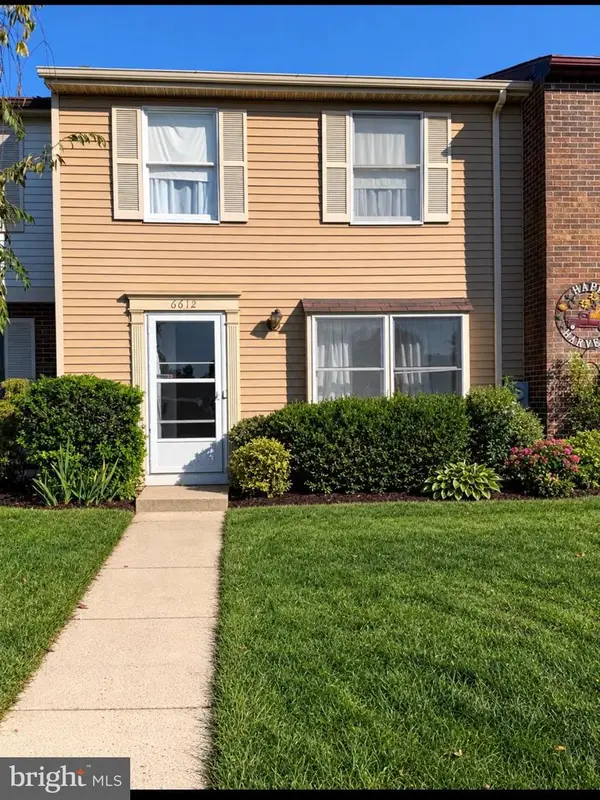 $279,000Coming Soon3 beds 3 baths1,280 sq. ft.
6612 Pebble Ct, FREDERICK, MD 21703
MLS# MDFR2089454Listed by: MARSH REALTY - Coming SoonOpen Sat, 1 to 3pm
 $630,000Coming Soon6 beds 4 baths3,776 sq. ft.
4813 Clarendon, FREDERICK, MD 21703
MLS# MDFR2089296Listed by: METRO HOMES DMV LLC - Coming Soon
 $525,000Coming Soon3 beds 4 baths2,700 sq. ft.
2453 Stoney Creek Rd, FREDERICK, MD 21701
MLS# MDFR2089468Listed by: LONG & FOSTER REAL ESTATE, INC.


Protect your home and budget from life's surprises with an Assurant Home Warranty, backed by a partner that supports you through every step of homeownership. Explore Plans.
©2026 Century 21 Real Estate LLC. All rights reserved. CENTURY 21®, the CENTURY 21 Logo and C21® are service marks owned by Century 21 Real Estate LLC. Century 21 Real Estate LLC fully supports the principles of the Fair Housing Act and the Equal Opportunity Act. Each office is independently owned and operated. Listing information is deemed reliable but not guaranteed accurate.