
2465 Stoney Creek, Frederick, MD 21701
Local realty services provided by:CENTURY 21 Ryon Real Estate
Listed by: danielle hamilton
Office: re/max results
MLS#:MDFR2089100
Source:BRIGHTMLS
Price summary
- Price:$469,000
- Price per sq. ft.:$157.22
- Monthly HOA dues:$135
About this home
PRICE IMPROVEMENT! Welcome to 2465 Stoney Creek Road, a spacious 3-bedroom, 2.5-bath townhome in the highly desirable Worman’s Mill community! Ideally located directly across from the clubhouse and just around the corner from The Village at Worman’s Mill, you’ll enjoy easy access to restaurants, shops, community amenities, and more. The main level offers a living room, dining room, and family room with hardwood flooring, along with a spacious kitchen featuring ample cabinet and prep space, a gas range, and access to the rear deck overlooking a beautiful slate patio. Upstairs, the primary suite features a private bath, along with two additional bedrooms and a full hallway bath. The full lower level offers plenty of additional space and possibilities for a recreation room, home gym, office, or future finished living area, plus a full bathroom rough-in. Additional highlights include an HVAC system replaced in 2021, all-new rear siding, a new washer, and a detached two-car garage. Worman’s Mill offers fantastic community amenities, including an outdoor pool and community center, while the HOA also includes front yard maintenance and mulching for added convenience. All of this is conveniently located near shopping, dining, Downtown Frederick, and major commuter routes. With an exceptional location and plenty of opportunity to make it your own, this home is ready for its next chapter!...
Contact an agent
Home facts
- Year built:1997
- Subdivision & Development:WORMANS MILL
- Listing ID #:MDFR2089100
- Added:46 day(s) ago
- Updated:October 30, 2026 at 02:35 PM
Rooms and interior
- Bedrooms:3
- Total bathrooms:3
- Full bathrooms:2
- Half bathrooms:1
- Flooring:Carpet, Tile/Brick, Wood
- Dining Description:Dining Area, Dining Room
- Bathrooms Description:Bathroom 2, Half Bath, Primary Bathroom
- Kitchen Description:Breakfast Area, Built-In Microwave, Carpet, Dishwasher, Exhaust Fan, Kitchen - Table Space, Oven/Range - Gas, Pantry, Refrigerator
- Bedroom Description:Carpet, Primary Bedroom, Walk In Closet(s)
- Basement:Yes
- Basement Description:Fully Finished, Rough Bath Plumb
- Living area:2,983 sq. ft.
Heating and cooling
- Cooling:Central A/C
- Heating:Forced Air, Natural Gas
Structure and exterior
- Year built:1997
- Building area:2,983 sq. ft.
- Lot area:0.06 Acres
- Architectural Style:Traditional
- Construction Materials:Frame
- Exterior Features:Deck(s), Patio(s)
- Foundation Description:Block
- Levels:3 Story
Utilities
- Water:Public
- Sewer:Public Sewer
Finances and disclosures
- Price:$469,000
- Price per sq. ft.:$157.22
- Tax amount:$7,813 (2026)
Features and amenities
- Laundry features:Dryer, Washer
- Amenities:Bay/Bow Windows, Carpet, Ceiling Fan(s)
Parking
- Parking description:Additional Storage Area, Detached Garage, Garage - Rear Entry, On Street
- Garage:Yes
- Garage spaces:2
New listings near 2465 Stoney Creek
- Coming Soon
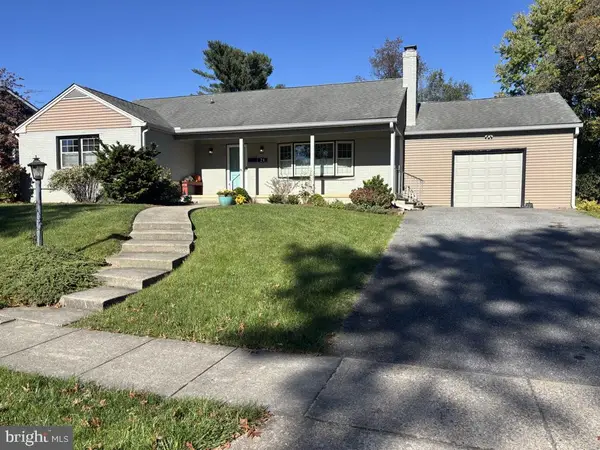 $595,000Coming Soon3 beds 2 baths2,202 sq. ft.
24 Kline Blvd, FREDERICK, MD 21701
MLS# MDFR2091280Listed by: FREDERICK TOWN REALTY - Coming Soon
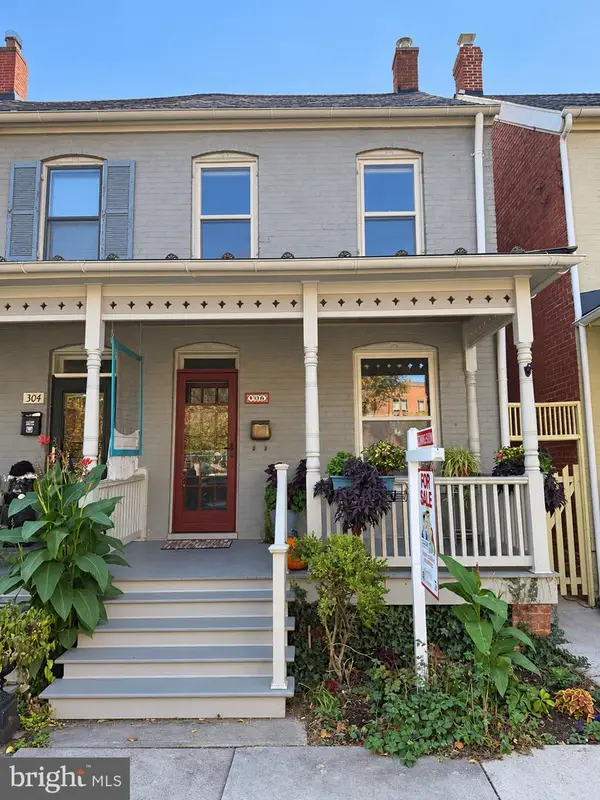 $429,900Coming Soon3 beds 2 baths2,040 sq. ft.
306 Park Ave, FREDERICK, MD 21701
MLS# MDFR2091284Listed by: SAMSON PROPERTIES - Coming Soon
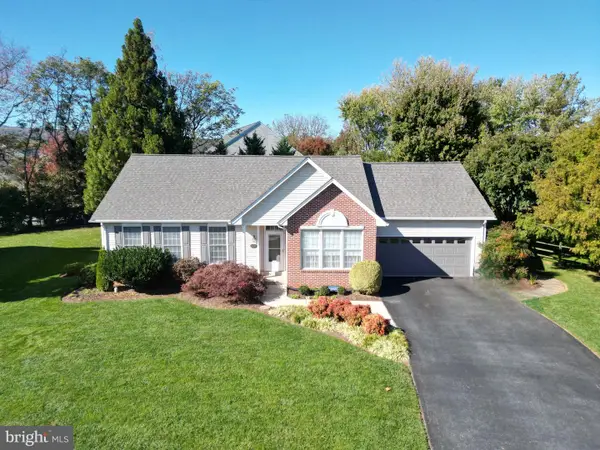 $579,900Coming Soon5 beds 3 baths3,224 sq. ft.
2104 Graystone Ct, FREDERICK, MD 21702
MLS# MDFR2091240Listed by: CATOCTIN REALTY - Coming Soon
 $299,900Coming Soon3 beds 2 baths1,440 sq. ft.
423 Heather Ridge Dr, FREDERICK, MD 21702
MLS# MDFR2091324Listed by: BERKSHIRE HATHAWAY HOMESERVICES PENFED REALTY - Coming Soon
 $260,000Coming Soon2 beds 1 baths1,218 sq. ft.
608 Biggs Ave, FREDERICK, MD 21702
MLS# MDFR2091330Listed by: RE/MAX RESULTS - Coming Soon
 $500,000Coming Soon4 beds 3 baths1,720 sq. ft.
205 Bishops Glen Dr, FREDERICK, MD 21702
MLS# MDFR2090136Listed by: CORNER HOUSE REALTY - Coming Soon
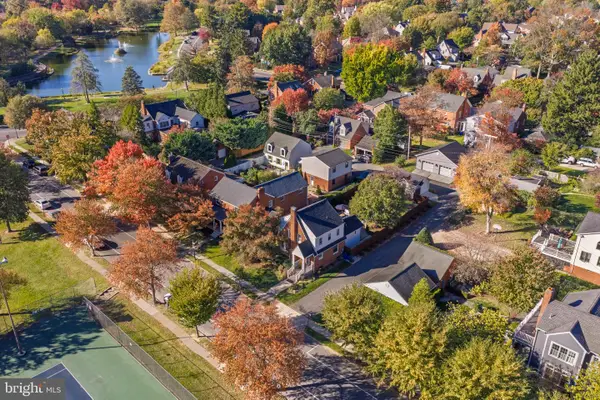 $1,099,900Coming Soon4 beds 3 baths1,671 sq. ft.
501 Fleming Ave, FREDERICK, MD 21701
MLS# MDFR2091276Listed by: LONG & FOSTER REAL ESTATE, INC. - Coming Soon
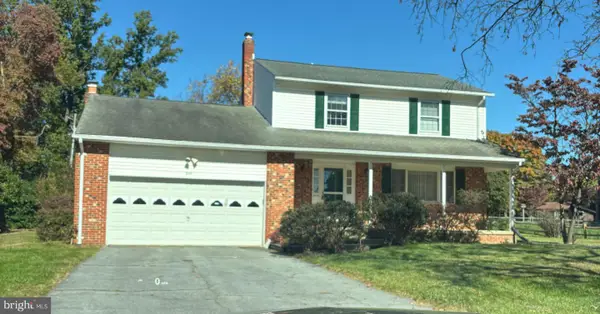 $500,000Coming Soon3 beds 3 baths1,722 sq. ft.
8114 Broadview Dr, FREDERICK, MD 21701
MLS# MDFR2091256Listed by: LONG & FOSTER REAL ESTATE, INC. - Coming Soon
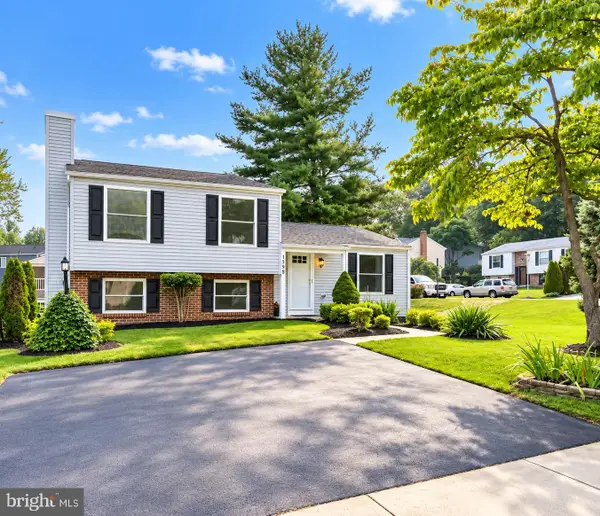 $439,900Coming Soon4 beds 2 baths1,560 sq. ft.
1598 Elmwood Ct, FREDERICK, MD 21702
MLS# MDFR2091052Listed by: TAYLOR PROPERTIES - Coming Soon
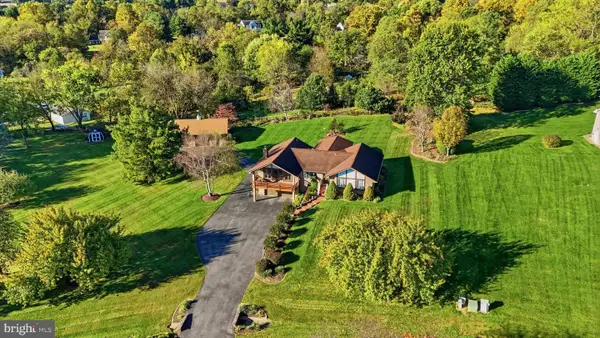 $699,900Coming Soon3 beds 3 baths3,830 sq. ft.
5506 Hayloft Ct, FREDERICK, MD 21703
MLS# MDFR2090874Listed by: MARSH REALTY


Protect your home and budget from life's surprises with an Assurant Home Warranty, backed by a partner that supports you through every step of homeownership. Explore Plans.
©2026 Century 21 Real Estate LLC. All rights reserved. CENTURY 21®, the CENTURY 21 Logo and C21® are service marks owned by Century 21 Real Estate LLC. Century 21 Real Estate LLC fully supports the principles of the Fair Housing Act and the Equal Opportunity Act. Each office is independently owned and operated. Listing information is deemed reliable but not guaranteed accurate.