4513 Baker Valley Rd, Frederick, MD 21704
Local realty services provided by:CENTURY 21 New Millennium
4513 Baker Valley Rd,Frederick, MD 21704
$675,000
- 4 Beds
- 3 Baths
- 3,019 sq. ft.
- Single family
- Active
Listed by: jesses n griswold
Office: keller williams realty
MLS#:MDFR2090124
Source:BRIGHTMLS
Price summary
- Price:$675,000
- Price per sq. ft.:$223.58
About this home
Enjoy a lifestyle that brings together comfortable living, outdoor recreation, and convenient access to some of the Frederick area’s most popular destinations. An inviting front porch welcomes you home and offers a relaxing spot for morning coffee or unwinding at the end of the day.
Inside, the kitchen features generous counter space, stainless steel appliances, and ample cabinetry for everyday cooking, storage, and organization. Comfortable bedrooms provide inviting spaces to unwind and recharge, with flexibility to accommodate a variety of needs. The basement adds valuable additional space for storage, hobbies, recreation, or other uses.
Outside, the in-ground pool creates your own private retreat for relaxing, entertaining, and enjoying warm summer days. A detached carport provides the convenience of covered parking, while the surrounding setting offers easy access to both everyday amenities and outdoor recreation.
Located near Monocacy National Battlefield and the scenic Gambrill Mill trails, the property makes it easy to enjoy walking, history, and the outdoors close to home. Francis Scott Key Mall and Riverview Plaza are also nearby, providing convenient access to shopping, dining, entertainment, and everyday necessities. Downtown Frederick and Urbana-area amenities are just a short drive away, while I-270, I-70, and Route 355 provide convenient connections throughout the region.
Whether spending summer afternoons by the pool, relaxing on the front porch, exploring nearby trails, or heading into town for shopping and dinner, this home offers plenty of ways to enjoy life both at home and beyond.
Photos may be virtually staged....
Contact an agent
Home facts
- Year built:1966
- Subdivision & Development:NONE AVAILABLE
- Listing ID #:MDFR2090124
- Added:1 day(s) ago
- Updated:October 07, 2026 at 05:39 AM
Rooms and interior
- Bedrooms:4
- Total bathrooms:3
- Full bathrooms:2
- Half bathrooms:1
- Kitchen Description:Dishwasher, Icemaker, Microwave, Refrigerator, Stove
- Basement:Yes
- Basement Description:Full
- Living area:3,019 sq. ft.
Heating and cooling
- Cooling:Central A/C
- Heating:Electric, Heat Pump(s)
Structure and exterior
- Year built:1966
- Building area:3,019 sq. ft.
- Lot area:0.53 Acres
- Architectural Style:Cape Cod
- Construction Materials:Brick
- Levels:3 Story
Schools
- High school:URBANA
- Middle school:URBANA
- Elementary school:URBANA
Utilities
- Water:Well
- Sewer:Septic Exists
Finances and disclosures
- Price:$675,000
- Price per sq. ft.:$223.58
- Tax amount:$6,367 (2026)
Features and amenities
- Laundry features:Dryer, Washer
- Amenities:Ceiling Fan(s), Window Treatments
- Pool features:Filtered, In Ground
Parking
- Parking description:Detached Carport
New listings near 4513 Baker Valley Rd
- Coming SoonOpen Sat, 11am to 1pm
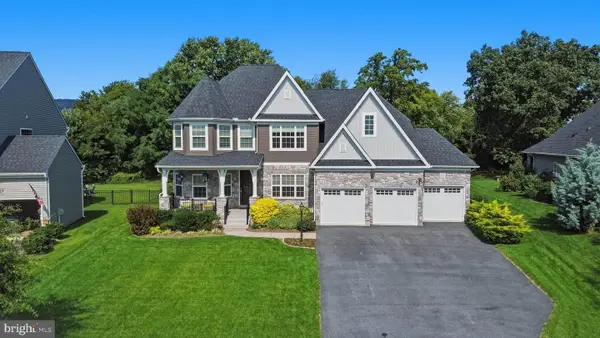 $1,295,000Coming Soon6 beds 4 baths5,362 sq. ft.
1420 Pedigree St, FREDERICK, MD 21702
MLS# MDFR2089770Listed by: KELLER WILLIAMS REALTY CENTRE - Coming Soon
 $759,000Coming Soon4 beds 5 baths5,301 sq. ft.
2805 Mill Island Pkwy, FREDERICK, MD 21701
MLS# MDFR2088996Listed by: KELLER WILLIAMS REALTY CENTRE - Coming Soon
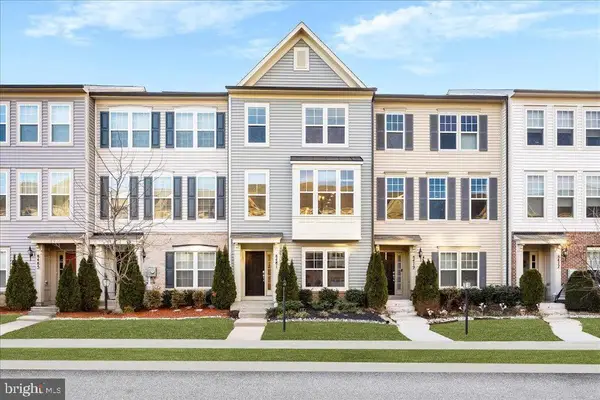 $525,000Coming Soon3 beds 4 baths2,180 sq. ft.
8481 Hedwig Ln, FREDERICK, MD 21704
MLS# MDFR2090312Listed by: SOVEREIGN HOME REALTY - Coming Soon
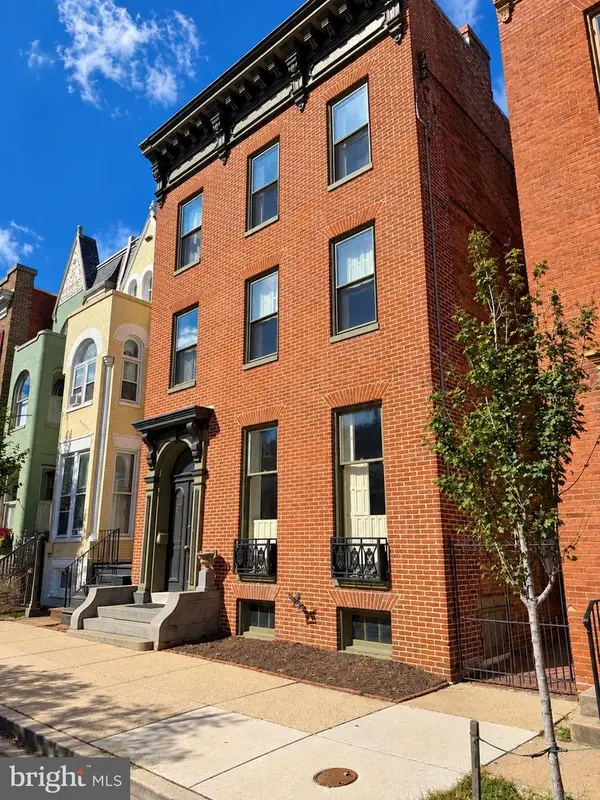 $1,100,000Coming Soon7 beds 6 baths4,465 sq. ft.
107 W 3rd St W, FREDERICK, MD 21701
MLS# MDFR2090044Listed by: VERDANT REALTY GROUP LLC - Coming SoonOpen Sat, 11am to 1pm
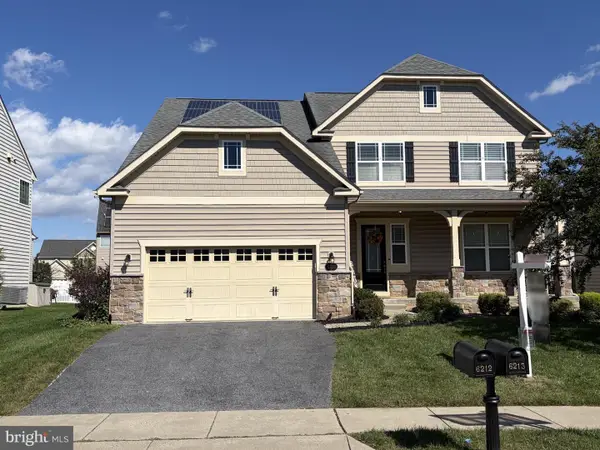 $775,000Coming Soon5 beds 4 baths4,270 sq. ft.
6212 Payton Way, FREDERICK, MD 21703
MLS# MDFR2088316Listed by: KELLER WILLIAMS LUCIDO AGENCY - Coming Soon
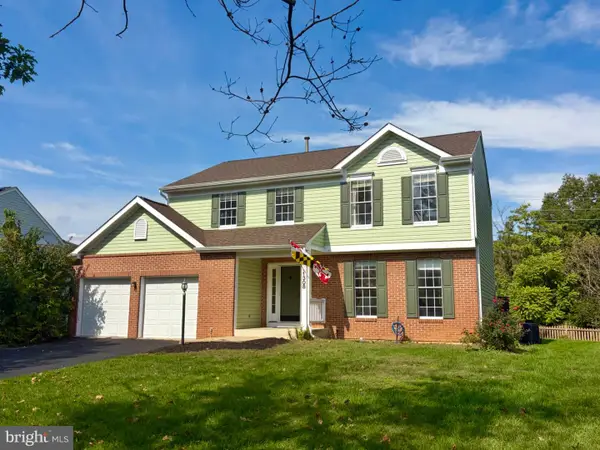 $560,000Coming Soon4 beds 3 baths2,480 sq. ft.
1308 Willow Oak Dr, FREDERICK, MD 21701
MLS# MDFR2090170Listed by: RE/MAX RESULTS - Coming Soon
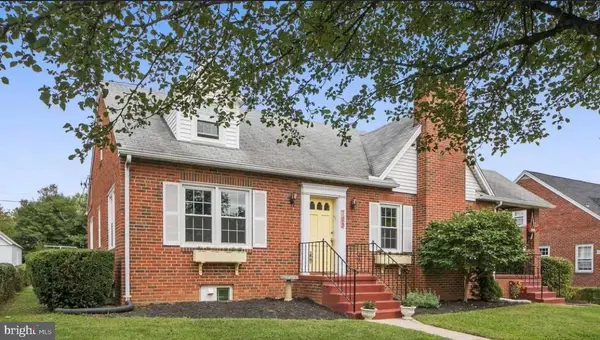 $529,000Coming Soon4 beds 2 baths2,885 sq. ft.
105 Frederick Ave, FREDERICK, MD 21701
MLS# MDFR2090234Listed by: ONE PERCENT LISTS MID-ATLANTIC - Coming SoonOpen Sat, 1 to 3pm
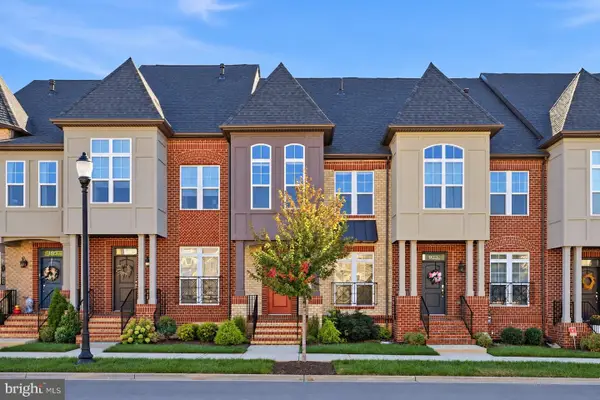 $619,900Coming Soon3 beds 4 baths2,340 sq. ft.
921 Holden Rd, FREDERICK, MD 21701
MLS# MDFR2090188Listed by: EXP REALTY, LLC - Coming SoonOpen Fri, 5 to 7pm
 $375,000Coming Soon3 beds 3 baths1,720 sq. ft.
1247 Dahlia Ln, FREDERICK, MD 21703
MLS# MDFR2086184Listed by: LPT REALTY, LLC - Coming Soon
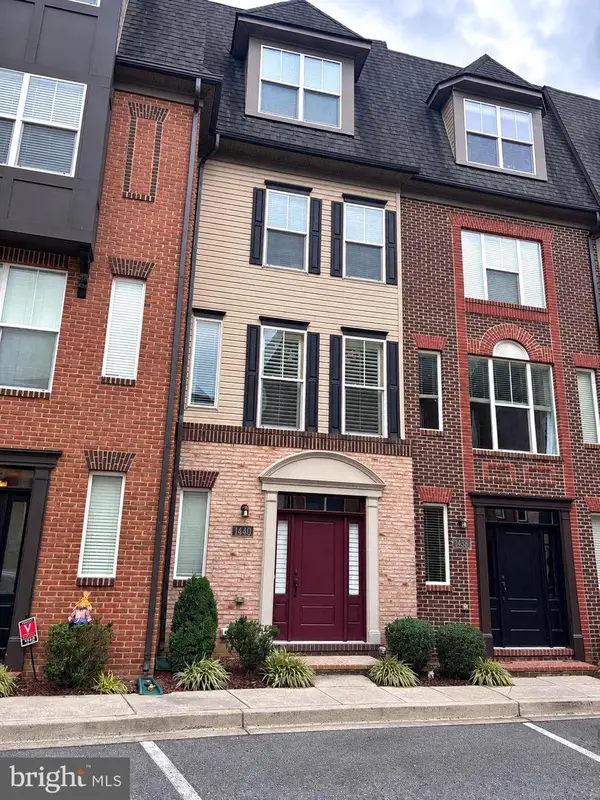
 $414,900Coming Soon3 beds 3 baths1,750 sq. ft.
1440 Trafalgar Ln, FREDERICK, MD 21701
MLS# MDFR2088332Listed by: CENTURY 21 REDWOOD REALTY


Protect your home and budget from life's surprises with an Assurant Home Warranty, backed by a partner that supports you through every step of homeownership. Explore Plans.
©2026 Century 21 Real Estate LLC. All rights reserved. CENTURY 21®, the CENTURY 21 Logo and C21® are service marks owned by Century 21 Real Estate LLC. Century 21 Real Estate LLC fully supports the principles of the Fair Housing Act and the Equal Opportunity Act. Each office is independently owned and operated. Listing information is deemed reliable but not guaranteed accurate.