
4606 Mockingbird Ln, Frederick, MD 21703
Local realty services provided by:CENTURY 21 A Better Way
4606 Mockingbird Ln,Frederick, MD 21703
$949,900
- 4 Beds
- 4 Baths
- 3,504 sq. ft.
- Single family
- Coming Soon
Listed by: lauren olson
Office: re/max results
MLS#:MDFR2089350
Source:BRIGHTMLS
Price summary
- Price:$949,900
- Price per sq. ft.:$271.09
About this home
Set in scenic Braddock Heights and located within the Middletown school district, 4606 Mockingbird Lane offers custom construction, exceptional energy efficiency, beautiful outdoor living, and convenient access to Frederick. Built in 2007 by Lancaster Builders, this Monterey model was recognized with Best New Construction & Design honors by the Frederick County Builders Association in 2008. Thoughtfully designed and extensively upgraded, the home offers a wonderful balance of everyday comfort and sophisticated entertaining space.
A welcoming front porch with low-maintenance epoxy flooring opens to a dramatic two-story foyer. The main level includes a private home office, formal dining room, and beautifully appointed living spaces with custom illuminated cabinetry and abundant natural light.
Completely renovated in 2019, the gourmet kitchen serves as the heart of the home with a spacious center island offering additional storage, quartz countertops, abundant cabinetry, under-cabinet lighting, commercial-grade appliances, a Wolf cooktop, and a striking hand-blown light fixtures crafted in Poland. The kitchen opens naturally to the surrounding living areas, creating an ideal layout for both entertaining and everyday life.
The family room is warm and inviting with custom built-ins and a gas fireplace, while a main-level laundry room adds convenience.
Upstairs, four spacious bedrooms include an impressive primary suite with a beautifully appointed bath and expansive walk-in closet. Beyond the closet is an additional flexible space ideal for a second home office, private gym, dressing room, or additional storage. A second bedroom includes its own en-suite bath, while two additional bedrooms share a third full bathroom. Custom lighting and thoughtful details continue throughout.
The unfinished lower level offers tremendous future potential with full-size windows, a rough-in for an additional bathroom, and a walkout to the rear yard. The sellers also have plans available for buyers interested in finishing the space and expanding the home's living area.
Quality construction and energy efficiency are among the home's standout features. Built with 2x6 construction and spray-foam insulation, the property also features geothermal heating and cooling, 400-amp electrical service, reverse osmosis, and owned Tesla solar panels that transfer directly to the new owner. Together, these systems create remarkable efficiency, with the sellers often experiencing electric bills of approximately $6 per month.
Outdoor living is equally impressive. A Trex deck with a custom commercial-grade awning overlooks a beautifully landscaped and fully fenced rear yard framed by estate-style fencing and mature plantings, including Japanese maples, river birches, five Norway spruce trees, and more. A dedicated firepit area just off the home provides another gathering space and could easily transition into a children's play area.
Additional features include a three-car garage with epoxy flooring and generous storage.
Enjoy the privacy and peaceful setting of Braddock Heights while remaining approximately five minutes from town and convenient to Routes 340, 70, and 270. With award-winning design, custom construction, sophisticated updates, exceptional efficiency, and a beautiful setting, 4606 Mockingbird Lane offers a level of quality and versatility that is increasingly difficult to find....
Contact an agent
Home facts
- Year built:2007
- Subdivision & Development:BRADDOCK HEIGHTS
- Listing ID #:MDFR2089350
- Updated:September 18, 2026 at 10:43 AM
Rooms and interior
- Bedrooms:4
- Total bathrooms:4
- Full bathrooms:3
- Half bathrooms:1
- Flooring:Carpet, Ceramic Tile, Hardwood
- Dining Description:Combination Kitchen/Dining, Dining Area, Formal/Separate Dining Room
- Bathrooms Description:Primary Bath(s)
- Kitchen Description:Breakfast Area, Built-In Microwave, Built-Ins, Carpet, Combination Kitchen/Living, Commercial Range, Cooktop, Crown Moldings, Dishwasher, Disposal, Kitchen - Eat-In, Kitchen - Gourmet, Kitchen - Island, Kitchen - Table Space, Oven - Wall, Recessed Lighting, Refrigerator, Stainless Steel Appliances, Upgraded Countertops, Wine Storage
- Bedroom Description:Carpet, Walk In Closet(s)
- Basement:Yes
- Basement Description:Daylight, Full, Interior Access, Outside Entrance, Poured Concrete, Rough Bath Plumb, Space For Rooms, Walkout Level, Windows
- Living area:3,504 sq. ft.
Heating and cooling
- Cooling:Ceiling Fan(s), Central A/C, Geothermal
- Heating:Forced Air, Geo-thermal
Structure and exterior
- Roof:Architectural Shingle
- Year built:2007
- Building area:3,504 sq. ft.
- Lot area:0.72 Acres
- Lot Features:Landscaping, Rear Yard
- Architectural Style:Colonial
- Construction Materials:Stone, Vinyl Siding
- Exterior Features:Awning(s), Deck(s), Exterior Lighting, Porch(es)
- Foundation Description:Concrete Perimeter
- Levels:3 Story
Schools
- High school:MIDDLETOWN
- Middle school:MIDDLETOWN
Utilities
- Water:Public
Finances and disclosures
- Price:$949,900
- Price per sq. ft.:$271.09
- Tax amount:$8,721 (2026)
Features and amenities
- Laundry features:Dryer, Washer
- Amenities:Attic, Built-Ins, Cable TV, Carpet, Ceiling Fan(s), Chair Railings, Crown Moldings, Recessed Lighting, Security System, Store/Office, Window Treatments
Parking
- Parking description:Additional Storage Area, Asphalt Driveway, Attached Garage, Garage - Side Entry, Garage Door Opener, Inside Access, Oversized
- Garage:Yes
- Garage spaces:3
New listings near 4606 Mockingbird Ln
- Coming Soon
 $585,000Coming Soon4 beds 4 baths2,329 sq. ft.
Address Withheld By Seller, FREDERICK, MD 21702
MLS# MDFR2089444Listed by: NORTHROP REALTY - Coming Soon
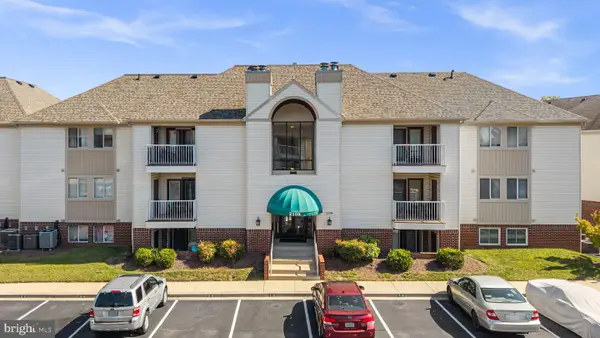 $232,000Coming Soon2 beds 2 baths
2108 Whitehall Rd #ba, FREDERICK, MD 21702
MLS# MDFR2088916Listed by: LPT REALTY, LLC - Coming Soon
 $404,900Coming Soon2 beds 2 baths1,297 sq. ft.
5714 Tamarack Ave, FREDERICK, MD 21703
MLS# MDFR2084562Listed by: RE/MAX ASPIRE - Coming Soon
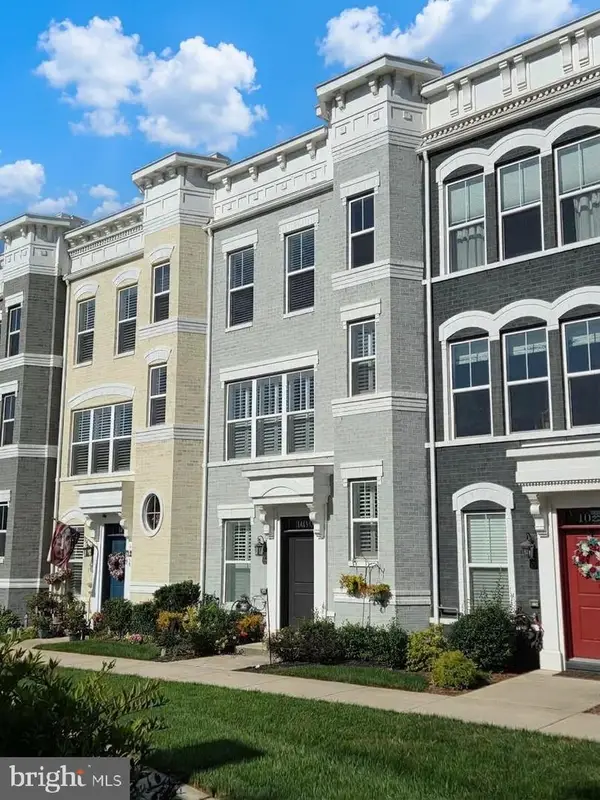 $675,000Coming Soon4 beds 5 baths2,900 sq. ft.
1019 Holden Rd, FREDERICK, MD 21701
MLS# MDFR2089420Listed by: THE AGENCY DC - Coming Soon
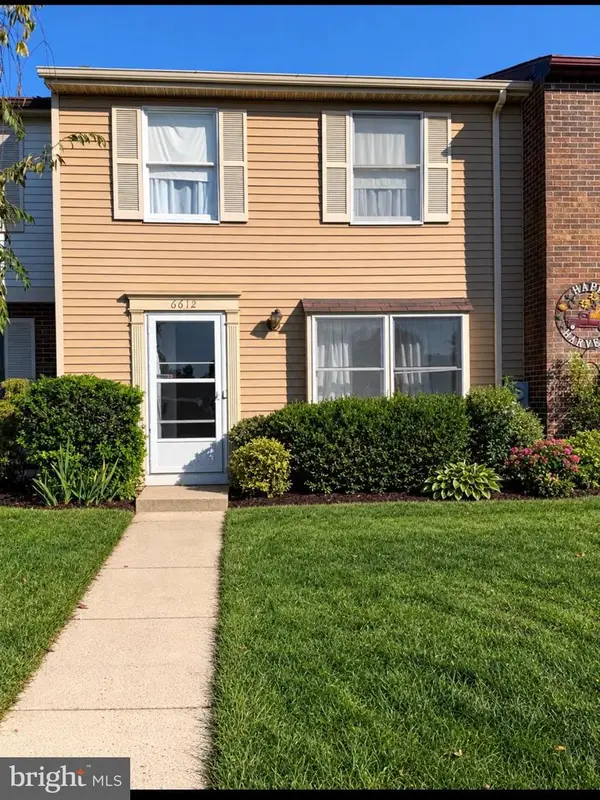 $279,000Coming Soon3 beds 3 baths1,280 sq. ft.
6612 Pebble Ct, FREDERICK, MD 21703
MLS# MDFR2089454Listed by: MARSH REALTY - Coming Soon
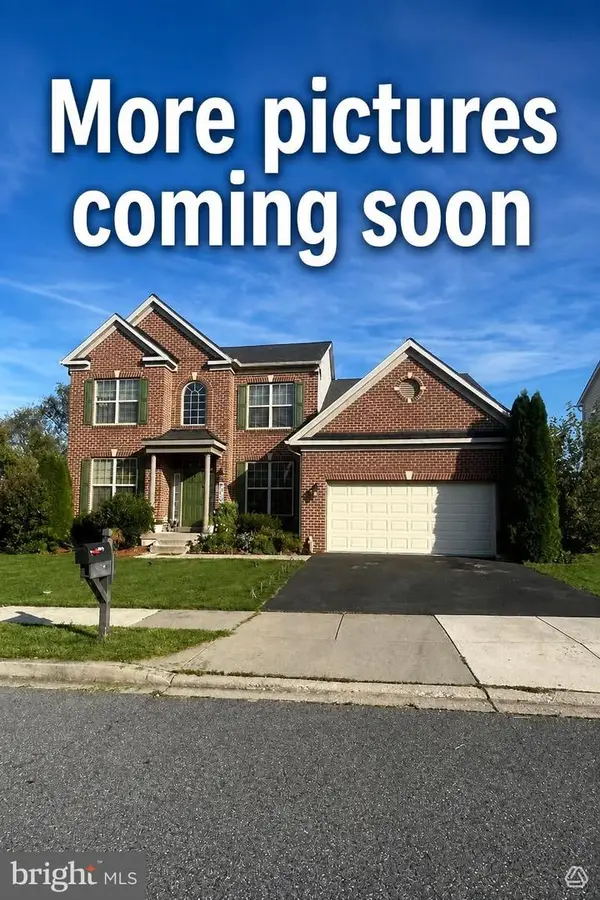 $630,000Coming Soon6 beds 4 baths3,776 sq. ft.
4813 Clarendon, FREDERICK, MD 21703
MLS# MDFR2089296Listed by: METRO HOMES DMV LLC - Coming Soon
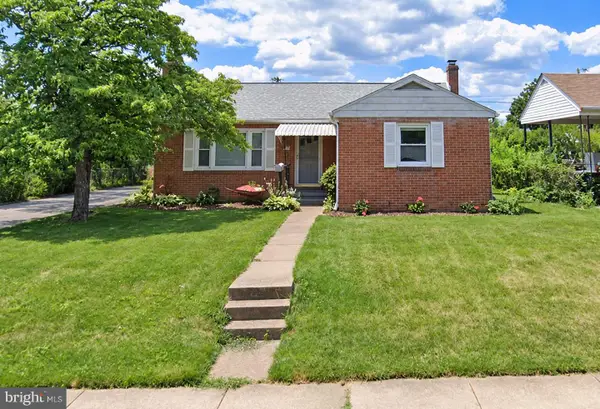 $425,000Coming Soon3 beds 2 baths1,044 sq. ft.
919 Seminole Rd, FREDERICK, MD 21701
MLS# MDFR2086806Listed by: REAL BROKER, LLC - Coming Soon
 $675,000Coming Soon5 beds 4 baths3,626 sq. ft.
9005 Shadybrook Dr, FREDERICK, MD 21701
MLS# MDFR2089148Listed by: REAL ESTATE TEAMS, LLC - Coming Soon
 $580,000Coming Soon4 beds 4 baths3,032 sq. ft.
2104 Artillery Rd, FREDERICK, MD 21702
MLS# MDFR2089338Listed by: RE/MAX REALTY GROUP


Protect your home and budget from life's surprises with an Assurant Home Warranty, backed by a partner that supports you through every step of homeownership. Explore Plans.
©2026 Century 21 Real Estate LLC. All rights reserved. CENTURY 21®, the CENTURY 21 Logo and C21® are service marks owned by Century 21 Real Estate LLC. Century 21 Real Estate LLC fully supports the principles of the Fair Housing Act and the Equal Opportunity Act. Each office is independently owned and operated. Listing information is deemed reliable but not guaranteed accurate.