
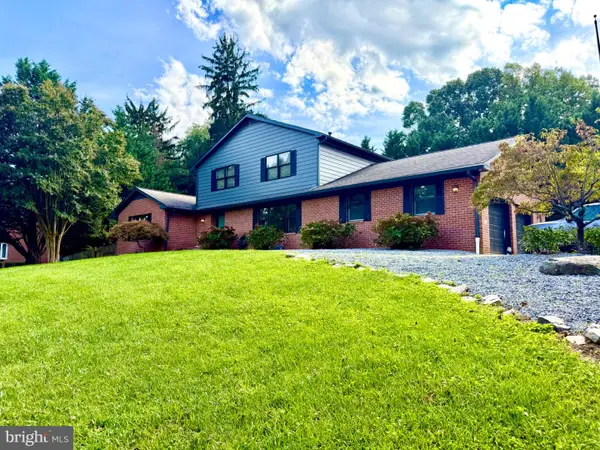
513 Biggs Ave, Frederick, MD 21702
Local realty services provided by:CENTURY 21 Home Team Realty
Listed by: kimberly hotaling
Office: re/max results
MLS#:MDFR2085230
Source:BRIGHTMLS
Price summary
- Price:$515,000
- Price per sq. ft.:$213.16
About this home
Transitional floor plan blends modern elements and convenience with vintage style. Updates include primary bedroom/en-suite bathroom addition, roof, HVAC, hot water heater, electric service, kitchen, bathrooms, detached garage and rear yard fence. Covered front entry leads into spacious living room with fireplace. Beautiful hardwood floors throughout main living area. Updated windows flood the home with natural light. Dining room and kitchen provide an abundant open space for entertaining. Sliding door opens onto patio and fully fenced, rear yard with mature trees and lush landscaping. Updated kitchen features butcher block countertops, tiled backsplash, stainless steel appliances and bar seating. Side door from driveway provides easy access to kitchen. Main level primary suite with en-suite full bathroom! Two additional bedrooms and second full bathroom on main level. Partially finished lower level includes recreation room, family room, laundry room/workshop and utility room. Detached, oversized garage has incredible potential. Garage features windows, insulation, electric service that can support installation of car charger, standard garage door plus side door, vaulted ceiling, and access to add water. Driveway provides additional off-street parking for 4+ cars. Carpeted secondary bedroom and hall bathroom both have hardwood under existing flooring. Walk to Hood College, Culler Lake, Baker Park, historic downtown Frederick. Convenient to major commuter routes, shopping, dining, schools and parks....
Contact an agent
Home facts
- Year built:1952
- Subdivision & Development:VILLA ESTATES
- Listing ID #:MDFR2085230
- Added:48 day(s) ago
- Updated:September 12, 2026 at 08:12 AM
Rooms and interior
- Bedrooms:3
- Total bathrooms:2
- Full bathrooms:2
- Flooring:Hardwood
- Dining Description:Dining Room
- Bathrooms Description:Bathroom 2, Primary Bathroom
- Kitchen Description:Dishwasher, Microwave, Oven/Range - Electric, Refrigerator
- Bedroom Description:Primary Bedroom
- Basement:Yes
- Basement Description:Daylight, Full, Interior Access, Outside Entrance, Partially Finished
- Living area:2,416 sq. ft.
Heating and cooling
- Cooling:Central A/C
- Heating:Forced Air, Natural Gas
Structure and exterior
- Roof:Asphalt
- Year built:1952
- Building area:2,416 sq. ft.
- Lot area:0.22 Acres
- Lot Features:Front Yard, Landscaping, Rear Yard
- Architectural Style:Ranch/Rambler
- Construction Materials:Brick
- Exterior Features:Exterior Lighting, Patio(s), Sidewalks, Street Lights
- Foundation Description:Slab
- Levels:2 Stories
Schools
- High school:GOV. THOMAS JOHNSON
- Middle school:GOV. THOMAS JOHNSON
- Elementary school:NORTH FREDERICK
Utilities
- Water:Public
- Sewer:Public Sewer
Finances and disclosures
- Price:$515,000
- Price per sq. ft.:$213.16
- Tax amount:$6,351 (2025)
Features and amenities
- Laundry features:Laundry
- Amenities:Double Pane Windows, Insulated Windows
Parking
- Parking description:Detached Garage, Garage - Front Entry, Off Street, Oversized, Paved Driveway
- Garage:Yes
- Garage spaces:1
New listings near 513 Biggs Ave
- Coming Soon
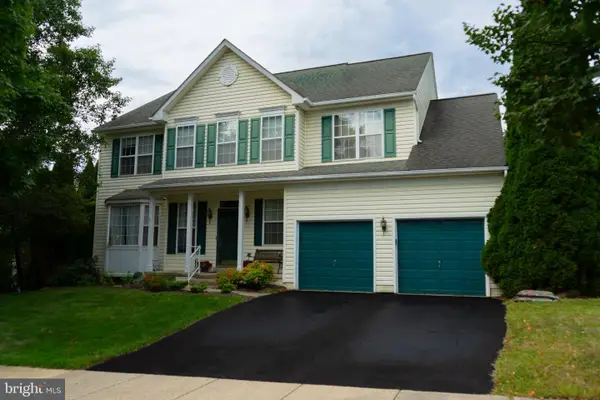
 $359,000Coming Soon3 beds 4 baths1,840 sq. ft.
6104 Pine Ridge Ter, FREDERICK, MD 21701
MLS# MDFR2089094Listed by: RE/MAX RESULTS - Coming Soon
 $810,000Coming Soon4 beds 3 baths3,460 sq. ft.
3612 Byron Cir, FREDERICK, MD 21704
MLS# MDFR2089222Listed by: LONG & FOSTER REAL ESTATE, INC. - Coming SoonOpen Sat, 2 to 4pm
 $429,999Coming Soon3 beds 3 baths2,160 sq. ft.
5204 Bamburg Ct, FREDERICK, MD 21703
MLS# MDFR2089144Listed by: LONG & FOSTER REAL ESTATE, INC. - Coming Soon
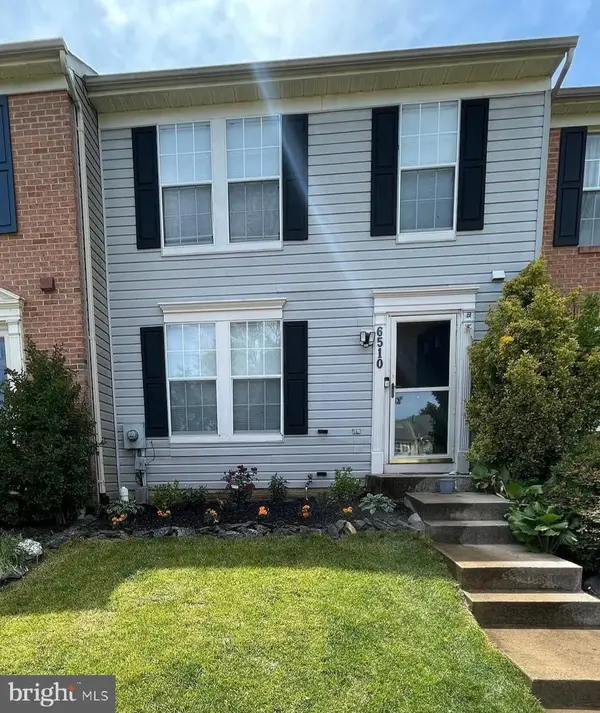 $409,000Coming Soon4 beds 3 baths1,884 sq. ft.
6510 Ellington Way, FREDERICK, MD 21703
MLS# MDFR2089170Listed by: RE/MAX RESULTS - Coming SoonOpen Sat, 1 to 3pm
 $409,900Coming Soon4 beds 4 baths1,971 sq. ft.
7108 Ladd Cir, FREDERICK, MD 21703
MLS# MDFR2089160Listed by: KELLER WILLIAMS GATEWAY LLC - Coming Soon
 $649,900Coming Soon4 beds 3 baths2,432 sq. ft.
5005 Saint Simon Ct, FREDERICK, MD 21703
MLS# MDFR2089164Listed by: CHARIS REALTY GROUP - Coming Soon
 $379,900Coming Soon3 beds 3 baths1,814 sq. ft.
Tivoli Rd, FREDERICK, MD 21703
MLS# MDFR2089152Listed by: L. P. CALOMERIS REALTY - Coming Soon
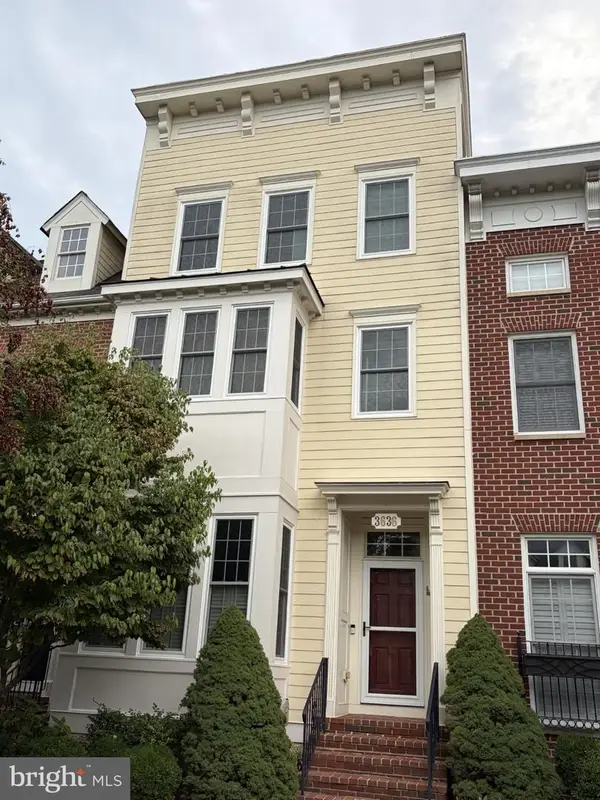 $679,900Coming Soon4 beds 5 baths2,556 sq. ft.
3636 Islington St, FREDERICK, MD 21704
MLS# MDFR2089150Listed by: KELLER WILLIAMS REALTY CENTRE - Coming Soon
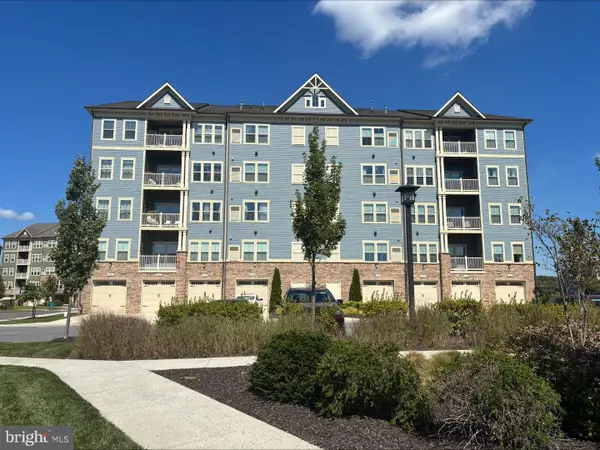 $415,000Coming Soon2 beds 2 baths1,456 sq. ft.
3411 Angelica Way #203, FREDERICK, MD 21704
MLS# MDFR2088944Listed by: SAMSON PROPERTIES - Coming SoonOpen Thu, 5 to 7pm
 $649,999Coming Soon3 beds 4 baths3,430 sq. ft.
5597 Jollie, FREDERICK, MD 21702
MLS# MDFR2089078Listed by: KELLY AND CO REALTY, LLC


Protect your home and budget from life's surprises with an Assurant Home Warranty, backed by a partner that supports you through every step of homeownership. Explore Plans.
©2026 Century 21 Real Estate LLC. All rights reserved. CENTURY 21®, the CENTURY 21 Logo and C21® are service marks owned by Century 21 Real Estate LLC. Century 21 Real Estate LLC fully supports the principles of the Fair Housing Act and the Equal Opportunity Act. Each office is independently owned and operated. Listing information is deemed reliable but not guaranteed accurate.