5506 Bootjack Dr, Frederick, MD 21702
Local realty services provided by:CENTURY 21 Rauh & Johns
Listed by: lori w rogers
Office: keller williams realty centre
MLS#:MDFR2089114
Source:BRIGHTMLS
Price summary
- Price:$1,500,000
- Price per sq. ft.:$268.05
About this home
Exceptional craftsmanship, timeless character, and thoughtfully designed living spaces come together in this Frank Lloyd Wright inspired home where every element has been carefully curated to create a residence that feels both luxurious and warmly inviting. Many of the wood and stone features were hand sourced from the over ten acres surrounding the home. Step inside through the bright, open foyer, where reclaimed granary oak flooring sourced from historic barns in Ruckersville, Virginia, adds character and a remarkable sense of history. The spacious great room features custom built-ins, and a stone fireplace that creates a warm and welcoming space. A private office provides an elegant and functional setting to work from home. The formal dining room is designed to make an impression for holiday celebrations, dinner parties, and special gatherings. A custom George Nakashima reproduction table and chairs in conjunction with a beautifully crafted custom wood ceiling overhead is a replica of the distinctive dining-room light fixture at Fallingwater, echoing one of Frank Lloyd Wright’s most iconic residential designs. At the heart of the home is an extraordinary open-concept kitchen created for the passionate cook and gracious host. Custom cabinetry provides exceptional storage while the oversized island is perfect for cooking, conversation, and entertaining. Premium appliances include two Thermador ovens, a Sub-Zero refrigerator, a six-burner Viking gas range, and an Asko dishwasher. A separate walk-in pantry and butler’s pantry provide additional storage and preparation space. A wood-burning fireplace in the breakfast room creates a comfortable setting for casual meals and morning coffee. The mudroom, half bathroom, and an additional powder room complete the main level. Ascending to the upper level along modern, open low rise stairs leads to the expansive primary suite with an indirect lighted tray ceiling, and a stone gas fireplace. Step outside onto the private balcony to enjoy a peaceful end to the day. A generous walk-in closet with custom built-ins offers excellent organization, while an expansive en-suite bathroom features a soaking tub, separate double head walk-in shower, and double modern vanities. Two additional well-appointed bedrooms and an additional full bathroom for family or guests. The light-filled loft, enhanced by skylights provides flexible space ideal for a home gym, reading lounge, or playroom. The nearby laundry room provides built-in cabinetry and a drop down ladder to the attic. Designed for entertaining, the finished lower level provides an inviting extension of the home’s living space. Continued granary oak flooring, extensive custom lighted built-ins, and a gas fireplace with a stone surround create the perfect setting for hosting friends, watching movies, or enjoying game nights. A full bathroom with tile flooring, a walk-in shower, stone walls and custom cabinetry created by Frederick’s own local, award winning furniture designer and maker, Mark Palmquist adds continued, incredible functionality for guests. On the lower level with the large garage are two expansive rooms for storage and a workshop with floor to ceiling shelving. A detached two car garage is down the stone walkway from the home. From its expansive decks and panoramic Frederick views to its reclaimed organic materials, custom handcrafted finishes, and distinctive architectural details, this remarkable residence offers a level of warmth, character, and individuality that is truly unmatched. This gorgeous home has a full house generator. All with a heated driveway from the cul-de-sac to the garage! Live in this exceptional secluded sanctuary with nature, striking views along with unlimited access to all that historic Frederick offers!...
Contact an agent
Home facts
- Year built:2002
- Subdivision & Development:MOUNTAIN LAUREL ESTATES
- Listing ID #:MDFR2089114
- Added:1 day(s) ago
- Updated:September 17, 2026 at 02:11 PM
Rooms and interior
- Bedrooms:3
- Total bathrooms:5
- Full bathrooms:3
- Half bathrooms:2
- Flooring:Carpet, Ceramic Tile, Hardwood
- Dining Description:Combination Kitchen/Dining, Dining Area, Dining Room, Formal/Separate Dining Room
- Bathrooms Description:Bathroom 1, Half Bath, Primary Bath(s), Primary Bathroom
- Kitchen Description:Breakfast Area, Built-Ins, Butlers Pantry, Carpet, Crown Moldings, Dishwasher, Kitchen - Eat-In, Kitchen - Gourmet, Kitchen - Island, Kitchen - Table Space, Oven - Double, Oven - Wall, Oven/Range - Gas, Pantry, Recessed Lighting, Refrigerator, Upgraded Countertops
- Bedroom Description:Carpet, Primary Bedroom, Walk In Closet(s)
- Basement:Yes
- Basement Description:Combination, Connecting Stairway, Garage Access, Heated, Improved, Outside Entrance, Walkout Level, Windows
- Living area:5,596 sq. ft.
Heating and cooling
- Cooling:Central A/C
- Heating:Electric, Heat Pump(s)
Structure and exterior
- Year built:2002
- Building area:5,596 sq. ft.
- Lot area:10.46 Acres
- Lot Features:Backs to Trees, Trees/Wooded
- Architectural Style:Contemporary
- Construction Materials:Frame
- Exterior Features:Balconies- Multiple, Deck(s), Patio(s), Porch(es), Stone Retaining Walls
- Foundation Description:Slab
- Levels:3 Story
Schools
- High school:GOVERNOR THOMAS JOHNSON
- Middle school:MONOCACY
- Elementary school:YELLOW SPRINGS
Utilities
- Water:Well
- Sewer:Private Septic Tank
Finances and disclosures
- Price:$1,500,000
- Price per sq. ft.:$268.05
- Tax amount:$10,005 (2026)
Features and amenities
- Laundry features:Dryer, Laundry, Washer
- Amenities:Built-Ins, Carpet, Ceiling Fan(s), Crown Moldings, Recessed Lighting, Skylight(s)
Parking
- Parking description:Asphalt Driveway, Attached Garage, Built In, Detached Garage, Garage - Front Entry
- Garage:Yes
- Garage spaces:3
New listings near 5506 Bootjack Dr
- Coming Soon
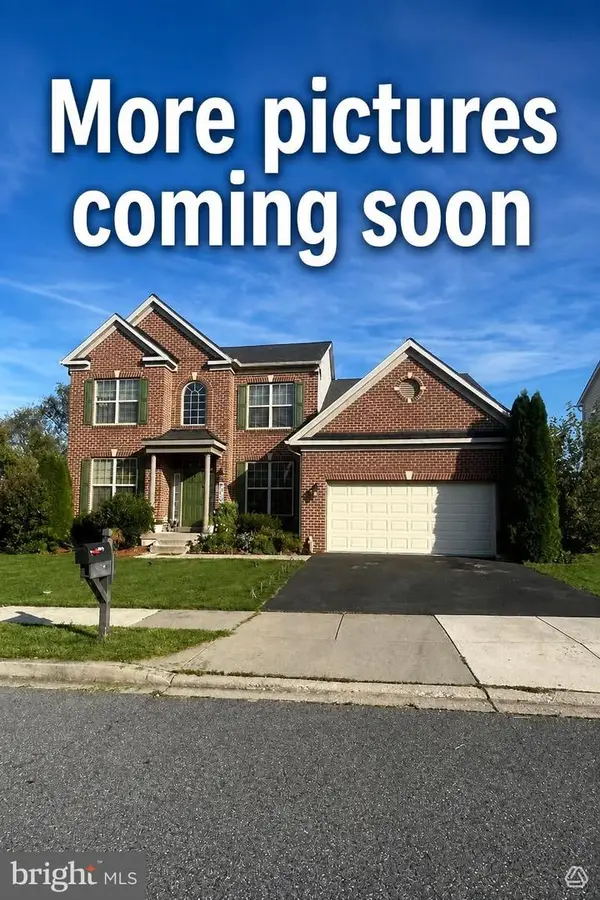 $630,000Coming Soon6 beds 4 baths3,776 sq. ft.
4813 Clarendon, FREDERICK, MD 21703
MLS# MDFR2089296Listed by: METRO HOMES DMV LLC - Coming SoonOpen Sun, 10:30am to 12:30pm
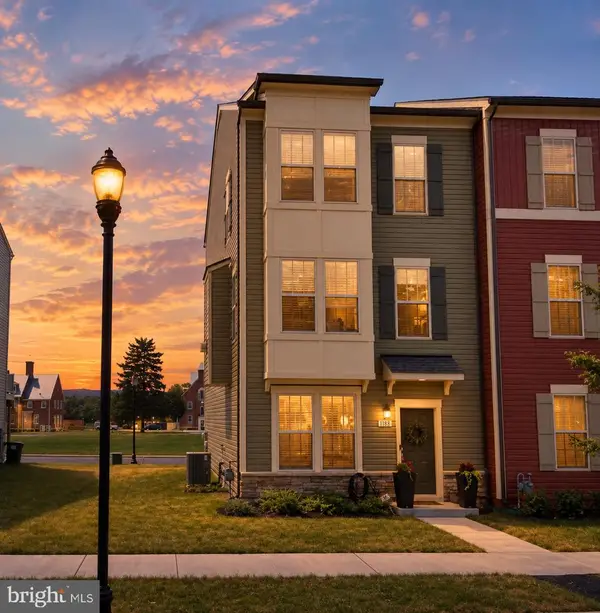
 $519,000Coming Soon3 beds 4 baths2,032 sq. ft.
1731 Evansberry Dr, FREDERICK, MD 21701
MLS# MDFR2089416Listed by: CENTURY 21 REDWOOD REALTY - Coming Soon
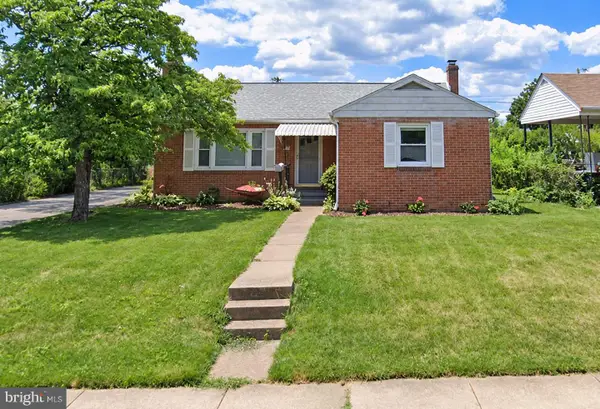 $425,000Coming Soon3 beds 2 baths1,044 sq. ft.
919 Seminole Rd, FREDERICK, MD 21701
MLS# MDFR2086806Listed by: REAL BROKER, LLC - Coming Soon
 $675,000Coming Soon5 beds 4 baths3,626 sq. ft.
9005 Shadybrook Dr, FREDERICK, MD 21701
MLS# MDFR2089148Listed by: REAL ESTATE TEAMS, LLC - Coming Soon
 $580,000Coming Soon4 beds 4 baths3,032 sq. ft.
2104 Artillery Rd, FREDERICK, MD 21702
MLS# MDFR2089338Listed by: RE/MAX REALTY GROUP - Coming Soon
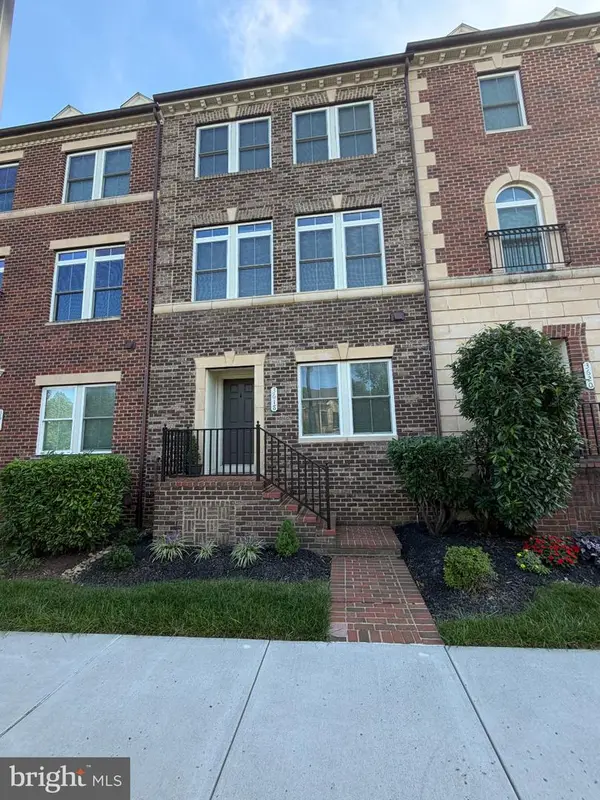 $595,000Coming Soon4 beds 3 baths2,200 sq. ft.
3618 Worthington Blvd, FREDERICK, MD 21704
MLS# MDFR2089302Listed by: RE/MAX PLUS - Coming Soon
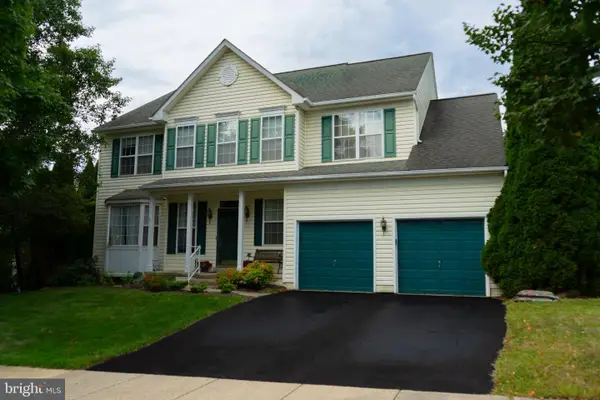 $810,000Coming Soon4 beds 3 baths3,460 sq. ft.
3612 Byron Cir, FREDERICK, MD 21704
MLS# MDFR2089222Listed by: LONG & FOSTER REAL ESTATE, INC. - Coming SoonOpen Sun, 12 to 2pm
 $409,900Coming Soon4 beds 4 baths1,971 sq. ft.
7108 Ladd Cir, FREDERICK, MD 21703
MLS# MDFR2089160Listed by: KELLER WILLIAMS GATEWAY LLC - Coming Soon
 $649,900Coming Soon4 beds 3 baths2,432 sq. ft.
5005 Saint Simon Ct, FREDERICK, MD 21703
MLS# MDFR2089164Listed by: CHARIS REALTY GROUP - Coming Soon
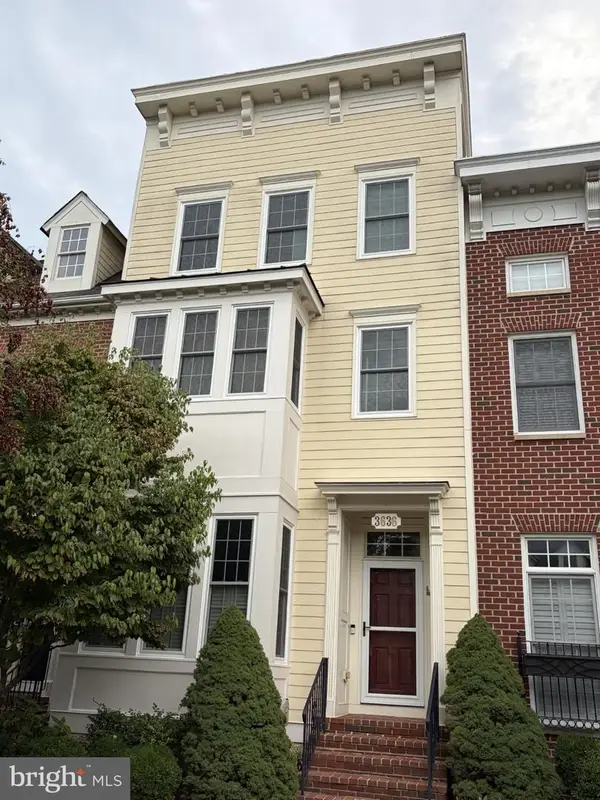 $679,900Coming Soon4 beds 5 baths2,556 sq. ft.
3636 Islington St, FREDERICK, MD 21704
MLS# MDFR2089150Listed by: KELLER WILLIAMS REALTY CENTRE


Protect your home and budget from life's surprises with an Assurant Home Warranty, backed by a partner that supports you through every step of homeownership. Explore Plans.
©2026 Century 21 Real Estate LLC. All rights reserved. CENTURY 21®, the CENTURY 21 Logo and C21® are service marks owned by Century 21 Real Estate LLC. Century 21 Real Estate LLC fully supports the principles of the Fair Housing Act and the Equal Opportunity Act. Each office is independently owned and operated. Listing information is deemed reliable but not guaranteed accurate.