
5633 Bartonsville Rd, Frederick, MD 21704
Local realty services provided by:CENTURY 21 Home Team Realty
5633 Bartonsville Rd,Frederick, MD 21704
$724,000
- 4 Beds
- 4 Baths
- 3,062 sq. ft.
- Single family
- Coming Soon
Listed by: shera ann solomon
Office: rlah @properties
MLS#:MDFR2086878
Source:BRIGHTMLS
Price summary
- Price:$724,000
- Price per sq. ft.:$236.45
About this home
REFINED AND READY. Welcome to 5633 Bartonsville Road. Your backyard oasis awaits.
Spacious 4-bedroom, 3.5-bath Colonial offering over 3,000 finished square feet across three levels and a thoughtful blend of classic design and everyday functionality.
Set on a generous private .42-acre lot, this home welcomes you with a traditional floor plan with plenty of space to gather, work, and unwind. The main level features formal living and dining spaces along with an inviting family room centered around a gas fireplace. The spacious kitchen offers an island, ample cabinetry, pantry storage, and a separate casual dining area with direct access to the outdoors—perfect for easy entertaining and everyday living.
Upstairs, you’ll find four well-proportioned bedrooms, including a large and light primary suite with a private bath and oversized walk-in shower. Your washer and dryer are conveniently located on the upper level, making laundry day that much easier. The finished lower level expands the living space even further with a full size bar, full bath and flexible room for movie watching, entertaining friends or whatever fits your lifestyle.
Outside, enjoy a spacious yard with room to entertain, garden, play, or simply relax. An attached two-car, side-entry garage adds both convenience and curb appeal.
Wonderful Oakdale School District. Located just minutes from Downtown Frederick, shopping, dining, commuter routes, and everything the Frederick area has to offer, 5633 Bartonsville Road is refreshed, refined, and ready for its next chapter....
Contact an agent
Home facts
- Year built:2012
- Subdivision & Development:KERRIGANS GLEN
- Listing ID #:MDFR2086878
- Updated:August 26, 2026 at 10:44 PM
Rooms and interior
- Bedrooms:4
- Total bathrooms:4
- Full bathrooms:3
- Half bathrooms:1
- Flooring:Carpet, Hardwood
- Basement:Yes
- Basement Description:Fully Finished, Rear Entrance, Walkout Stairs
- Living area:3,062 sq. ft.
Heating and cooling
- Cooling:Ceiling Fan(s), Central A/C
- Heating:Central, Natural Gas
Structure and exterior
- Roof:Asphalt
- Year built:2012
- Building area:3,062 sq. ft.
- Lot area:0.42 Acres
- Architectural Style:Colonial, Traditional
- Construction Materials:Frame, Stone, Vinyl Siding
- Foundation Description:Concrete Perimeter
- Levels:3 Story
Schools
- High school:OAKDALE
Utilities
- Water:Conditioner, Well Permit on File
- Sewer:Public Sewer
Finances and disclosures
- Price:$724,000
- Price per sq. ft.:$236.45
- Tax amount:$6,991 (2025)
Features and amenities
- Laundry features:Dryer In Unit, Washer In Unit
- Amenities:Cable TV
Parking
- Parking description:Attached Garage, Garage - Side Entry
- Garage:Yes
- Garage spaces:2
New listings near 5633 Bartonsville Rd
- Coming Soon
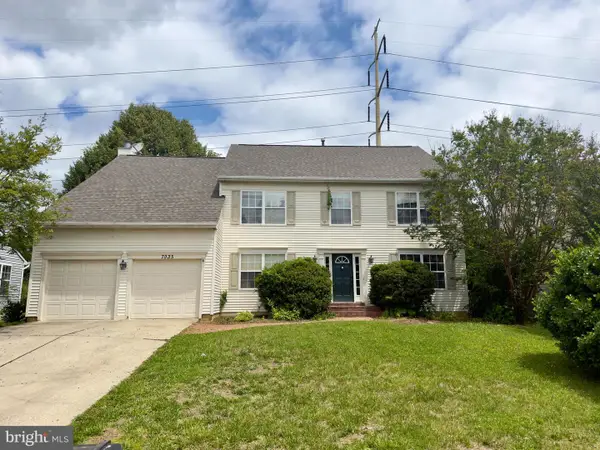 $674,990Coming Soon4 beds 4 baths3,088 sq. ft.
7035 Allington Manor Cir E, FREDERICK, MD 21703
MLS# MDFR2083754Listed by: REAL BROKER, LLC - - Coming SoonOpen Sat, 12 to 2pm
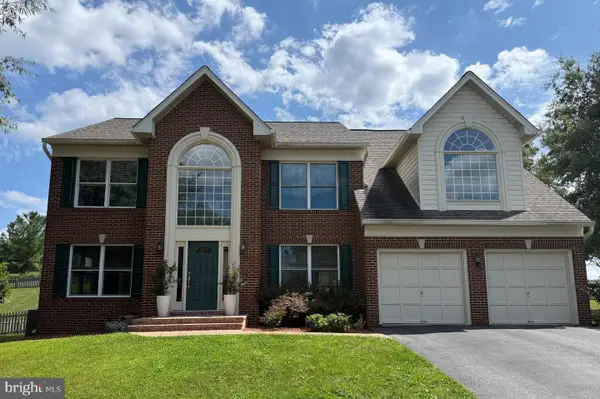 $625,000Coming Soon4 beds 3 baths3,224 sq. ft.
6101 Fieldcrest Dr, FREDERICK, MD 21701
MLS# MDFR2088228Listed by: RE/MAX RESULTS - Coming SoonOpen Sat, 1 to 3pm
 $349,900Coming Soon3 beds 3 baths1,848 sq. ft.
10738 Daysville Rd, FREDERICK, MD 21701
MLS# MDFR2087856Listed by: SAMSON PROPERTIES - Coming Soon
 $379,900Coming Soon3 beds 3 baths1,848 sq. ft.
101 Leather Fern Way, FREDERICK, MD 21702
MLS# MDFR2087188Listed by: CORNER HOUSE REALTY - Coming Soon
 $615,000Coming Soon3 beds 4 baths2,220 sq. ft.
3650 Tavistock Rd, FREDERICK, MD 21704
MLS# MDFR2088250Listed by: COMPASS - Coming Soon
 $375,000Coming Soon3 beds 2 baths1,724 sq. ft.
227 Wyngate Dr, FREDERICK, MD 21701
MLS# MDFR2088310Listed by: BACH REAL ESTATE - Coming Soon
 $650,000Coming Soon3 beds 3 baths3,390 sq. ft.
8021 Rocky Springs Rd, FREDERICK, MD 21702
MLS# MDFR2088252Listed by: BACH REAL ESTATE - Coming SoonOpen Sat, 1 to 3pm
 $825,000Coming Soon3 beds 3 baths2,418 sq. ft.
303 Fleming Ave, FREDERICK, MD 21701
MLS# MDFR2088112Listed by: FREDERICK TOWN REALTY - Coming Soon
 $1,495,000Coming Soon4 beds 5 baths5,454 sq. ft.
7355 Kehne Rd, FREDERICK, MD 21702
MLS# MDFR2088030Listed by: KELLER WILLIAMS REALTY CENTRE


Protect your home and budget from life's surprises with an Assurant Home Warranty, backed by a partner that supports you through every step of homeownership. Explore Plans.
©2026 Century 21 Real Estate LLC. All rights reserved. CENTURY 21®, the CENTURY 21 Logo and C21® are service marks owned by Century 21 Real Estate LLC. Century 21 Real Estate LLC fully supports the principles of the Fair Housing Act and the Equal Opportunity Act. Each office is independently owned and operated. Listing information is deemed reliable but not guaranteed accurate.