
5775 Guilford Garden Ter, Frederick, MD 21704
Local realty services provided by:CENTURY 21 Alliance
Listed by: stephen mcintyre
Office: real broker, llc. -
MLS#:MDFR2082848
Source:BRIGHTMLS
Price summary
- Price:$849,900
- Price per sq. ft.:$190.13
- Monthly HOA dues:$76
About this home
Welcome to this beautifully upgraded home in The Preserve at Longbranch, where modern design meets exceptional functionality, in Oakdale School District. This thoughtfully enhanced model showcases a clean, contemporary aesthetic that elevates an already desirable floor plan. Featuring five spacious bedrooms and four full baths, including a main-level bedroom, this home offers outstanding flexibility for everyday living and guest accommodations. Upon entry, a private dining room leads into the expansive open-concept main living area. The kitchen is a standout - complete with a large center island, abundant cabinetry, generous pantry, coffee bar, and sleek modern appliances. It flows seamlessly into the inviting living room, highlighted by custom built-ins, a stylish fireplace, and upgraded lighting, as well as a bright eat-in area— perfect for both entertaining and daily living. Outdoors a composite deck with steps leading the backyard, offer a private space fully fenced for children or pets. The main level also includes a spacious bedroom and full hall bath, ideal for guests or multigenerational living without the need for stairs. Upstairs, the large primary suite offers a relaxing retreat with sitting area, an oversized walk-in closet with direct laundry access, and a luxurious en-suite bath featuring dual vanities, a soaking tub, and a large separate shower. Two additional bedrooms share a well-appointed hall bath with dual vanities and a tub/shower combination. The upper level also has a large "loft" space perfect for home offices, additional living room or rec space.
The finished lower level expands the living space with a large recreation room, an additional bedroom with en-suite bath, a walk-in closet, and walk-out access to the backyard. A utility room provides ample additional storage space for any needs. Freshly painted throughout and meticulously maintained, the home also features durable luxury vinyl plank flooring in excellent condition. Ideally located just minutes from major commuter routes, Downtown Frederick, and a wide range of shopping, dining, and amenities, this home offers both convenience and comfort in a sought-after community....
Contact an agent
Home facts
- Year built:2021
- Subdivision & Development:THE PRESERVE AT LONG BRANCH
- Listing ID #:MDFR2082848
- Added:106 day(s) ago
- Updated:September 10, 2026 at 01:55 PM
Rooms and interior
- Bedrooms:5
- Total bathrooms:4
- Full bathrooms:4
- Basement:Yes
- Basement Description:Daylight, Full, Fully Finished, Walkout Stairs
- Living area:4,470 sq. ft.
Heating and cooling
- Heating:Forced Air, Natural Gas
Structure and exterior
- Year built:2021
- Building area:4,470 sq. ft.
- Lot area:0.19 Acres
- Architectural Style:Colonial
- Construction Materials:Frame
- Foundation Description:Concrete Perimeter
- Levels:3 Story
Schools
- High school:OAKDALE
- Middle school:OAKDALE
- Elementary school:OAKDALE
Utilities
- Water:Public
- Sewer:Public Sewer
Finances and disclosures
- Price:$849,900
- Price per sq. ft.:$190.13
- Tax amount:$8,349 (2025)
Parking
- Parking description:Attached Garage, Garage - Front Entry, On Street
- Garage:Yes
- Garage spaces:2
New listings near 5775 Guilford Garden Ter
- Coming Soon
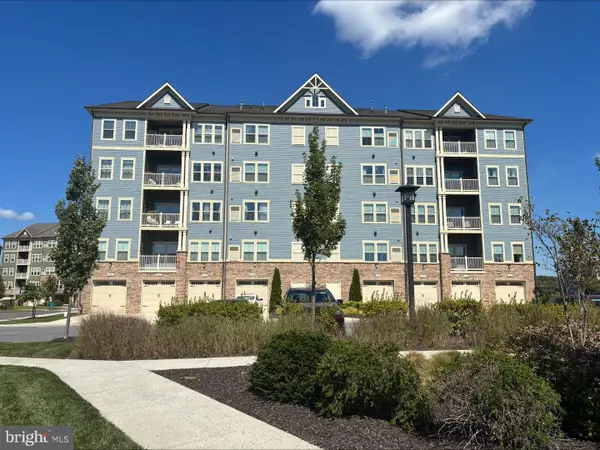 $415,000Coming Soon2 beds 2 baths1,456 sq. ft.
3411 Angelica Way #203, FREDERICK, MD 21704
MLS# MDFR2088944Listed by: SAMSON PROPERTIES - Coming Soon
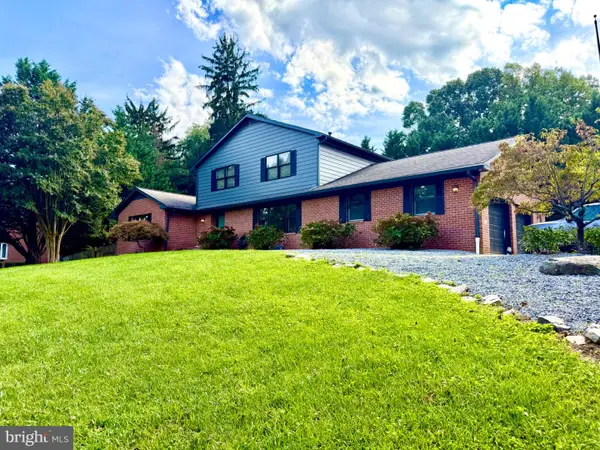 $649,999Coming Soon3 beds 4 baths3,430 sq. ft.
5597 Jollie, FREDERICK, MD 21702
MLS# MDFR2089078Listed by: KELLY AND CO REALTY, LLC - Coming Soon
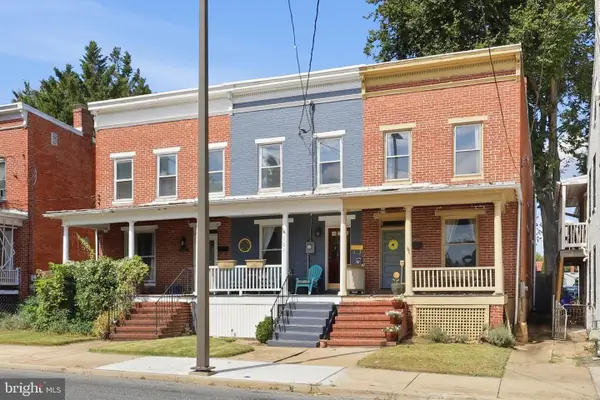 $429,500Coming Soon3 beds 2 baths1,902 sq. ft.
151 W South St, FREDERICK, MD 21701
MLS# MDFR2088986Listed by: LONG & FOSTER REAL ESTATE, INC. - Coming SoonOpen Fri, 5 to 7pm
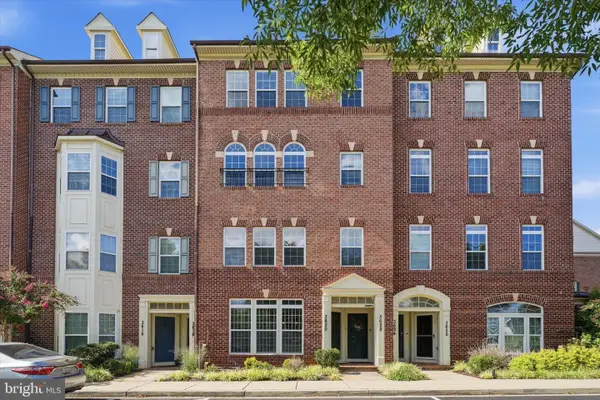 $395,000Coming Soon3 beds 3 baths1,868 sq. ft.
3620 Holborn Pl, FREDERICK, MD 21704
MLS# MDFR2089002Listed by: COMPASS - Coming Soon
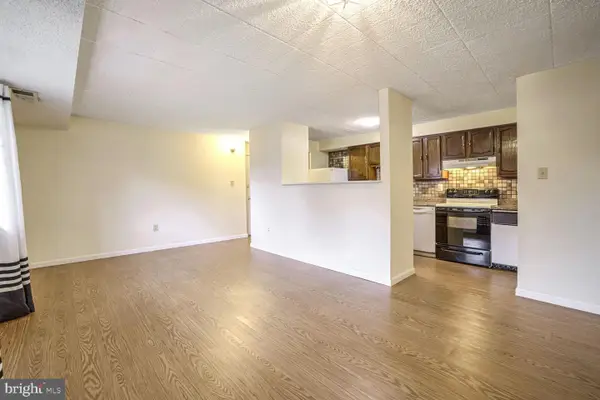 $169,999Coming Soon2 beds 1 baths
995-d Heather Ridge Dr #4d, FREDERICK, MD 21702
MLS# MDFR2089110Listed by: SAMSON PROPERTIES - Coming SoonOpen Fri, 5 to 7pm
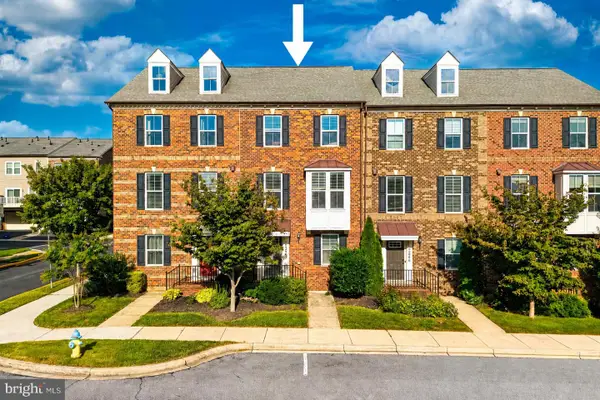 $515,900Coming Soon3 beds 4 baths1,776 sq. ft.
3564 Sprigg St, FREDERICK, MD 21704
MLS# MDFR2088956Listed by: EXP REALTY, LLC - Coming Soon
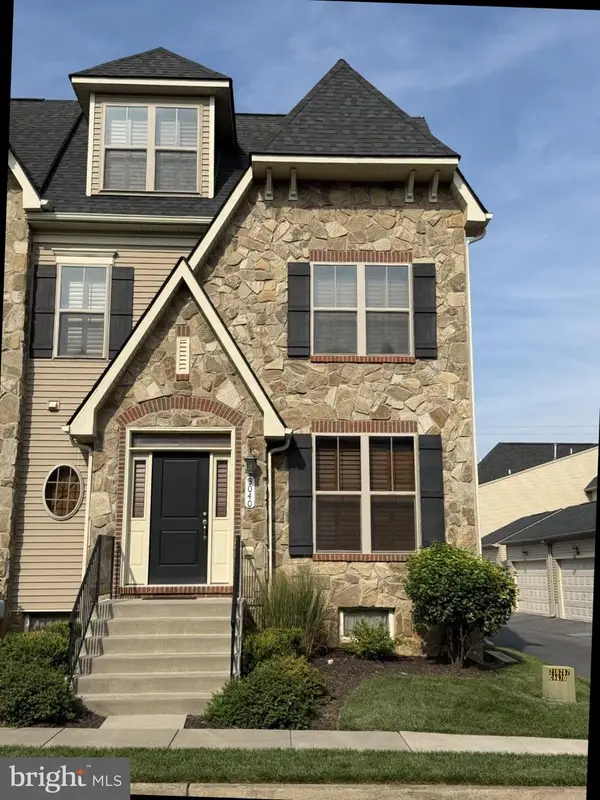 $674,900Coming Soon4 beds 5 baths2,853 sq. ft.
3040 Jacobs Garden Ln, FREDERICK, MD 21701
MLS# MDFR2088812Listed by: SAMSON PROPERTIES - Coming Soon
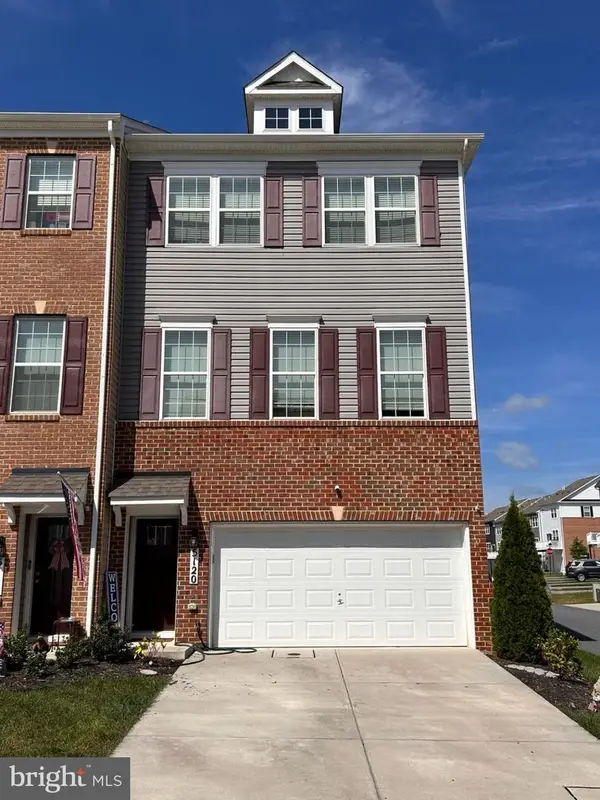 $510,000Coming Soon3 beds 3 baths2,244 sq. ft.
5120 Constitution St, FREDERICK, MD 21703
MLS# MDFR2088908Listed by: CHARIS REALTY GROUP - Coming Soon
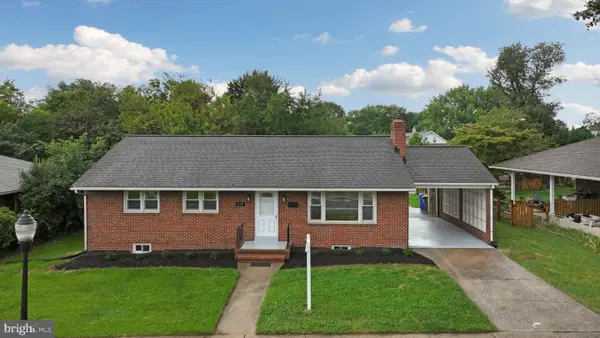 $675,000Coming Soon4 beds 3 baths2,730 sq. ft.
615 Taney Ave, FREDERICK, MD 21702
MLS# MDFR2089016Listed by: HAGAN REALTY - Coming Soon
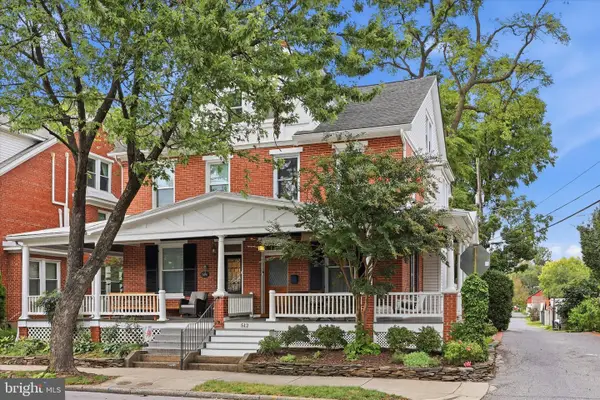 $640,000Coming Soon4 beds 3 baths1,928 sq. ft.
512 Elm St, FREDERICK, MD 21701
MLS# MDFR2088982Listed by: BACH REAL ESTATE


Protect your home and budget from life's surprises with an Assurant Home Warranty, backed by a partner that supports you through every step of homeownership. Explore Plans.
©2026 Century 21 Real Estate LLC. All rights reserved. CENTURY 21®, the CENTURY 21 Logo and C21® are service marks owned by Century 21 Real Estate LLC. Century 21 Real Estate LLC fully supports the principles of the Fair Housing Act and the Equal Opportunity Act. Each office is independently owned and operated. Listing information is deemed reliable but not guaranteed accurate.