
6007 Hansen Cir, Frederick, MD 21702
Local realty services provided by:CENTURY 21 Ryon Real Estate
Upcoming open houses
- Sun, Nov 0101:00 pm - 03:00 pm
Listed by: robert r marsh
Office: marsh realty
MLS#:MDFR2091332
Source:BRIGHTMLS
Price summary
- Price:$675,000
- Price per sq. ft.:$194.47
About this home
The original owners have lovingly maintained and enhanced this custom-built home. Situated on a beautifully landscaped 1.16-acre homesite at the end of a quiet cul-de-sac, this property provides a peaceful, private setting surrounded by manicured lawns and mature landscaping, yet you're just 15 minutes from Historic Downtown Frederick! Step inside this immaculate home and discover 4 spacious bedrooms, 2 full bathrooms, and 2 half baths. The inviting foyer welcomes your guests, and the formal living with a brick fireplace & dining room provide elegant gathering spaces, while the beautifully updated kitchen is truly the heart of the home. Featuring granite countertops, a ceramic tile backsplash, and upscale appliances, the table-space kitchen opens to a sunken family room with a gas fireplace. Upstairs, you’ll find 4 bedrooms and 2 beautifully upgraded full bathrooms. The spacious owner's suite is a private retreat, featuring a luxurious bathroom with a large whirlpool tub and custom shower. An exceptional feature of this suite is direct access to a private 12' x 11' balcony, complete with a retractable awning, offering beautiful views of the landscaped rear yard. The finished lower level is designed for entertaining and relaxation, featuring a spacious recreation room, masonry fireplace, custom wet bar and plenty of room for a pool table. This is the perfect spot for gatherings with family and friends. Outdoor enthusiasts will especially appreciate the 25' x 25' basketball/sport court, offering a wonderful space for recreation and fun. Combined with the expansive, beautifully maintained grounds, this property provides an exceptional outdoor living experience. Immaculate condition, thoughtful upgrades, a spectacular homesite, and an unbeatable combination of privacy and convenience make this property truly special. A must-see home that you'll be proud to call your own!...
Contact an agent
Home facts
- Year built:1981
- Subdivision & Development:BROOKMERE FARMS
- Listing ID #:MDFR2091332
- Updated:October 29, 2026 at 10:48 AM
Rooms and interior
- Bedrooms:4
- Total bathrooms:4
- Full bathrooms:2
- Half bathrooms:2
- Rooms Total:9
- Flooring:Carpet, Ceramic Tile, Hardwood
- Dining Description:Dining Room
- Bathrooms Description:Bathroom 1, Bathroom 2, Bathroom 3, WhirlPool/HotTub
- Kitchen Description:Breakfast Area, Carpet, Cooktop - Down Draft, Crown Moldings, Dishwasher, Disposal, Exhaust Fan, Icemaker, Kitchen - Country, Kitchen - Island, Microwave, Oven - Double, Refrigerator, Trash Compactor, Water Heater, Wet/Dry Bar
- Bedroom Description:Carpet, Walk In Closet(s)
- Basement:Yes
- Living area:3,471 sq. ft.
Heating and cooling
- Cooling:Central A/C
- Heating:Electric, Heat Pump(s)
Structure and exterior
- Roof:Architectural Shingle, Asphalt
- Year built:1981
- Building area:3,471 sq. ft.
- Lot area:1.16 Acres
- Lot Features:Cul-de-sac, Landscaping, No Thru Street, Not In Development, Rural
- Architectural Style:Split Level, Traditional
- Construction Materials:Brick, Stucco
- Exterior Features:Balcony, Exterior Lighting, Flood Lights, Patio(s), Sport Court
- Foundation Description:Block
- Levels:4 Story
Schools
- High school:CALL SCHOOL BOARD
- Middle school:CALL SCHOOL BOARD
- Elementary school:CALL SCHOOL BOARD
Utilities
- Water:Well
- Sewer:On Site Septic
Finances and disclosures
- Price:$675,000
- Price per sq. ft.:$194.47
- Tax amount:$6,072 (2026)
Features and amenities
- Laundry features:Dryer, Laundry, Washer
- Amenities:Attic, Cable TV, Carpet, Ceiling Fan(s), Central Vaccum, Central Vacuum, Chair Railings, Crown Moldings, Double Pane Windows, Exposed Beams, Insulated Windows, Sliding Windows, Water Treat System, Wet/Dry Bar, Window Treatments
Parking
- Parking description:Asphalt Driveway, Attached Garage, Garage - Front Entry, Garage Door Opener
- Garage:Yes
- Garage spaces:2
New listings near 6007 Hansen Cir
- Coming Soon
 $299,900Coming Soon3 beds 2 baths1,440 sq. ft.
423 Heather Ridge Dr, FREDERICK, MD 21702
MLS# MDFR2091324Listed by: BERKSHIRE HATHAWAY HOMESERVICES PENFED REALTY - Coming Soon
 $260,000Coming Soon2 beds 1 baths1,218 sq. ft.
608 Biggs Ave, FREDERICK, MD 21702
MLS# MDFR2091330Listed by: RE/MAX RESULTS - Coming Soon
 $500,000Coming Soon4 beds 3 baths1,720 sq. ft.
205 Bishops Glen Dr, FREDERICK, MD 21702
MLS# MDFR2090136Listed by: CORNER HOUSE REALTY - Coming Soon
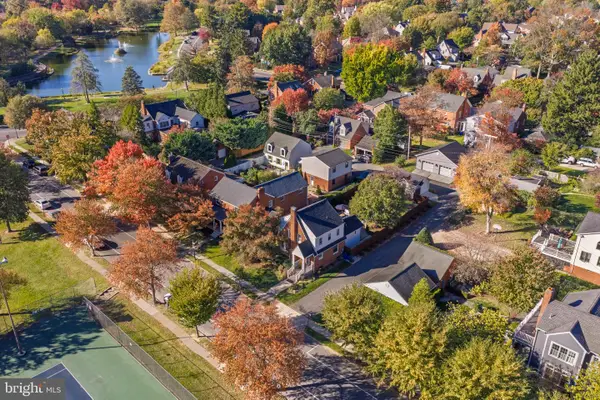 $1,099,900Coming Soon4 beds 3 baths1,671 sq. ft.
501 Fleming Ave, FREDERICK, MD 21701
MLS# MDFR2091276Listed by: LONG & FOSTER REAL ESTATE, INC. - Coming Soon
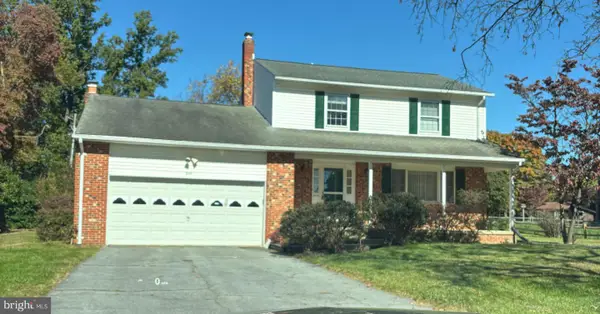 $500,000Coming Soon3 beds 3 baths1,722 sq. ft.
8114 Broadview Dr, FREDERICK, MD 21701
MLS# MDFR2091256Listed by: LONG & FOSTER REAL ESTATE, INC. - Coming SoonOpen Sat, 11am to 1pm
 $589,000Coming Soon3 beds 4 baths2,340 sq. ft.
1129 Holden Rd, FREDERICK, MD 21701
MLS# MDFR2090882Listed by: KELLER WILLIAMS REALTY CENTRE - Coming Soon
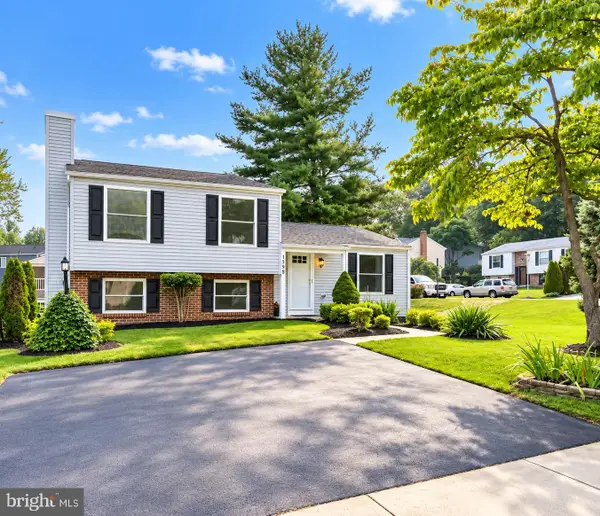 $439,900Coming Soon4 beds 2 baths1,560 sq. ft.
1598 Elmwood Ct, FREDERICK, MD 21702
MLS# MDFR2091052Listed by: TAYLOR PROPERTIES - Coming Soon
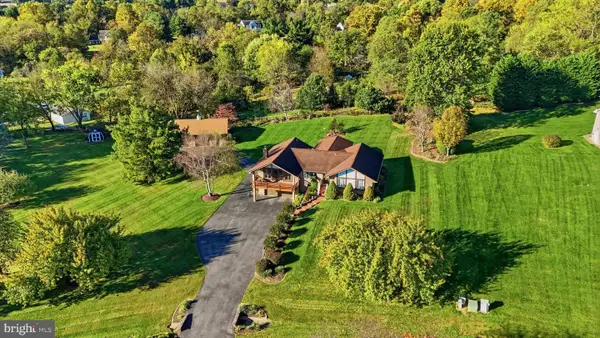 $699,900Coming Soon3 beds 3 baths3,830 sq. ft.
5506 Hayloft Ct, FREDERICK, MD 21703
MLS# MDFR2090874Listed by: MARSH REALTY - Coming Soon
 $300,000Coming Soon2 beds 2 baths1,404 sq. ft.
5302-a Talladega Ct #104, FREDERICK, MD 21703
MLS# MDFR2090888Listed by: REDFIN CORP


Protect your home and budget from life's surprises with an Assurant Home Warranty, backed by a partner that supports you through every step of homeownership. Explore Plans.
©2026 Century 21 Real Estate LLC. All rights reserved. CENTURY 21®, the CENTURY 21 Logo and C21® are service marks owned by Century 21 Real Estate LLC. Century 21 Real Estate LLC fully supports the principles of the Fair Housing Act and the Equal Opportunity Act. Each office is independently owned and operated. Listing information is deemed reliable but not guaranteed accurate.