
6026 Bartonsville Rd, Frederick, MD 21704
Local realty services provided by:CENTURY 21 Gold
6026 Bartonsville Rd,Frederick, MD 21704
$499,000
- 4 Beds
- 3 Baths
- 1,564 sq. ft.
- Single family
- Coming Soon
Listed by: luisa castro morgan, lloidy guevara
Office: exp realty, llc.
MLS#:MDFR2085742
Source:BRIGHTMLS
Price summary
- Price:$499,000
- Price per sq. ft.:$319.05
About this home
BUY THIS HOME WITH 0% DOWN! PLUS, POTENTIAL TO SUBDIVIDE THE 1-ACRE LOT!*
An incredible opportunity to own a spacious and updated 4-bedroom, 3-bath rancher in a prime Frederick location, within the Oakdale School Pyramid! Just minutes from Downtown Frederick, the MARC Train Station, and major commuter routes including I-70, Route 15, and I-270.
Situated on a beautiful 1-acre lot with potential for subdivision (subject to county approval and applicable requirements), this property offers exciting possibilities! Inside, enjoy hardwood floors, crown molding, recessed lighting, a bright sunroom, and two cozy wood-burning fireplaces.
The finished basement with a private entrance features a bedroom, full bathroom, office area, and TV room, offering flexible space for guests, extended family, or a home office.
Major recent upgrades include a new roof (2025), new HVAC (2026), remodeled main-level bathrooms (2026), fresh paint (2026), new stove and refrigerator (2025), and new water pump (2026).
The expansive backyard is perfect for entertaining, gardening, or outdoor activities. A driveway accommodating up to 8 vehicles and an oversized storage shed with room for vehicles, equipment, and projects add exceptional versatility.
Don't miss this amazing home!
* Buyers must independently verify lot subdivision and school assignments with Frederick County....
Contact an agent
Home facts
- Year built:1954
- Subdivision & Development:NONE AVAILABLE
- Listing ID #:MDFR2085742
- Updated:November 04, 2026 at 03:50 PM
Rooms and interior
- Bedrooms:4
- Total bathrooms:3
- Full bathrooms:3
- Dining Description:Dining Area
- Kitchen Description:Kitchen - Table Space
- Basement:Yes
- Basement Description:Full, Fully Finished, Outside Entrance
- Living area:1,564 sq. ft.
Heating and cooling
- Cooling:Central A/C
- Heating:Central, Electric
Structure and exterior
- Year built:1954
- Building area:1,564 sq. ft.
- Lot area:1 Acres
- Architectural Style:Ranch/Rambler
- Construction Materials:Frame
- Exterior Features:Porch(es)
- Levels:2 Stories
Schools
- High school:OAKDALE
- Middle school:OAKDALE
- Elementary school:OAKDALE
Utilities
- Water:Well
- Sewer:Private Septic Tank
Finances and disclosures
- Price:$499,000
- Price per sq. ft.:$319.05
- Tax amount:$4,464 (2025)
Parking
- Parking description:Concrete Driveway
New listings near 6026 Bartonsville Rd
- Coming Soon
 $539,990Coming Soon3 beds 4 baths2,371 sq. ft.
2530 Mill Race Rd, FREDERICK, MD 21701
MLS# MDFR2091416Listed by: LONG & FOSTER REAL ESTATE, INC. - Coming Soon
 $474,900Coming Soon3 beds 3 baths1,920 sq. ft.
1017 Eastbourne Ter, FREDERICK, MD 21702
MLS# MDFR2091518Listed by: BERKSHIRE HATHAWAY HOMESERVICES PENFED REALTY - Coming Soon
 $395,000Coming Soon4 beds 4 baths2,664 sq. ft.
2519 Emerson Dr, FREDERICK, MD 21702
MLS# MDFR2091298Listed by: LONG & FOSTER REAL ESTATE, INC. - Coming Soon
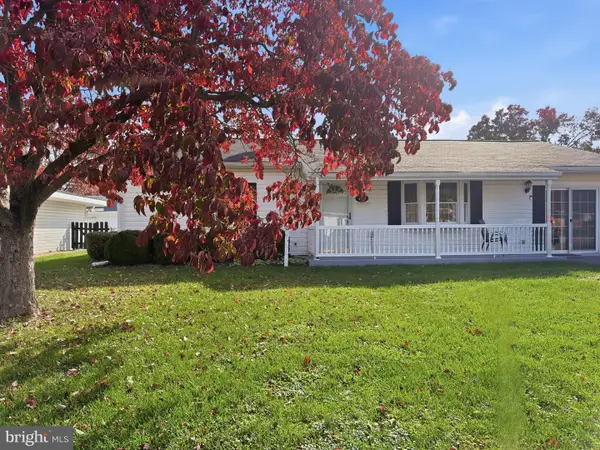 $360,000Coming Soon3 beds 1 baths1,344 sq. ft.
422 Center St, FREDERICK, MD 21701
MLS# MDFR2091428Listed by: LPT REALTY, LLC - Coming Soon
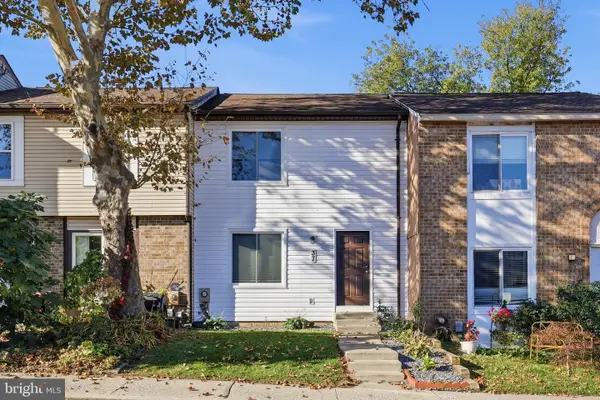 $359,900Coming Soon4 beds 4 baths1,620 sq. ft.
37 Apple Way, FREDERICK, MD 21703
MLS# MDFR2091262Listed by: EXP REALTY, LLC - Coming Soon
 $689,000Coming Soon4 beds 4 baths2,706 sq. ft.
9506 Bridgewater Ct E, FREDERICK, MD 21701
MLS# MDFR2091404Listed by: LONG & FOSTER REAL ESTATE, INC. - Coming Soon
 $170,000Coming Soon2 beds 1 baths893 sq. ft.
999 Heather Ridge Dr #2g, FREDERICK, MD 21702
MLS# MDFR2091392Listed by: NORTHROP REALTY - Coming Soon
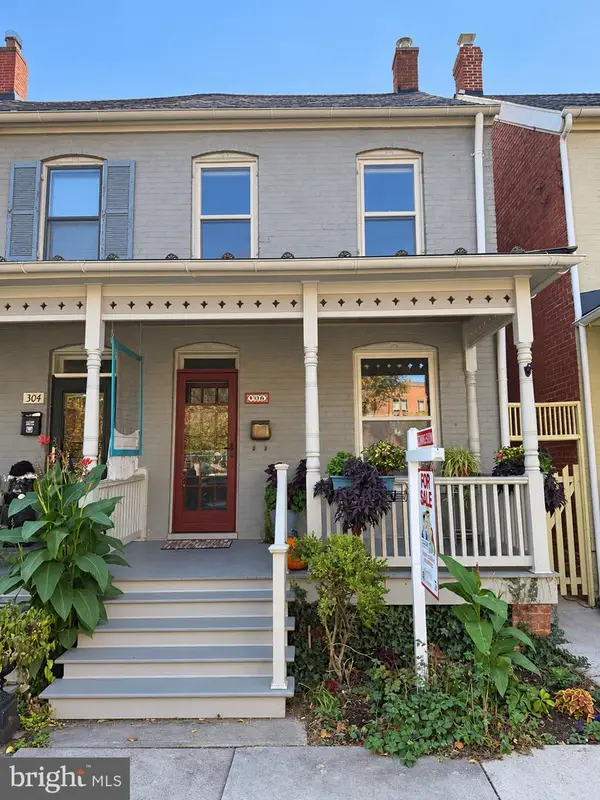 $429,900Coming Soon3 beds 2 baths2,040 sq. ft.
306 Park Ave, FREDERICK, MD 21701
MLS# MDFR2091284Listed by: SAMSON PROPERTIES - Coming Soon
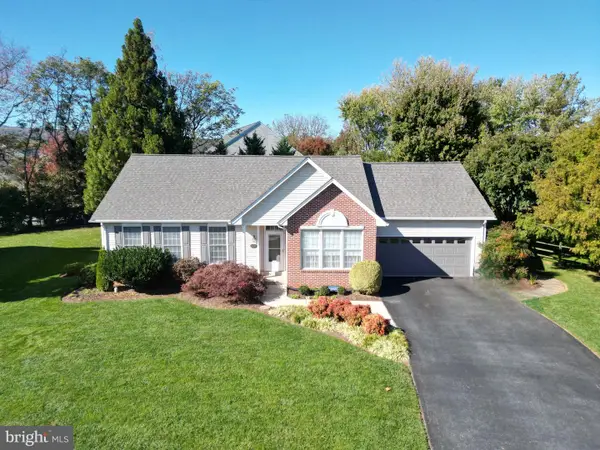 $579,900Coming Soon5 beds 3 baths3,224 sq. ft.
2104 Graystone Ct, FREDERICK, MD 21702
MLS# MDFR2091240Listed by: CATOCTIN REALTY


Protect your home and budget from life's surprises with an Assurant Home Warranty, backed by a partner that supports you through every step of homeownership. Explore Plans.
©2026 Century 21 Real Estate LLC. All rights reserved. CENTURY 21®, the CENTURY 21 Logo and C21® are service marks owned by Century 21 Real Estate LLC. Century 21 Real Estate LLC fully supports the principles of the Fair Housing Act and the Equal Opportunity Act. Each office is independently owned and operated. Listing information is deemed reliable but not guaranteed accurate.